

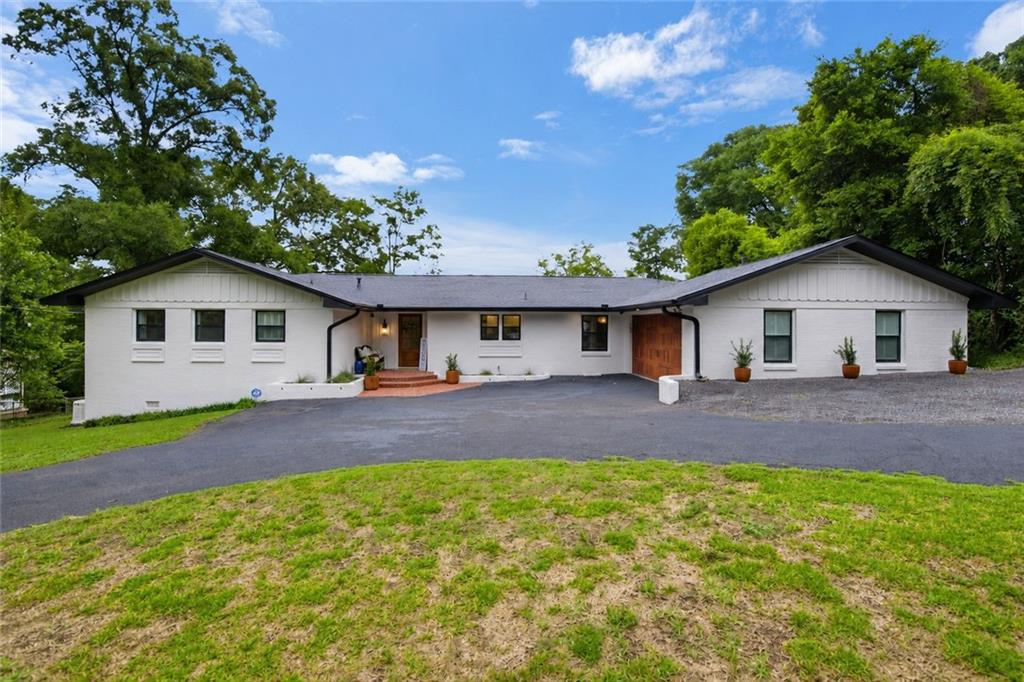
628 Chelsea Drive E, Mobile, AL 36608
Tuthill Lane Estates · Mobile - AL County
Key Facts
Description
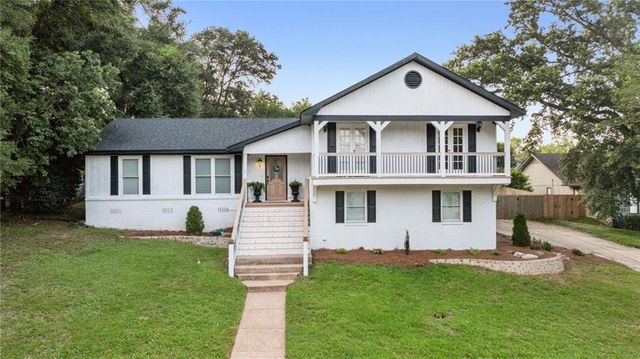
VRM: Seller will entertain offers between $625,000-$645,000. Welcome to 628 Chelsea Drive E in the desirable Tuthill Lane Estates of Spring Hill, where classic charm meets modern luxury. This extensively renovated 4-bedroom, 3.5-bathroom home offers over 3,000 square feet of thoughtfully designed living space, showcasing exceptional craftsmanship, timeless style, and everyday functionality. From the moment you arrive, the curb appeal is undeniable. Fresh landscaping, a U-shaped driveway, and a freshly painted exterior in Sherwin-Williams Shoji White create a bright, sophisticated first impression. The rich wood-tone garage door, double wood front doors, and brick-accented entryway add warmth and character that continue throughout the home. Inside, you'll find refinished hardwood floors with a rich walnut stain, fresh interior paint, updated electrical, modern lighting, and an abundance of natural light. The spacious living room is centered around a beautiful gas fireplace, creating the perfect gathering space for entertaining or relaxing. The stunning kitchen has been completely transformed with custom cabinetry featuring crown molding, quartz countertops, a wood-accent vent hood, dedicated coffee bar, peninsula with bar seating, breakfast nook, and separate dining area. Designed for both beauty and practicality, this space is truly the heart of the home. The primary suite serves as a private retreat, featuring tray ceilings, a sunroom-style sitting area ideal for a home office or reading nook, and an oversized walk-in closet. The fully renovated en-suite bath offers a double vanity, linen storage, and a spacious walk-in tiled shower. Downstairs, the finished basement provides incredible versatility with a wet bar, fireplace, half bath, and ample space for entertaining, recreation, or additional living needs. Every bathroom has been tastefully updated with ceramic tile surrounds and tile flooring, creating a cohesive and contemporary feel throughout the home. Major improvements provide peace of mind for years to come, including a fortified roof (2023) that may qualify for insurance savings, HVAC system replaced in 2016, new water heaters (2025), all new windows installed in 2025, crawlspace encapsulation completed in 2025, and a whole-home generator for added comfort and security. Step outside to a spacious back deck overlooking the fully fenced backyard—an ideal setting for outdoor entertaining, family gatherings, or quiet evenings at home. Offering an exceptional blend of character, modern updates, and generous living space, 628 Chelsea Drive E is a rare opportunity in one of Spring Hill's most established neighborhoods. All updates per the Seller. Buyer and Buyer's agent to verify any and all information deemed important for this transaction. Listing agent makes no representation as to the accuracy of square footage.
Property Information
Property Type
Residential
Sub-Type
Single Family Residence
Style
Craftsman
Year Built
1950
Living Area
3,100 sq ft
Lot Size
0.37 acres
Garage Spaces
2
Days on Market
18
MLS® Listing#
7779335
Property Features
Interior
Exterior
Appliances
Cooling
Heating
Flooring
Fireplace
Basement
Pool
Parking
Laundry
Patio
Fencing
Lot Features
Construction
Foundation
Roof
Windows
Other Structures
Community
Utilities
Sewer
Water Source
Schools
- Elementary:
- Mary B Austin
- Middle:
- CL Scarborough
- High:
- Murphy
Financial Details
Annual Taxes
$2,652
Parcel Number
2801123002063
Affordability Calculator
$125,129
Estimated monthly payment
$3,330/mo
Principal $500,516 · Est. interest $698,264 over 30 yrs
Neighborhood Market Statistics
How this home compares to active listings in Mobile, AL
- $282,886
- Median Listing Price
- 67
- Median Days on Market
- 1,863
- Median Sq Ft
- $149
- Median Price / Sq Ft
- 1,112
- Active Listings
- This home’s price is 121% above the area median.
- Its price per sq ft is 35% above the area median.
Market statistics compiled from active EXIT Realty® and MLS listings in Mobile, AL.
Location

Points of Interest in Mobile, AL
Showing the Mobile area map.
Nearby Schools
St Ignatius School
School · 0.3 mi away
Mary B Austin Elementary School
Elementary · 0.6 mi away
Forest Hill Elementary School
Elementary · 0.8 mi away
St Paul's Episcopal Church
School · 0.8 mi away
St Paul's Episcopal School
Secondary · 0.8 mi away
Campus Store
School · 0.9 mi away
Scarborough Model Middle School
Secondary · 1.2 mi away
Phillips Preparatory School
Secondary · 1.4 mi away
Nazaree Christian School
School · 1.5 mi away
Old Shell Road Magnet School
Elementary · 1.5 mi away
Royals Academy Inc.
School · 1.8 mi away
Azalea City Montessori
Elementary · 1.8 mi away
Toddlers Academy Beginners School
Elementary · 1.9 mi away
William H Brazier Elementary School
Elementary · 1.9 mi away
Chastang-Fournier K-8 School
Elementary · 2.1 mi away
Leona B Warren Head Start
Elementary · 2.2 mi away
Trinity Lutheran School
School · 2.2 mi away
Ums Wright Preparatory School
Secondary · 2.3 mi away
John Will Elementary School
Elementary · 2.3 mi away
Ariel W. Holloway Elementary School
Elementary · 2.3 mi away
Commute Calculator
Nearby Homes
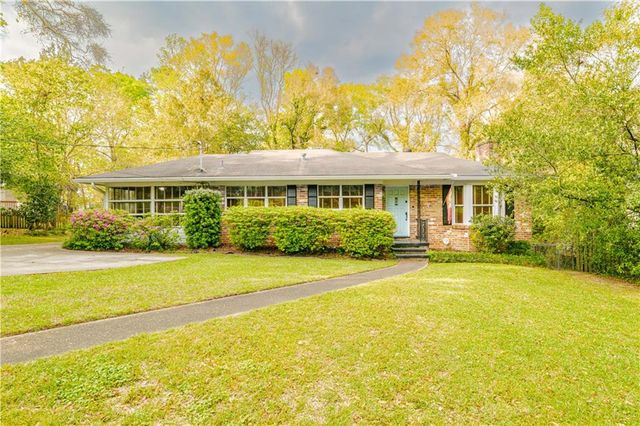
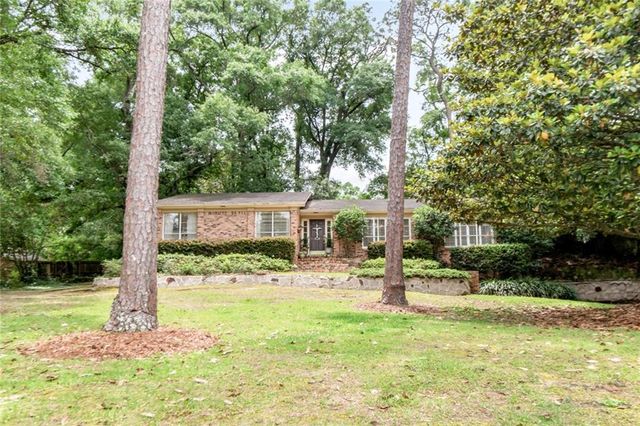
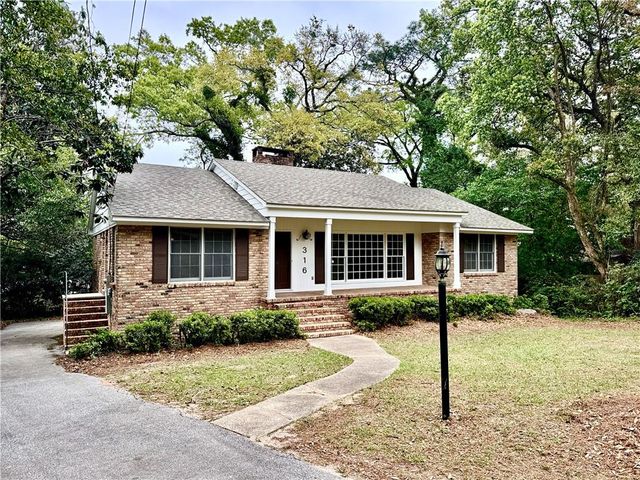
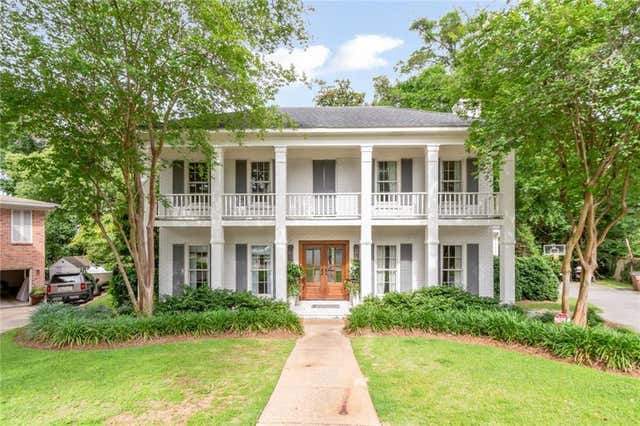

Similar Homes Nearby


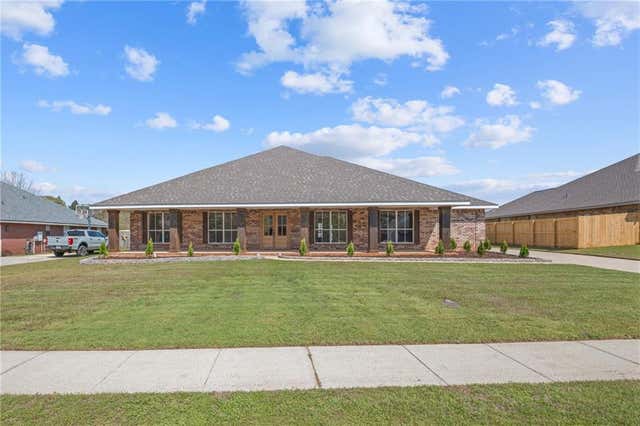
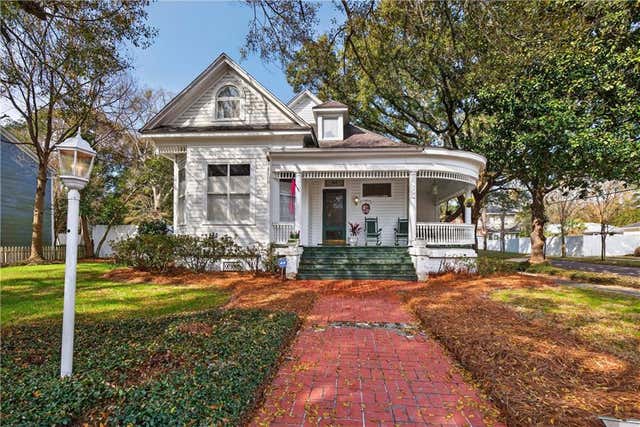

Similar Home Values
Comparable nearby listings and their asking prices.
| Address | Price | Beds | Baths | Sq Ft |
|---|---|---|---|---|
| 10069 Highfield Way, Mobile, AL | $438,000 | 4 | 3 | 2,946 |
| 3877 Newman Road, Mobile, AL | $438,400 | 4 | 4 | 2,785 |
| 10740 Rigby Drive, Mobile, AL | $439,000 | 4 | 3 | 3,124 |
| 300 Ann Street S, Mobile, AL | $439,500 | 3 | 2 | 3,382 |
| 253 Dearborn Street N, Mobile, AL | $439,900 | 3 | 3 | 2,097 |
| 6058 Highland Woods Drive, Mobile, AL | $439,900 | 5 | 3 | 2,900 |
Moving Cost Estimate
EXIT Agents in Mobile


Listing Courtesy: IXL Real Estate LLC - PHONE