

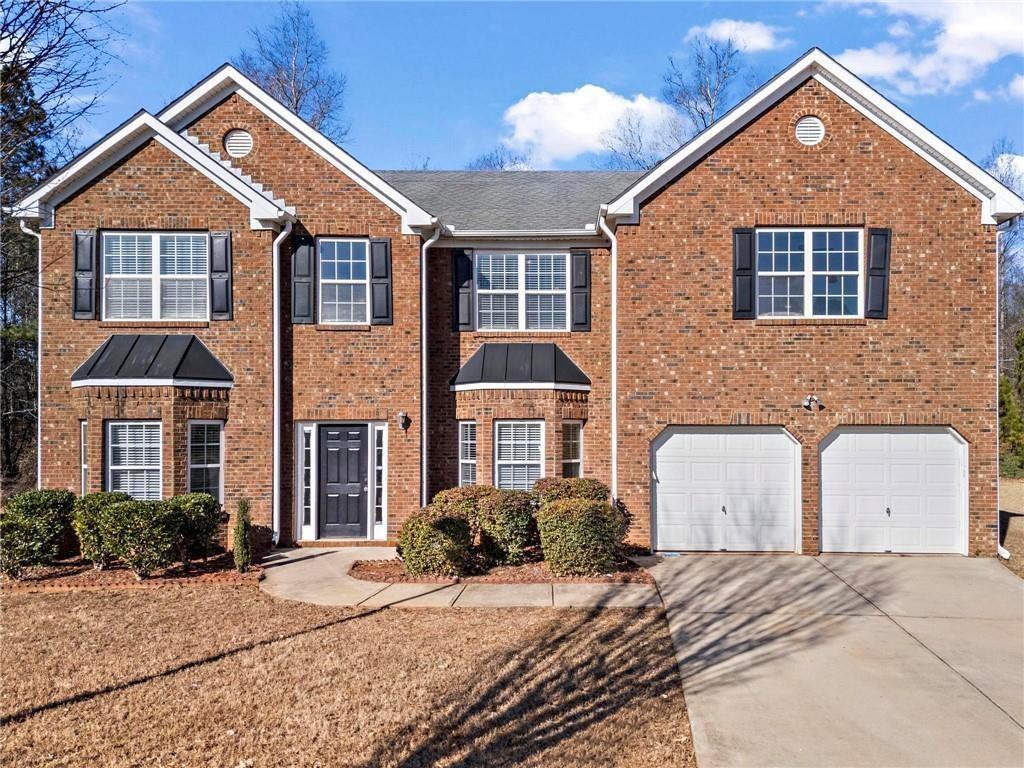
221 Cutbank Court SW, Atlanta, GA 30331
FALLS AT CASCADE PALMS · Fulton County
Key Facts
Description
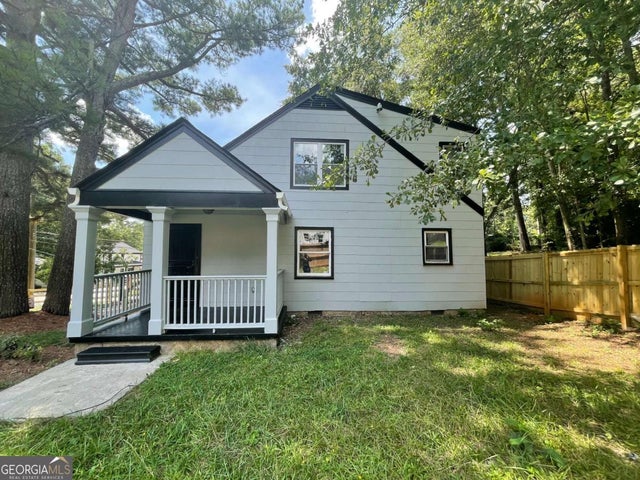
Stunning 5-Bedroom Home with Over 4,000 Sq. Ft. in Prime Location! Welcome to this beautifully updated 5-bedroom, 4-bath, two-story home nestled in a quiet cul-de-sac! Featuring a charming brick front and built on a slab, this home offers modern comforts with timeless appeal. Step inside to discover fresh paint throughout, new luxury vinyl plank (LVP) flooring on the main floor, and plush new carpet upstairs. The main level boasts a spacious bedroom and a full bath, perfect for guests or a home office, along with a cozy family room complete with a fireplace. Adjacent to the kitchen, you’ll find a versatile keeping room, ideal for casual lounging or additional dining space. Upstairs, the oversized master suite impresses with a large sitting area, creating a true retreat with bathroom featuring seperate tub and shower and an oversized closet space. The second floor also features a loft area, perfect for a playroom, home gym, or office space and 3 additional spacious bedrooms and 2 full baths. With over 4,000 square feet of living space, there’s room for everyone! The community amenities, including swim and tennis facilities, add to the allure. Located just minutes from Hartsfield-Jackson International Airport, this home combines convenience and lifestyle in one package. Don’t miss this opportunity—schedule your showing today and make this house your home!
Property Information
Property Type
Residential
Sub-Type
Single Family Residence
Style
A-Frame
Year Built
2007
Living Area
4,444 sq ft
Lot Size
0.28 acres
Lot Dimensions
x
Garage Spaces
2
Days on Market
1
MLS® Listing#
7779965
Property Features
Interior
Exterior
Appliances
Cooling
Heating
Flooring
Fireplace
Basement
Pool
Parking
Laundry
Patio
Fencing
Lot Features
Construction
Foundation
Roof
Windows
Other Structures
Community
Utilities
Sewer
Water Source
Rooms
- LoftUpper
Schools
- Elementary:
- Stonewall Tell
- Middle:
- Sandtown
- High:
- Westlake
Financial Details
HOA
$650 / Annually
Annual Taxes
$6,124
Tax year 2024
Parcel Number
09C130000513849
Directions
***GPS
Affordability Calculator
$86,980
Estimated monthly payment
$2,315/mo
Principal $347,920 · Est. interest $485,379 over 30 yrs
Neighborhood Market Statistics
How this home compares to active listings in Atlanta, GA
- $375,415
- Median Listing Price
- 70
- Median Days on Market
- 1,459
- Median Sq Ft
- $256
- Median Price / Sq Ft
- 9,261
- Active Listings
- This home’s price is 16% above the area median.
- Its price per sq ft is 62% below the area median.
Market statistics compiled from active EXIT Realty® and MLS listings in Atlanta, GA.
Location

Points of Interest in Atlanta, GA
Showing the Atlanta area map.
Nearby Schools
Color US Kids
School · 1.4 mi away
Cliftondale Elementary School
Elementary · 1.5 mi away
Stonewall Tell Elementary School
Elementary · 1.9 mi away
New Manchester Elementary School
Elementary · 2.4 mi away
Westlake High School
Secondary · 2.6 mi away
New Manchester High School
Secondary · 2.7 mi away
Sandtown Middle School
Secondary · 3.5 mi away
Factory Shoals Elementary School
Elementary · 3.6 mi away
Wolf Creek Elementary School
Elementary · 3.6 mi away
Arlington Christian School
Secondary · 3.7 mi away
Randolph Elementary School
Elementary · 3.8 mi away
Klever Kidz Academy
School · 3.9 mi away
Renaissance Middle School
Secondary · 4.5 mi away
Renaissance Elementary School
Elementary · 4.6 mi away
Factory Shoals Elementary School
Elementary · 4.6 mi away
Langston Hughes High School
Secondary · 4.6 mi away
Leap Academy
School · 4.9 mi away
Ralph J. Bunche Middle School
Secondary · 5.2 mi away
Douglas County School System
Elementary · 5.5 mi away
Mount Carmel Elementary School
Elementary · 5.6 mi away
Commute Calculator
Nearby Homes

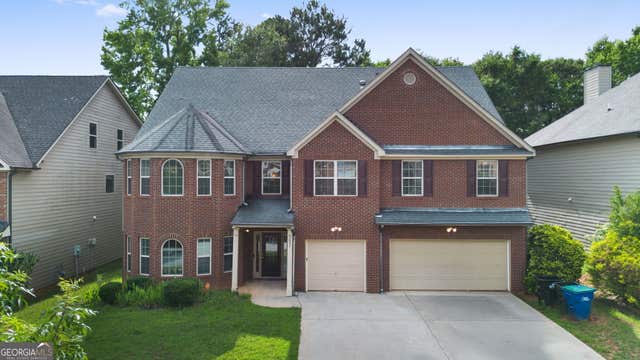


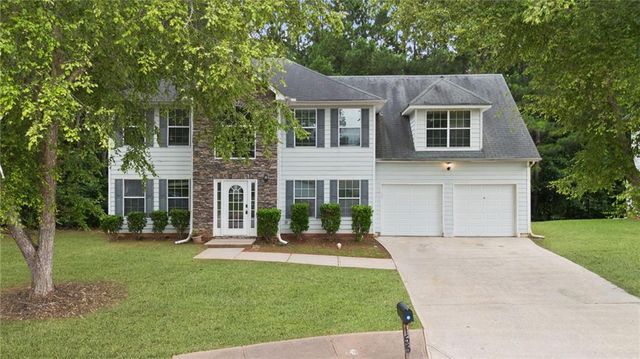
Similar Homes Nearby

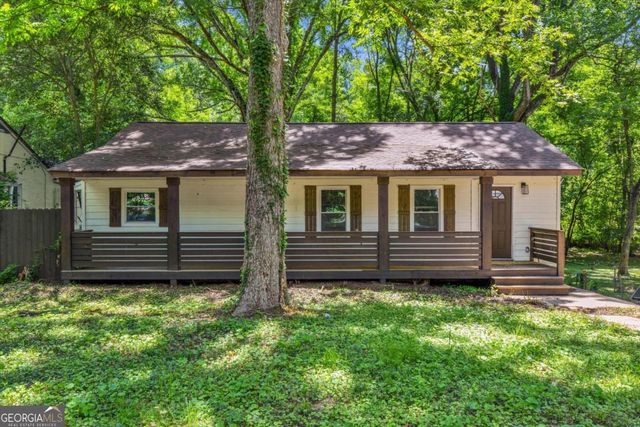



Similar Home Values
Comparable nearby listings and their asking prices.
| Address | Price | Beds | Baths | Sq Ft |
|---|---|---|---|---|
| 4380 Janice DR, Atlanta, GA | $305,000 | 4 | — | 2,060 |
| 2256 Carey DR SE, Atlanta, GA | $305,000 | 4 | — | 1,700 |
| 1489 Avon SW, Atlanta, GA | $305,000 | 5 | 2 | 2,904 |
| 2256 Carey Drive SE, Atlanta, GA | $305,000 | 4 | 3 | 1,700 |
| 1489 Avon AVE SW, Atlanta, GA | $305,000 | 5 | — | 2,904 |
| 4380 Janice Drive, Atlanta, GA | $305,000 | 4 | 3 | 2,060 |
Moving Cost Estimate
EXIT Agents in Atlanta


Listing Courtesy: Bess Realty Professionals - 404-699-0116
Last Updated: 2026-06-01