

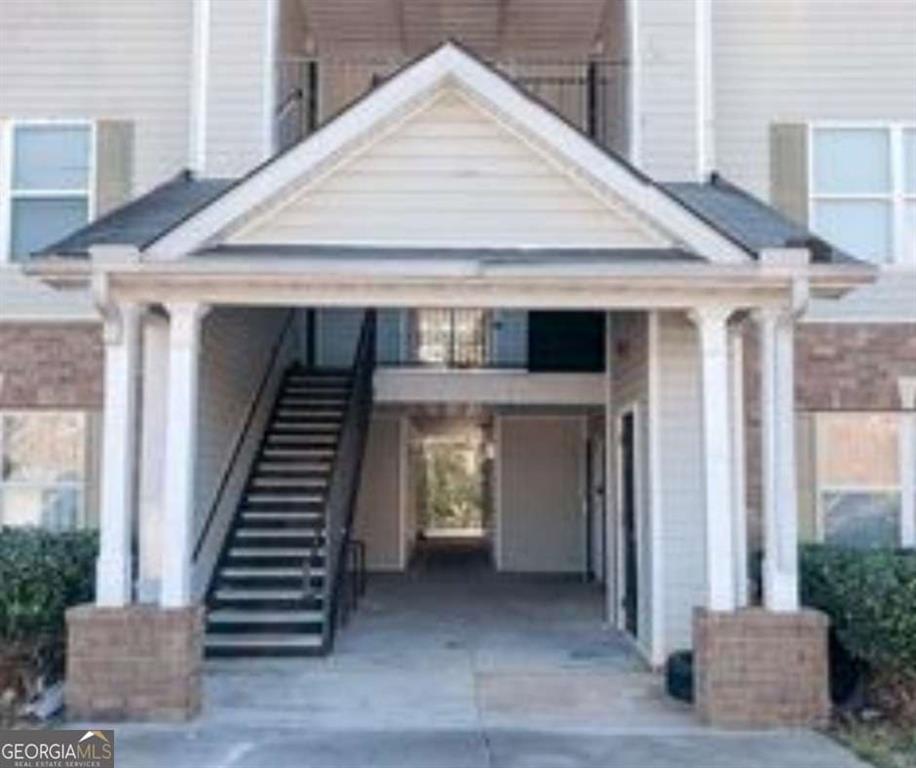
10303 Waldrop Place, Decatur, GA 30034
Waldrop Park Phase 3 · Dekalb County
Key Facts
Description
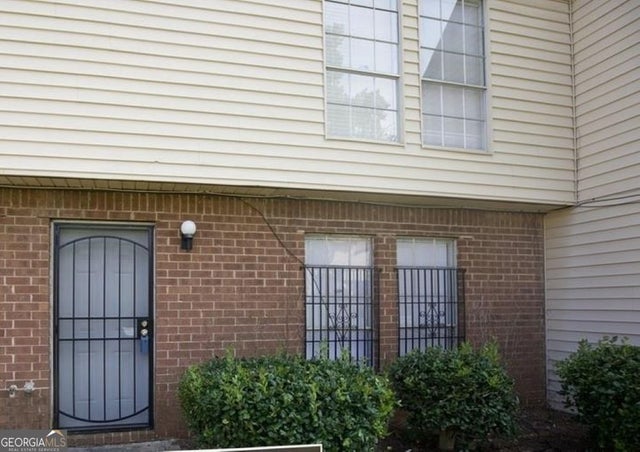
Discover the perfect mix of comfort and convenience in this 3-bedroom, 2-bathroom property. Ideally situated in a sought-after area, this home boasts an open-concept layout designed for both entertaining and everyday living. The master suite features a private en-suite containing a large garden tub/shower combination and a large walk in closet, while the other two additional bedrooms offer flexibility for family, guest or a home office. Natural light fill the open living and dining area, creating a warm and inviting atmosphere throughout. Top level unit, no one above you. Also comes with a storage room convenient to unit and a Community playground. Trash included with HOA. Enjoy easy access to shopping, dining, and public transportation-all just minutes away. Please note: this Community has rental restrictions; Buyer must be an owner-occupant.
Property Information
Property Type
Residential
Sub-Type
Condominium
Style
Contemporary / Garden (1 Level) / Patio Home
Year Built
2006
Living Area
1,292 sq ft
Lot Size
0.10 acres
Lot Dimensions
0
Ownership
Condominium
Days on Market
1
MLS® Listing#
7780201
Property Features
Interior
Exterior
Appliances
Cooling
Heating
Flooring
Fireplace
Basement
Pool
Parking
Laundry
Fencing
Construction
Foundation
Roof
Security
Other Structures
Community
Utilities
Sewer
Water Source
Schools
- Elementary:
- Oak View - DeKalb
- Middle:
- Cedar Grove
- High:
- Cedar Grove
Financial Details
HOA
$250 / Monthly
Annual Taxes
$1,975
Tax year 2023
Parcel Number
15 072 02 059
Directions
GPS
Affordability Calculator
$18,000
Estimated monthly payment
$479/mo
Principal $72,000 · Est. interest $100,446 over 30 yrs
Neighborhood Market Statistics
How this home compares to active listings in Decatur, GA
- $327,231
- Median Listing Price
- 46
- Median Days on Market
- 1,670
- Median Sq Ft
- $196
- Median Price / Sq Ft
- 1,602
- Active Listings
- This home’s price is 72% below the area median.
- Its price per sq ft is 64% below the area median.
Market statistics compiled from active EXIT Realty® and MLS listings in Decatur, GA.
Location

Points of Interest in Decatur, GA
Showing the Decatur area map.
Nearby Schools
Oak View Elementary School
Elementary · 0.3 mi away
Dekalb High School of Technology South
Secondary · 0.6 mi away
Columbia Middle School
Secondary · 1.1 mi away
Bob Mathis Elementary School
Elementary · 1.5 mi away
Cedar Grove High School
Secondary · 1.8 mi away
Cedar Grove Middle School
Secondary · 1.8 mi away
The Augustine Preparatory Academy of Atlanta
School · 1.9 mi away
Cedar Grove Elementary School
Elementary · 1.9 mi away
Flat Shoals Elementary School
Elementary · 1.9 mi away
Clifton Elementary School
Elementary · 2.3 mi away
Narvie Harris Elementary School
Elementary · 2.5 mi away
Dekalb
School · 2.5 mi away
Kelley Lake Elementary School
Elementary · 2.5 mi away
Skyline Christian Academy
School · 2.5 mi away
Destiny Achievers Academy of Excellence
School · 2.5 mi away
Columbia Elementary School
Elementary · 2.6 mi away
Anointed Word Christian Ministries International
School · 2.6 mi away
Cambridge Academy
School · 2.7 mi away
Southwest Dekalb High School
Secondary · 2.7 mi away
Rainbow Elementary School
Elementary · 2.7 mi away
Commute Calculator
Nearby Homes
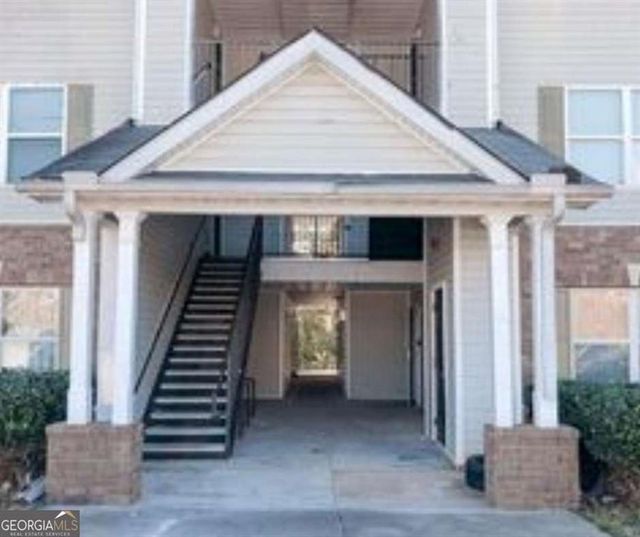
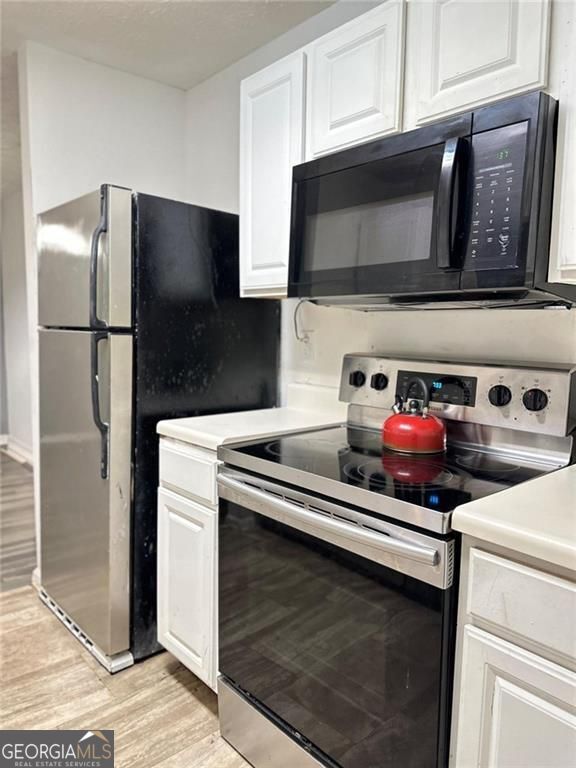
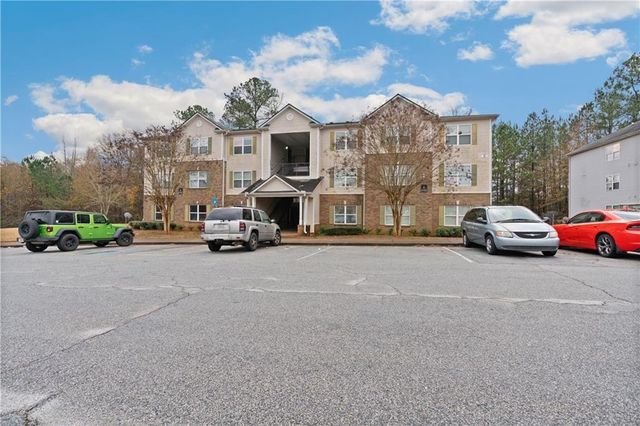
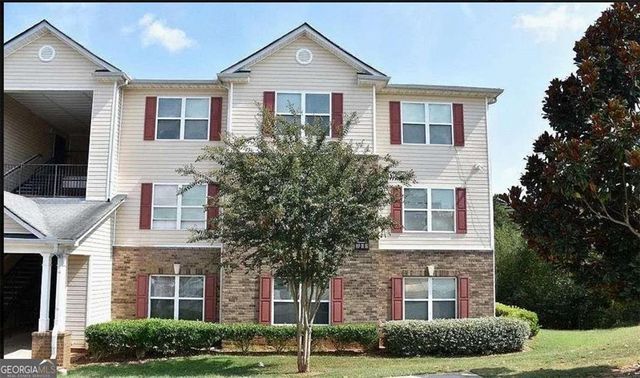
Similar Homes Nearby
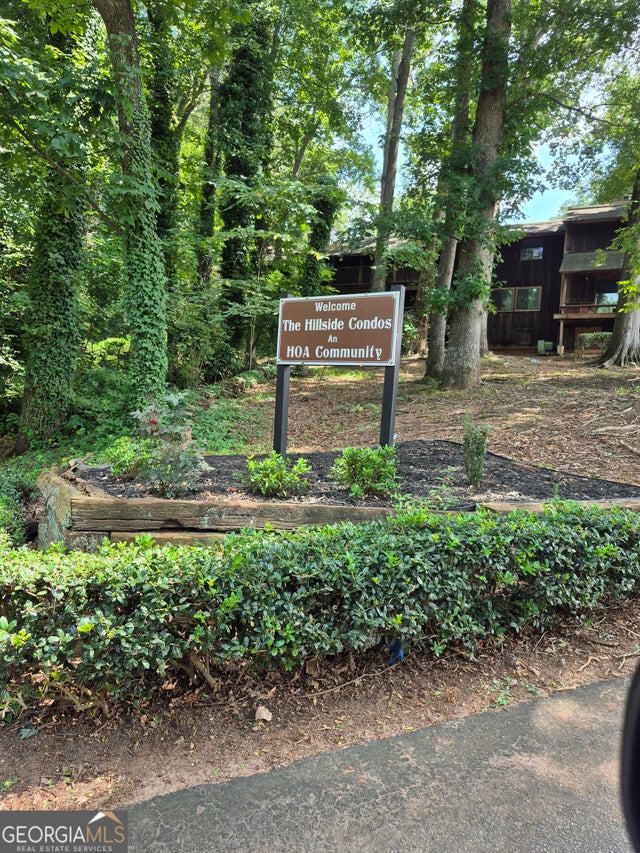

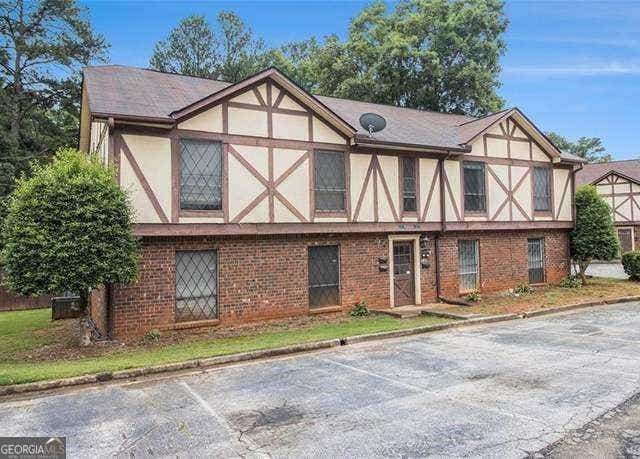
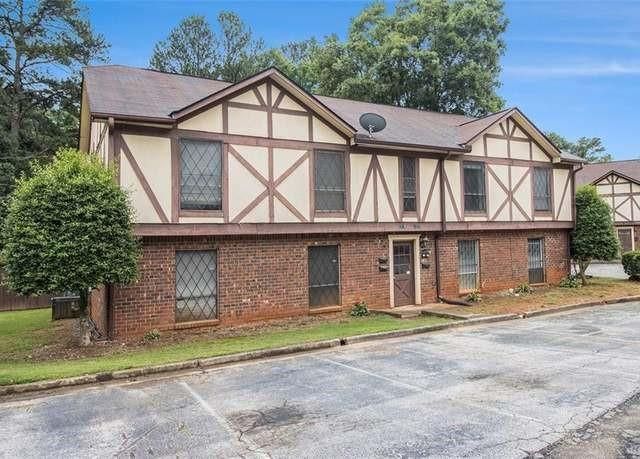

Similar Home Values
Comparable nearby listings and their asking prices.
| Address | Price | Beds | Baths | Sq Ft |
|---|---|---|---|---|
| 7 Quail RUN, Decatur, GA | $69,500 | 2 | — | 1,572 |
| 7 Quail Run, Decatur, GA | $69,500 | 2 | 3 | 1,572 |
| 3232 Abbeywood DR, Decatur, GA | $70,000 | 2 | — | — |
| 3232 Abbeywood Drive, Decatur, GA | $70,000 | 2 | 1 | 808 |
| 3210 Abbeywood DR, Decatur, GA | $77,000 | 2 | — | 1,254 |
| 3168 Nectarine CIR, Decatur, GA | $84,500 | 2 | — | 1,218 |
Moving Cost Estimate
EXIT Agents in Decatur


Listing Courtesy: Coldwell Banker Bullard Realty - 770-914-9250
Last Updated: 2026-06-01