

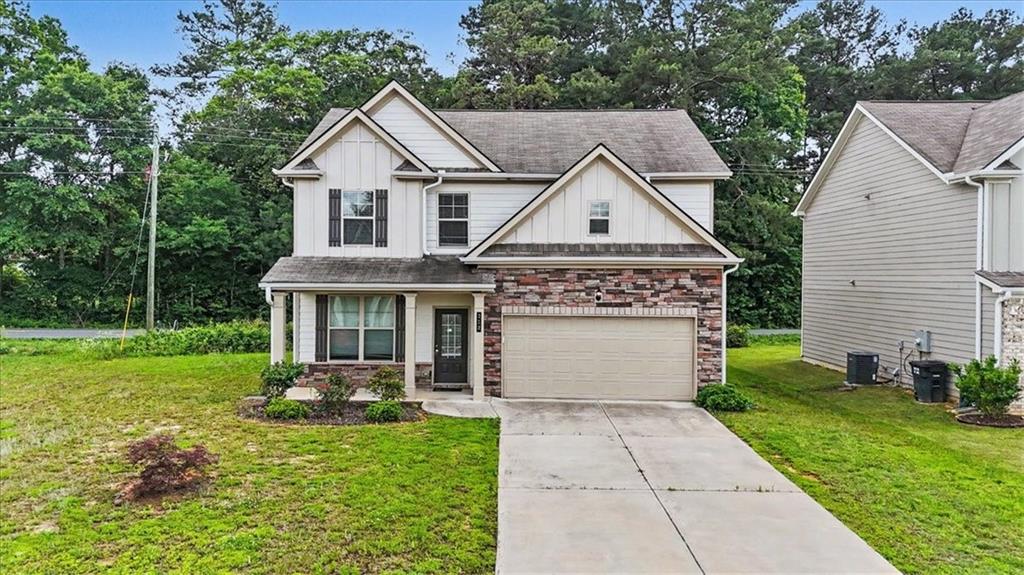
212 Mcginnis Circle, Calhoun, GA 30701
Henderson Glenn · Gordon County
Key Facts
Description
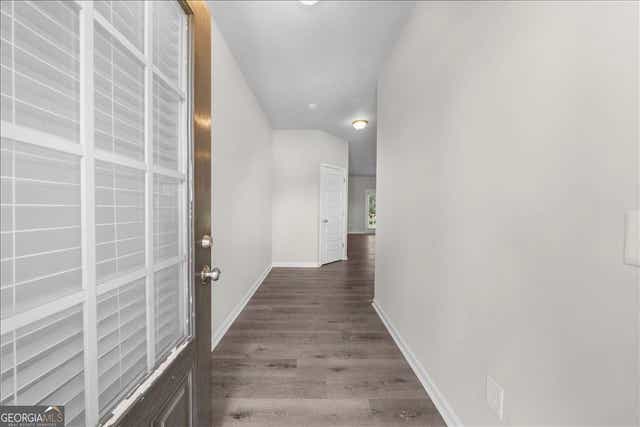
Some houses simply check the boxes. This one feels like home. From the moment you walk in, you'll love the open floor plan that brings everyone together while still offering a separate dining room for family dinners, holidays, or entertaining guests. The spacious layout creates the perfect balance of comfort and functionality, making everyday living feel effortless. With a seller-provided carpet allowance, you'll enjoy the feel of fresh new flooring, making this home feel like new without paying a brand-new home price. The photos are just the beginning. Come see why this one deserves a spot at the top of your list! If you've been searching for a home with great space, great value, and the chance to make it your own, this is the opportunity you've been waiting for. Bring your ideas, add your personal flair, and turn this house into the home you've always envisioned!
Property Information
Property Type
Residential
Sub-Type
Single Family Residence
Style
Craftsman
Year Built
2021
Living Area
2,269 sq ft
Lot Size
0.18 acres
Lot Dimensions
x
Garage Spaces
2
Days on Market
45
MLS® Listing#
7780262
Property Features
Interior
Exterior
Appliances
Cooling
Heating
Fireplace
Basement
Pool
Parking
Laundry
Patio
Fencing
Lot Features
Construction
Foundation
Roof
Windows
Security
Other Structures
Community
Utilities
Sewer
Water Source
Schools
- Elementary:
- Calhoun
- Middle:
- Calhoun
- High:
- Calhoun
Financial Details
HOA
$400 / Annually
Annual Taxes
$3,562
Tax year 2025
Parcel Number
C42E 070
Directions
75 N to Chattanooga. Take exit 317 toward GA-225/Chatsworth. Turn left onto Chatsworth Hwy NE (GA-225). Turn sharp right onto N Wall St (US-41). Turn left onto N Henderson Bend Rd NW. Turn right onto Palmer Dr. Turn left onto McGinnis Cir. Home is on your left.
Affordability Calculator
$61,000
Estimated monthly payment
$1,623/mo
Principal $244,000 · Est. interest $340,402 over 30 yrs
Neighborhood Market Statistics
How this home compares to active listings in Calhoun, GA
- $327,160
- Median Listing Price
- 52
- Median Days on Market
- 1,904
- Median Sq Ft
- $166
- Median Price / Sq Ft
- 333
- Active Listings
- This home’s price is 7% below the area median.
- Its price per sq ft is 19% below the area median.
Market statistics compiled from active EXIT Realty® and MLS listings in Calhoun, GA.
Location
Map is currently unavailable for this location.
Points of Interest in Calhoun, GA
Showing the Calhoun area map.
Commute Calculator
Nearby Homes

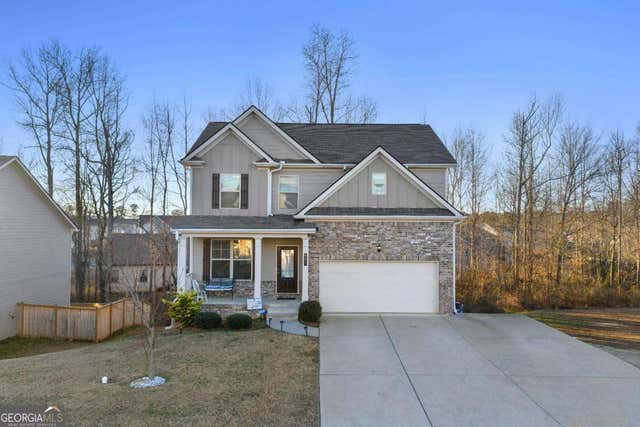

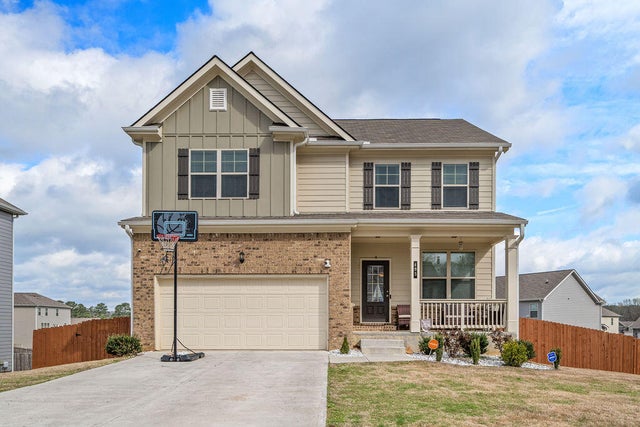

Similar Homes Nearby
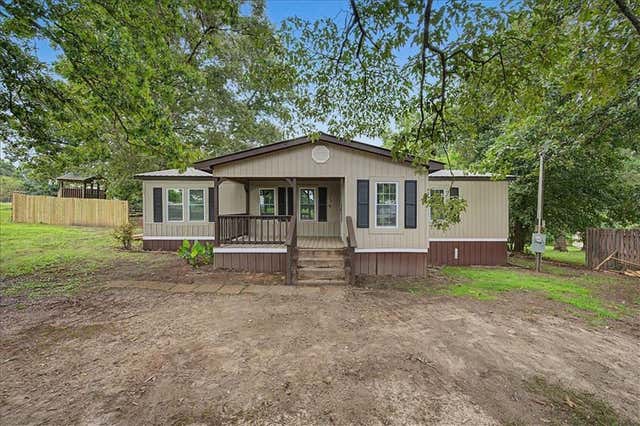
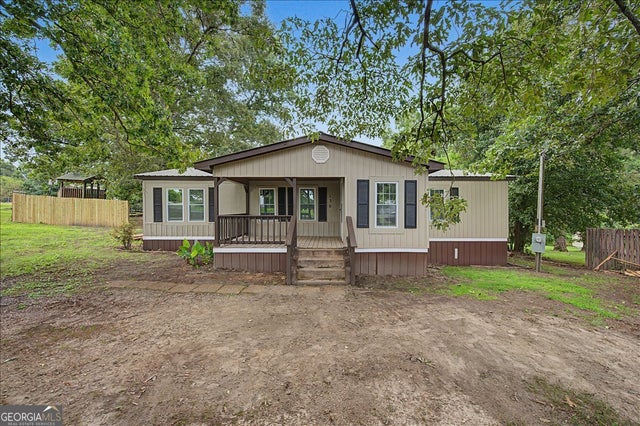
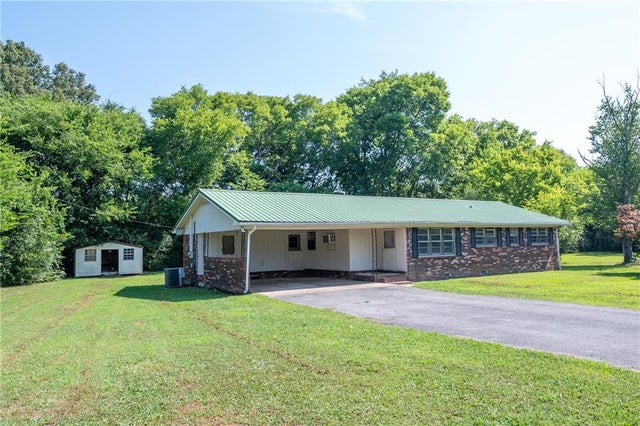


Similar Home Values
Comparable nearby listings and their asking prices.
| Address | Price | Beds | Baths | Sq Ft |
|---|---|---|---|---|
| 130 Rolling Acres 1st St, Calhoun, GA | $215,000 | 3 | 2 | 1,152 |
| 130 Rlling Acres 1st ST, Calhoun, GA | $215,000 | 3 | — | 1,152 |
| 168 Holcomb Road, Calhoun, GA | $215,000 | 3 | 2 | 1,507 |
| 118 Brooksmill Drive NE, Calhoun, GA | $219,000 | 3 | 1 | 1,023 |
| 118 Brooksmill DR NE, Calhoun, GA | $219,000 | 3 | — | 1,023 |
| 247 Sonora Drive, Calhoun, GA | $220,000 | 3 | 2 | 1,112 |
Moving Cost Estimate
EXIT Agents in Calhoun


Listing Courtesy: Atlanta Communities Real Estate Brokerage - 770-608-5385
Last Updated: 2026-06-01
H-61807