

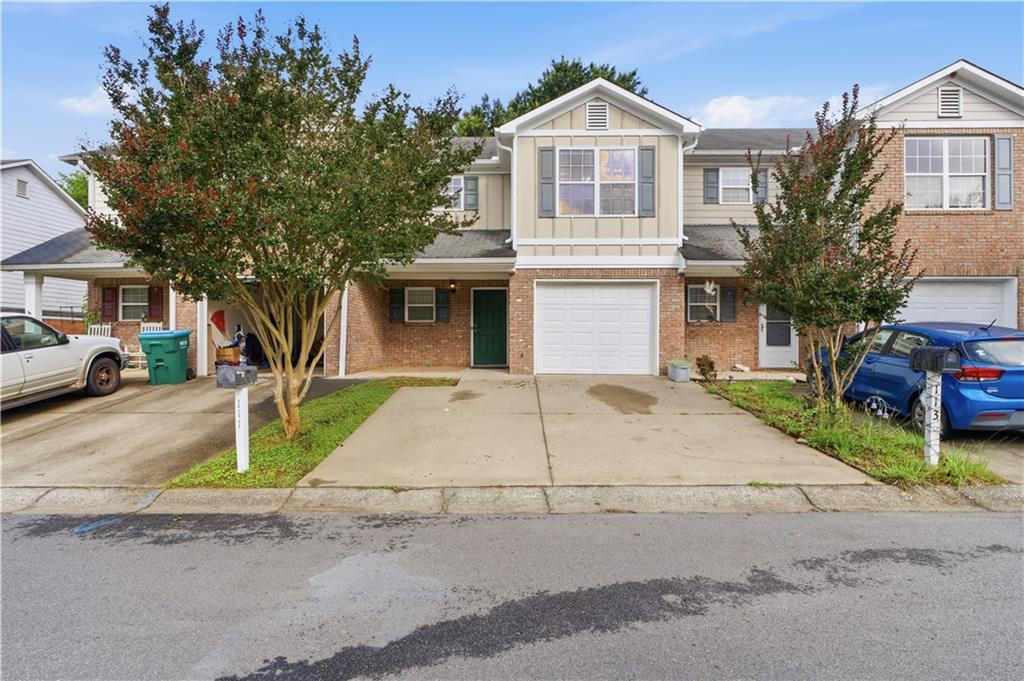
111 Princeton Avenue, Adairsville, GA 30103
Princeton Ave · Bartow County
Key Facts
Description
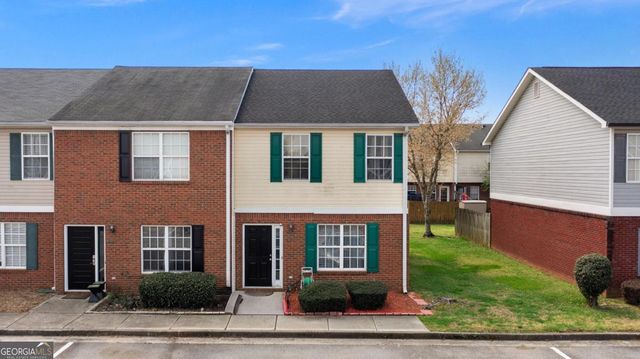
This townhome provides an excellent opportunity for anyone seeking a first-time purchase or a solid addition to an investment portfolio. Located in the historic city of Adairsville, this property features 1,512 square feet of interior living space, containing three bedrooms and two and a half bathrooms. Positioned on a low-maintenance lot measuring approximately 0.05 acres, the exterior maintenance is minimal, allowing more time to enjoy the warm summer months. The main level layout is highly functional and flows efficiently from one space to the next. Upon entering through the front door, a designated foyer area guides you into the heart of the home. The main living room is centered around a traditional brick-accented fireplace. This generous room offers an ideal gathering space for guests. The kitchen is seamlessly connected to the dining area, creating a practical environment for meal preparation and entertaining. Equipped with wooden cabinetry, laminate countertops, and essential appliances including a built-in microwave, dishwasher, and refrigerator, the kitchen layout maximizes efficiency. A convenient half bathroom and an attached garage complete the main floor layout. Upstairs, the private quarters consist of three well-proportioned bedrooms. The primary suite is a comfortable retreat, featuring a private attached bathroom and a large walk-in primary closet. The remaining two bedrooms are situated down the hallway, sharing a centrally located full bathroom. Each bedroom contains large windows that fill the rooms with natural summer sunlight. The second-floor hallway also includes a dedicated laundry closet, keeping household chores organized and out of sight. The exterior of the property includes a private rear concrete patio accessible from the dining area, providing an intimate outdoor area for seasonal relaxation. This space is bordered mature shade trees. The front driveway offers off-street parking, leading directly to the single-car garage. Positioned within easy driving distance of local shopping, schools, and major transportation corridors, this property combines convenience with potential. Whether you are looking to purchase your very first home this summer or looking to acquire a rental property with consistent appeal, this townhome represents a practical option. Contact Jenny Smith and Associates today to schedule your private tour.
Property Information
Property Type
Residential
Sub-Type
Townhouse
Style
Townhouse
Year Built
2006
Living Area
1,512 sq ft
Lot Size
0.05 acres
Lot Dimensions
x
Garage Spaces
1
Ownership
Fee Simple
Days on Market
7
MLS® Listing#
7780910
Property Features
Interior
Exterior
Appliances
Cooling
Heating
Flooring
Fireplace
Basement
Pool
Parking
Laundry
Patio
Fencing
Lot Features
Construction
Foundation
Roof
Windows
Security
Other Structures
Community
Utilities
Sewer
Water Source
Schools
- Elementary:
- Adairsville
- Middle:
- Adairsville
- High:
- Adairsville
Financial Details
HOA
None
Annual Taxes
$2,220
Tax year 2025
Parcel Number
A019 0003 050
Directions
GPS
Affordability Calculator
$45,000
Estimated monthly payment
$1,198/mo
Principal $180,000 · Est. interest $251,116 over 30 yrs
Neighborhood Market Statistics
How this home compares to active listings in Adairsville, GA
- $320,202
- Median Listing Price
- 58
- Median Days on Market
- 2,068
- Median Sq Ft
- $164
- Median Price / Sq Ft
- 135
- Active Listings
- This home’s price is 30% below the area median.
- Its price per sq ft is 9% below the area median.
Market statistics compiled from active EXIT Realty® and MLS listings in Adairsville, GA.
Location

Points of Interest in Adairsville, GA
Showing the Adairsville area map.
Nearby Schools
Education Play Station
Elementary · 0.8 mi away
Adairsville High School
Secondary · 1.2 mi away
Adairsville Middle School
School · 1.2 mi away
Adairsville Elementary School
Elementary · 1.2 mi away
Adairsville High School
Secondary · 2.2 mi away
Downing Clark Academy
School · 2.4 mi away
Adairsville Middle School
Secondary · 2.6 mi away
Belwood Elementary School
Elementary · 5.9 mi away
Clear Creek Elementary School
Elementary · 6.5 mi away
WL Swain Elementary School
Elementary · 6.7 mi away
Sonoraville High School
Secondary · 7.3 mi away
Gordon Head Start
School · 7.3 mi away
Sonoraville Elementary School
Elementary · 7.5 mi away
Calhoun Elementary School
Secondary · 8.4 mi away
Calhoun Primary School
Elementary · 8.4 mi away
John L Coble Elementary School
Elementary · 8.7 mi away
Calhoun Schools
School · 8.9 mi away
Calhoun Middle School
Secondary · 9.0 mi away
Calhoun High School
Secondary · 9.2 mi away
Cass Middle School
Secondary · 9.5 mi away
Commute Calculator
Nearby Homes

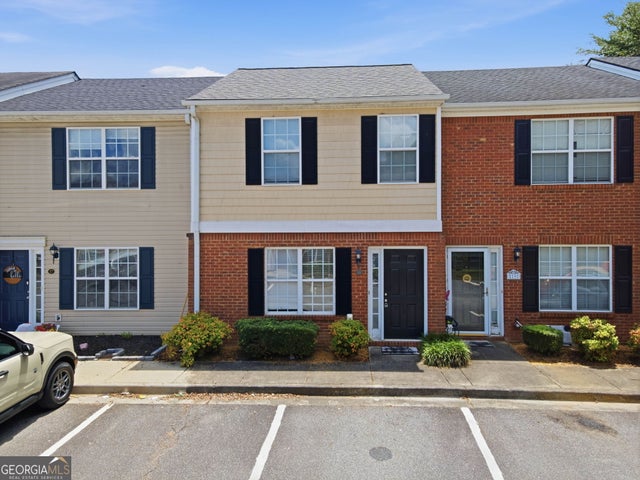


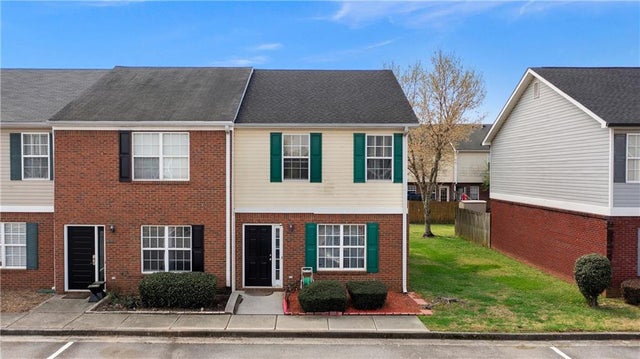

Similar Homes Nearby
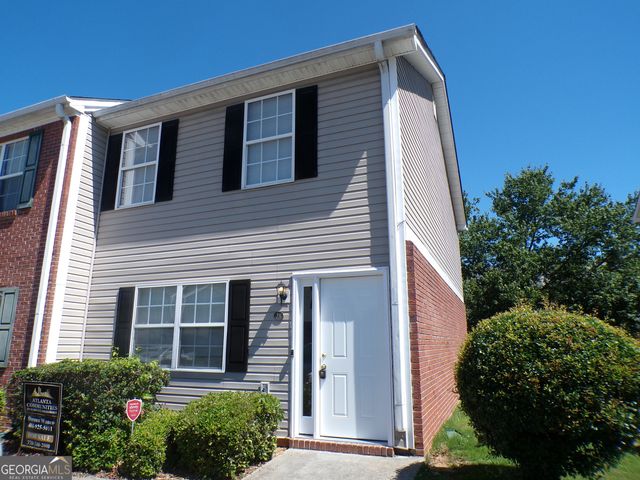

Similar Home Values
Comparable nearby listings and their asking prices.
| Address | Price | Beds | Baths | Sq Ft |
|---|---|---|---|---|
| 28 Princeton Place Drive, Adairsville, GA | $189,900 | 2 | 3 | 1,188 |
| 28 Princeton Place DR, Adairsville, GA | $189,900 | 2 | — | 1,188 |
| 40 Princeton Glen Court, Adairsville, GA | $191,000 | 2 | 3 | 1,188 |
| 40 Princeton Glen CT, Adairsville, GA | $191,000 | 2 | — | — |
| 119 Village Green Drive, Adairsville, GA | $199,900 | 3 | 2 | 1,560 |
| 9 Princeton Place DR, Adairsville, GA | $199,900 | 2 | — | 1,116 |
Moving Cost Estimate
EXIT Agents in Adairsville


Listing Courtesy: Keller Williams Realty Northwest, LLC. - 770-607-7400
Last Updated: 2026-06-11