

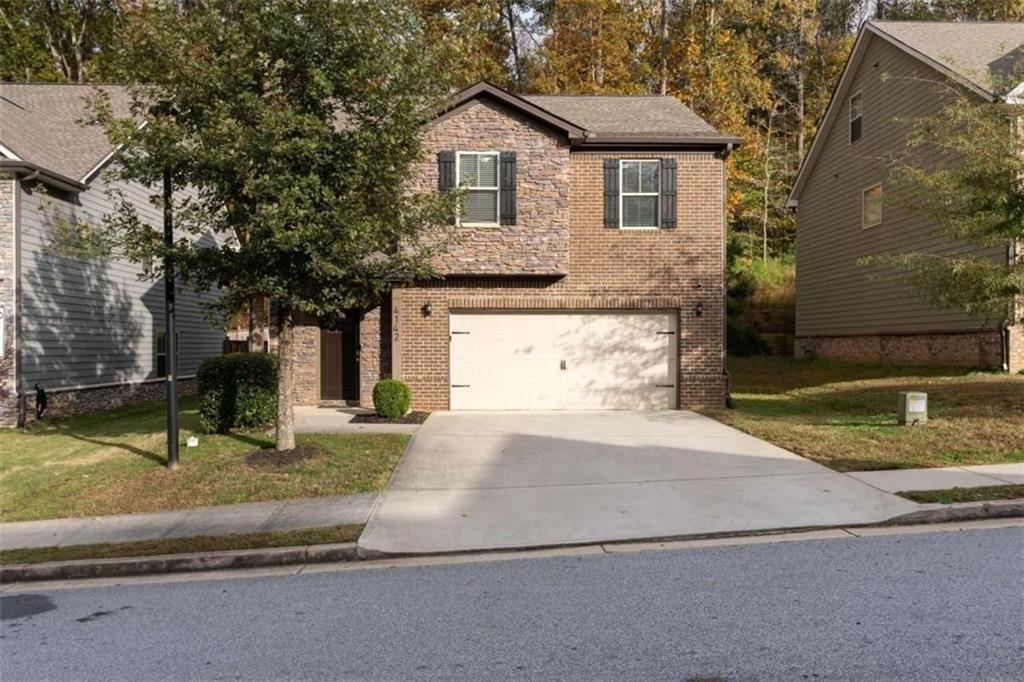
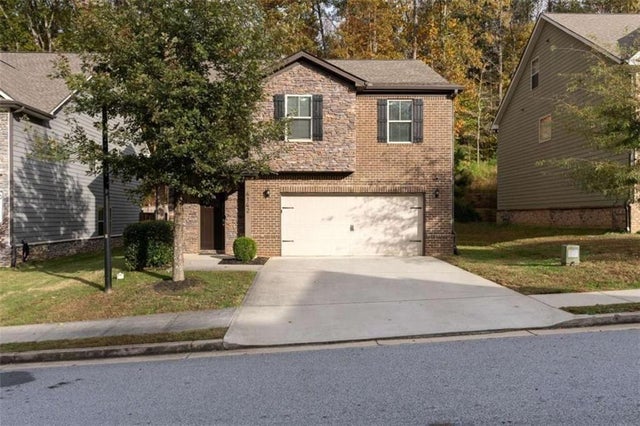
4142 Woodland Park Drive SW, Atlanta, GA 30331
Preserve at Baker's Ferry · Fulton County
Key Facts
Description
Step into a world of elegance and sophistication with this splendid real estate offering where every element has been thoughtfully designed for both practicality and ambiance. Only a few years old and in immaculate condition, this 4-bedroom, 2.5-bath home offers low-maintenance living and exceptional care. As you approach the property, you’re greeted by a captivating façade that reflects meticulous attention to detail. The entrance, framed by professional landscaping and elegant lighting, leads guests to a welcoming covered front porch. Once inside, you’re immersed in an atmosphere of warmth and refined comfort. The foyer boasts soaring ceilings adorned with crown molding and an exquisite chandelier that casts a soft, inviting glow. The open-concept floor plan seamlessly connects the living spaces, creating an ideal environment for both everyday living and entertaining. The living room, filled with natural light, features large windows that showcase scenic views and a stunning fireplace that serves as the focal point for cozy evenings. Adjacent to the living area is the gourmet kitchen—a true chef’s delight—featuring state-of-the-art appliances, generous counter space, and a layout that encourages both culinary creativity and conversation. The nearby dining area offers the perfect setting for meals of any occasion, from casual breakfasts to elegant dinner gatherings. The main level also includes a spacious laundry area and a beautifully appointed half bath for added convenience. Upstairs, you’ll find a collection of well-designed bedrooms, each offering ample space and abundant natural light. The primary suite serves as a private retreat with a large walk-in closet and an en-suite bathroom that evokes a spa-like experience. Enjoy unwinding in the luxurious soaking tub surrounded by serene décor and high-end finishes. Three additional bedrooms and a generous full bath complete the upper level, each with roomy closets and stylish details. Outside, the backyard is equally impressive, featuring a charming patio ideal for outdoor dining and entertaining. The fenced yard, with its lush greenery and vibrant landscaping, provides a peaceful setting for relaxation or gatherings. Beyond the garden, a walking trail leads to a tranquil wooded area—perfect for exploring nature or quiet reflection. This remarkable property offers more than a home—it represents a timeless sanctuary that blends comfort, style, and functionality. Perfectly situated within walking distance of local schools and shopping, this residence offers convenience and sophistication in one beautiful package. Schedule your private showing today and experience the lifestyle this exceptional home has to offer.
Property Information
Property Type
Residential
Sub-Type
Single Family Residence
Style
Traditional
Year Built
2018
Living Area
2,102 sq ft
Lot Size
0.12 acres
Lot Dimensions
x
Garage Spaces
2
Parking Spaces
2
Days on Market
10
MLS® Listing#
7781674
Property Features
Interior
Exterior
Appliances
Cooling
Heating
Flooring
Fireplace
Basement
Pool
Parking
Laundry
Patio
Fencing
Lot Features
Construction
Foundation
Roof
Security
Other Structures
Community
Utilities
Sewer
Water Source
Schools
- Elementary:
- Miles
- Middle:
- Jean Childs Young
- High:
- Benjamin E. Mays
Financial Details
HOA
$100 / Monthly
Annual Taxes
$5,654
Tax year 2025
Parcel Number
14F0024 LL1170
Directions
Get on I-85 N. Take I-285 N to GA-139 N/M.L.K. Jr Dr SW in Atlanta. Take exit 9 from I-285 N. Follow GA-139 N/M.L.K. Jr Dr SW and Bakers Ferry Rd SW to Woodland Park Dr SW.
Affordability Calculator
$68,800
Estimated monthly payment
$1,831/mo
Principal $275,199 · Est. interest $383,927 over 30 yrs
Neighborhood Market Statistics
How this home compares to active listings in Atlanta, GA
- $375,415
- Median Listing Price
- 70
- Median Days on Market
- 1,459
- Median Sq Ft
- $256
- Median Price / Sq Ft
- 9,261
- Active Listings
- This home’s price is 8% below the area median.
- Its price per sq ft is 36% below the area median.
Market statistics compiled from active EXIT Realty® and MLS listings in Atlanta, GA.
Location

Points of Interest in Atlanta, GA
Showing the Atlanta area map.
Nearby Schools
Miles Elementary School
Elementary · 0.1 mi away
The Kindezi School West
Elementary · 0.6 mi away
Atlanta Heights Charter School
Elementary · 0.8 mi away
Taylor's Personal Care & Edu'l Ctr
School · 1.1 mi away
Fain Elementary School
Elementary · 1.3 mi away
Indelible Impressions Learning Center
School · 1.4 mi away
Harper-Archer Middle School
Elementary · 1.7 mi away
Benjamin E. Mays High School
Secondary · 1.8 mi away
Bazoline E. Usher/Collier Heights Elmentary School
Elementary · 2.1 mi away
Fun To Learn Center
School · 2.3 mi away
Young Middle School
Elementary · 2.5 mi away
Peyton Forest Elementary School
Elementary · 2.6 mi away
Atlanta smart Academy
School · 2.8 mi away
Rising Star Learning Center
School · 2.8 mi away
The SAE School
Secondary · 2.9 mi away
Alfred Blalock Elementary School
Elementary · 3.0 mi away
Frederick Douglass High School
Secondary · 3.2 mi away
Berean Christian Junior Academy
Elementary · 3.2 mi away
Riverside Elementary School
Elementary · 3.2 mi away
Riverside Primary School
Elementary · 3.4 mi away
Commute Calculator
Nearby Homes
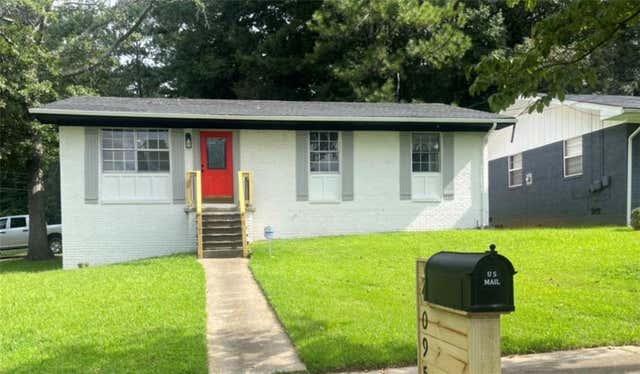
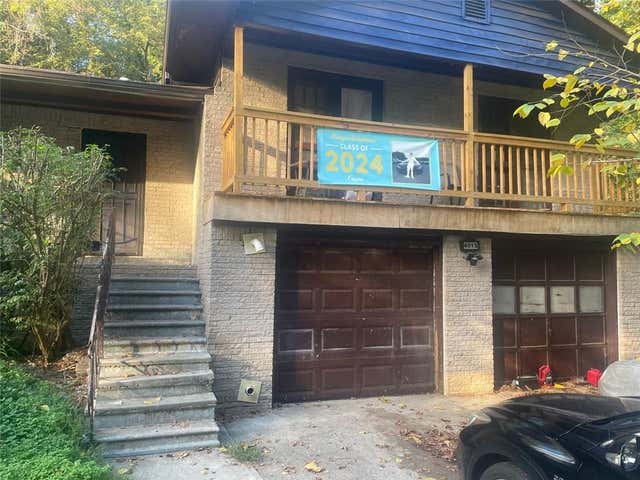
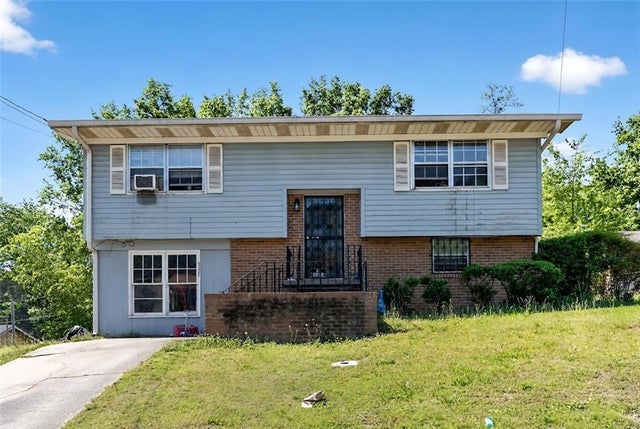
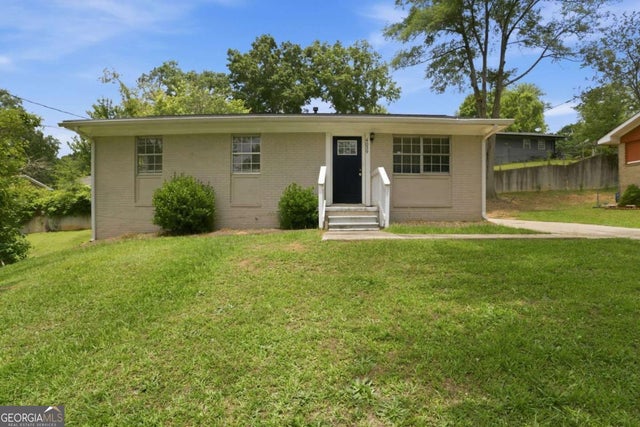

Similar Homes Nearby

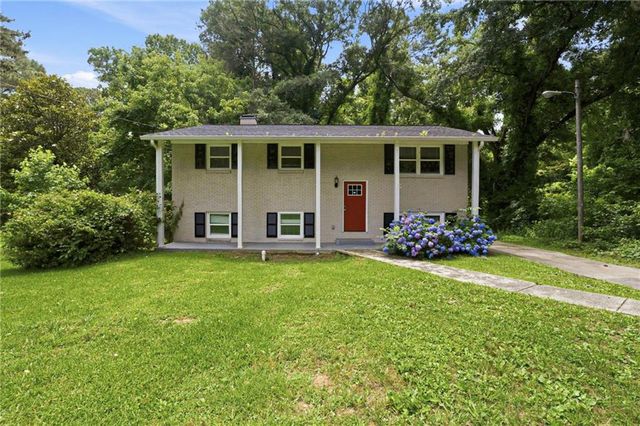


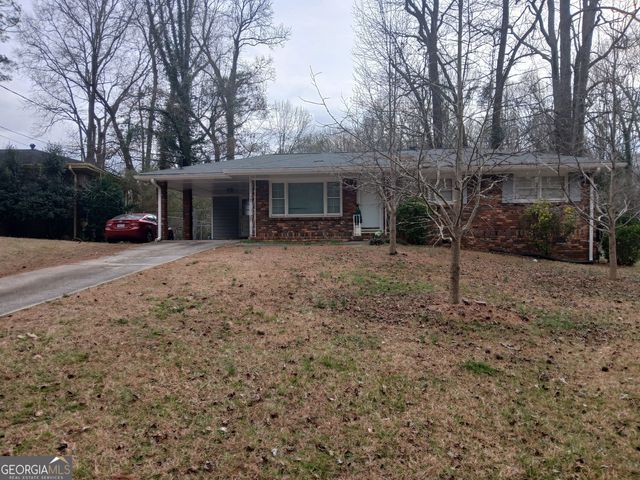

Similar Home Values
Comparable nearby listings and their asking prices.
| Address | Price | Beds | Baths | Sq Ft |
|---|---|---|---|---|
| 2873 Deerwood DR SW, Atlanta, GA | $242,500 | 3 | — | 1,470 |
| 3798 Bakers Ferry Road SW, Atlanta, GA | $242,965 | 5 | 2 | 1,040 |
| 3798 Bakers Ferry RD SW, Atlanta, GA | $242,965 | 5 | — | 1,040 |
| 2755 Rockcliff RD SE, Atlanta, GA | $243,100 | 4 | — | 1,600 |
| 3054 Rollingwood LN SE, Atlanta, GA | $243,900 | 3 | — | 1,008 |
| 6700 Roswell Road 11D, Atlanta, GA | $244,800 | 3 | 2 | 1,216 |
Moving Cost Estimate
EXIT Agents in Atlanta


Listing Courtesy: Compass - 404-668-6621
Last Updated: 2026-06-03