

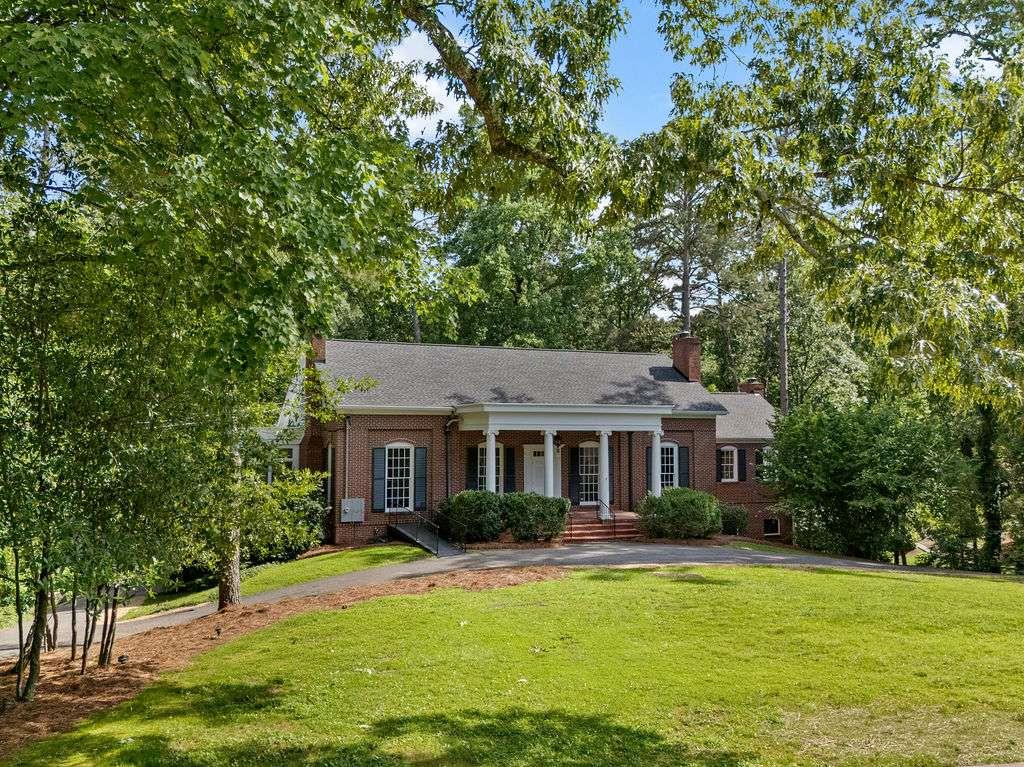
21 Rockridge Road, Rome, GA 30165
College Heights · Floyd County
Key Facts
Description
Set in the heart of College Heights on 2.51 beautiful acres, this truly special property blends classic Southern style with thoughtful modern updates. Originally built in 1953, this four-sided brick home has been carefully renovated, offering a rare combination of timeless design and everyday livability. From the moment you arrive, the home makes a lasting impression. A wide front porch framed by stately columns sets the tone, leading into interiors that feel both refined and welcoming. Expansive living spaces, abundant natural light, and architectural details throughout create an ideal backdrop for everything from entertaining to quiet evenings at home-enhanced by fresh finishes, newly refinished floors, updated lighting, and a crisp, cohesive feel across the main and upper levels. Beyond its beautiful interiors, the home has undergone extensive system upgrades, including updated plumbing, modernized electrical systems, three new main electrical panels, two tankless water heaters, and a new roof. These thoughtful improvements complement the home's timeless character while supporting modern living for years to come. The kitchen has been completely reimagined with custom cabinetry, quartz countertops, and a full suite of GE Monogram stainless steel appliances, seamlessly flowing into the breakfast room and butler's pantry. A sunporch, spacious dining and living rooms, two fireplaces on the main level, and a handsome paneled study add warmth and character. Two bedrooms are located on the main level, each featuring private en-suite baths. One suite has been thoughtfully designed to accommodate a variety of mobility needs, offering a spacious bedroom and bath that is ideal for guests, extended family, or long-term convenience. A renovated half bath further enhances the main level. Upstairs, accessed by both a stunning spiral staircase and a rear stairway, are three additional bedrooms, including a newly renovated primary suite featuring a Bain soaking tub, double quartz vanity, and Kohler fixtures. Ample storage throughout includes a massive cedar closet. The lower level offers tremendous potential and has already benefited from extensive improvements, including new flooring, updated PEX plumbing, extensive new wiring, two new inline water heaters, and pre-wiring designed to meet NEC standards with outlets and overhead lighting throughout. Electrical and plumbing systems are fully operational and readily accessible, making future customization efficient. Dedicated high-voltage electrical service, multiple plumbing connection points, and plumbing already in place for a future full bath to the completed half bath create endless possibilities for additional living space, a guest suite, home office, recreation room, fitness studio, workshop, or private retreat. This expansive level currently includes a den with fireplace, laundry room, bedroom, half bathroom, large second den, and former darkroom. With access from both the main-level interior staircase and the wooded backyard, the space is exceptionally well-positioned for a variety of uses while benefiting from substantial infrastructure improvements already in place. Outdoors, the property is equally inviting, featuring a private brick courtyard garden, established landscaping, and wooded acreage that adjoins the beautiful grounds of Shorter University, creating a private, picturesque setting rarely found so close to town.
Property Information
Property Type
Residential
Sub-Type
Single Family Residence
Style
Traditional
Year Built
1953
Living Area
6,132 sq ft
Lot Size
2.51 acres
Lot Dimensions
0
Garage Spaces
2
Ownership
Fee Simple
Days on Market
2
MLS® Listing#
7781684
Property Features
Interior
Exterior
Appliances
Cooling
Heating
Flooring
Fireplace
Basement
Pool
Parking
Laundry
Patio
Fencing
Lot Features
Construction
Foundation
Roof
Windows
Security
Other Structures
Community
Utilities
Sewer
Water Source
Schools
- Elementary:
- Elm Street - Floyd
- Middle:
- Rome
- High:
- Rome
Financial Details
HOA
None
Annual Taxes
$9,306
Tax year 2024
Parcel Number
I13Z 496
Directions
From Shorter Avenue turn onto Sherwood Road .2 mi, left onto Rockridge .2 mi, house will be on the left
Affordability Calculator
$277,200
Estimated monthly payment
$7,377/mo
Principal $1,108,800 · Est. interest $1,546,875 over 30 yrs
Neighborhood Market Statistics
How this home compares to active listings in Rome, GA
- $323,161
- Median Listing Price
- 63
- Median Days on Market
- 1,924
- Median Sq Ft
- $170
- Median Price / Sq Ft
- 626
- Active Listings
- This home’s price is 329% above the area median.
- Its price per sq ft is 33% above the area median.
Market statistics compiled from active EXIT Realty® and MLS listings in Rome, GA.
Location
Map is currently unavailable for this location.
Points of Interest in Rome, GA
Showing the Rome area map.
Commute Calculator
Nearby Homes

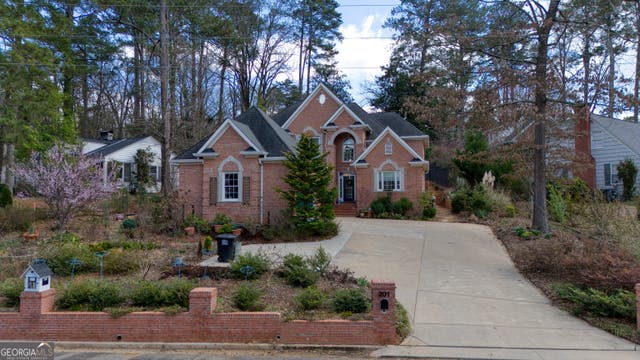
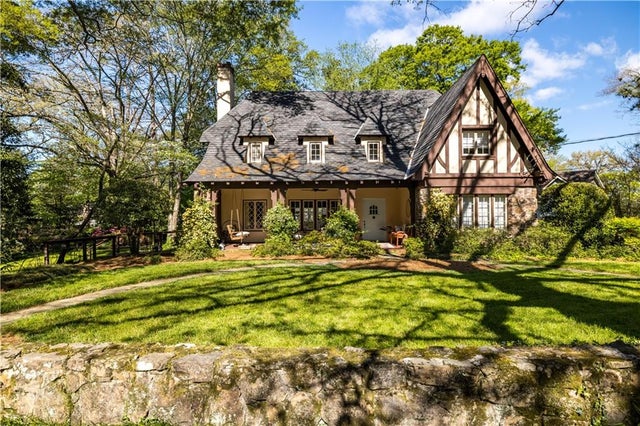
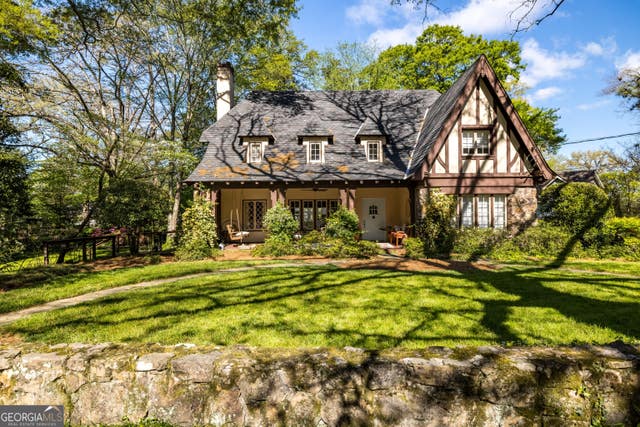
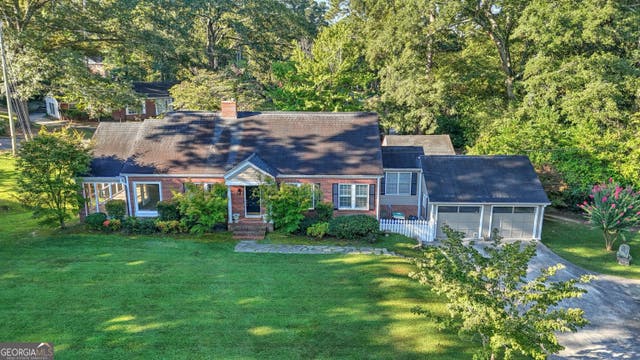

Similar Homes Nearby
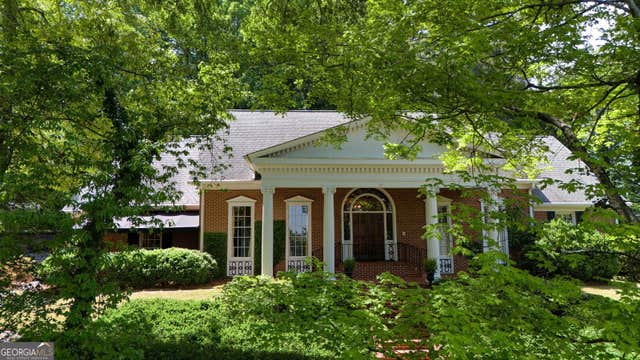
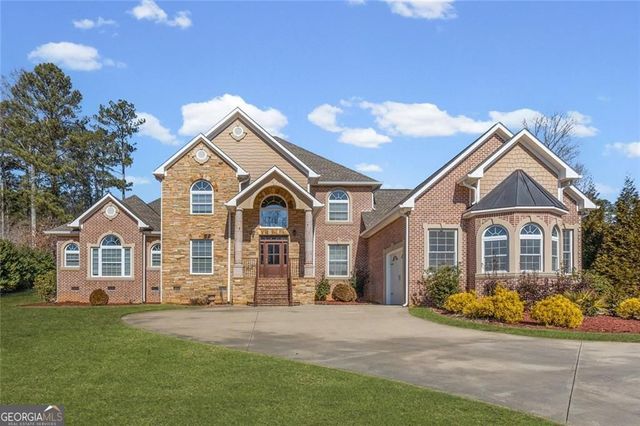


Similar Home Values
Comparable nearby listings and their asking prices.
| Address | Price | Beds | Baths | Sq Ft |
|---|---|---|---|---|
| 15 Lenox Circle SE, Rome, GA | $989,000 | 6 | — | 6,786 |
| 142 Nelson BLVD NW, Rome, GA | $1,100,000 | 5 | — | 5,164 |
| 142 Nelson Boulevard NW, Rome, GA | $1,100,000 | 5 | 5 | 5,164 |
| 5 Saint Andrews Way SW, Rome, GA | $1,175,000 | 5 | 6 | 6,552 |
| 5 Saint Andrews WAY SW, Rome, GA | $1,175,000 | 5 | — | 6,552 |
| 21 Rockridge RD SW, Rome, GA | $1,386,000 | 6 | — | 6,132 |
Moving Cost Estimate
EXIT Agents in Rome


Listing Courtesy: Hardy Realty and Development Company - 706-291-4321
Last Updated: 2026-06-03
H-17912