

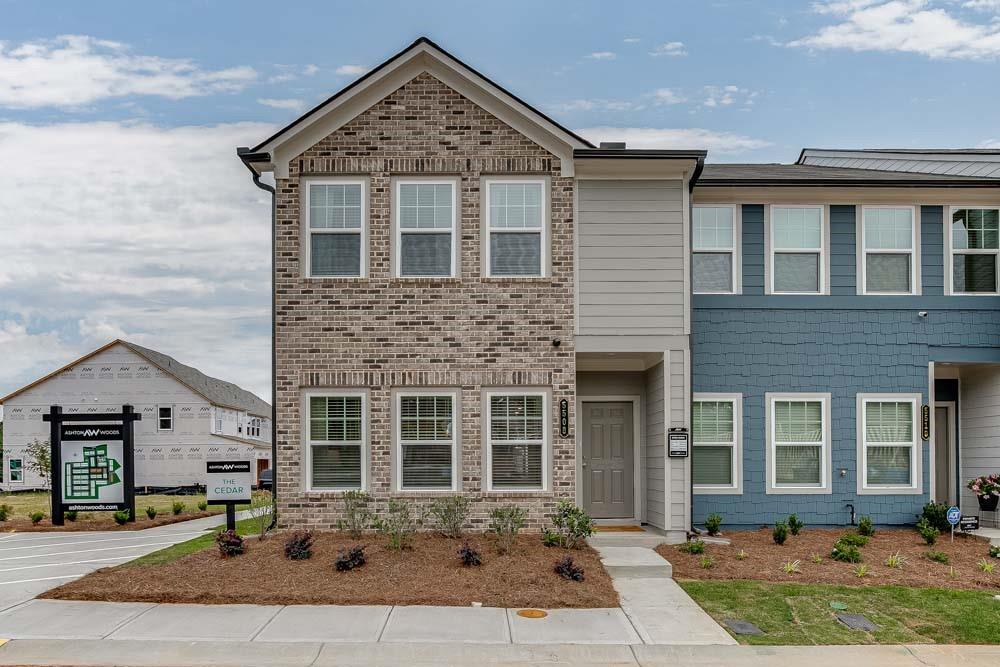
5508 Warwick Pass Street, Douglasville, GA 30135
Laurelwood · Douglas County
Key Facts
Description
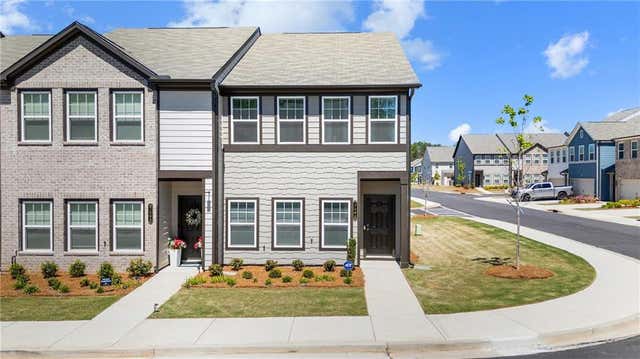
Welcome to the Cedar floor plan—where style, comfort, and connection come together in a beautifully designed home. Thoughtfully crafted with an open-concept layout, this space invites effortless gatherings, whether you're hosting friends or enjoying a quiet night in. Every detail has been carefully curated by an expert design team, showcasing the sophisticated Luxe collection of interior finishes. At the heart of the home, the kitchen makes a bold and elegant statement. Rich deep blue cabinetry is perfectly complemented by gleaming gold hardware, designer lighting, and elevated plumbing fixtures. An upgraded tile backsplash adds personality and charm, while sleek quartz countertops offer both timeless beauty and everyday durability. A spacious pantry ensures you’ll have all the storage you need for both daily living and entertaining. Tucked just off the main living area, a conveniently located powder bath provides comfort and privacy for guests. Throughout the main level, enhanced vinyl plank flooring delivers the ideal balance of durability and warmth underfoot. Upstairs, a versatile loft offers endless possibilities—perfect as a home office, media lounge, or cozy retreat. The expansive primary suite is a true sanctuary, complete with a large walk-in closet and a spa-inspired bath featuring a dual vanity and an oversized shower. Two additional well-appointed bedrooms round out the second floor, providing comfort and flexibility for family or guests. Designed for modern living with timeless appeal, the Cedar plan is a place you’ll love to call home. Nestled in Douglasville, Laurelwood is an exceptional residential haven, near Arbor Place Mall and the Douglasville Pavilion. Immerse yourself in the enchanting ambiance of this unique community, offering amenities including a pool with cabana and a dog park, all within walking distance of shopping and dining. This home is ready for immediate move in. For further details and information on current promotions, please contact an onsite Community Sales Manager. Please note that renderings are for illustrative purposes, and photos may represent sample products of homes under construction. Actual exterior and interior selections may vary by homesite.
Property Information
Property Type
Residential
Sub-Type
Townhouse
Style
Craftsman
Year Built
2026
Living Area
1,507 sq ft
Lot Dimensions
20
Garage Spaces
1
Ownership
Fee Simple
Days on Market
27
MLS® Listing#
7781933
Property Features
Interior
Exterior
Appliances
Cooling
Heating
Flooring
Fireplace
Basement
Pool
Parking
Laundry
Patio
Fencing
Lot Features
Construction
Foundation
Roof
Windows
Security
Other Structures
Community
Utilities
Sewer
Water Source
Schools
- Elementary:
- Arbor Station
- Middle:
- Chestnut Log
- High:
- Chapel Hill
Financial Details
HOA
$150 / Monthly
Parcel Number
00230150158
Directions
For GPS use 5508 Warwick Pass Douglasville, GA 30135.
Affordability Calculator
$61,943
Estimated monthly payment
$1,648/mo
Principal $247,772 · Est. interest $345,664 over 30 yrs
Neighborhood Market Statistics
How this home compares to active listings in Douglasville, GA
- $346,069
- Median Listing Price
- 51
- Median Days on Market
- 2,240
- Median Sq Ft
- $161
- Median Price / Sq Ft
- 943
- Active Listings
- This home’s price is 11% below the area median.
- Its price per sq ft is 28% above the area median.
Market statistics compiled from active EXIT Realty® and MLS listings in Douglasville, GA.
Location

Points of Interest in Douglasville, GA
Showing the Douglasville area map.
Nearby Schools
Brighten Academy Charter School
School · 1.1 mi away
Arbor Station Elementary School
Elementary · 1.2 mi away
Douglas County High School
Secondary · 1.2 mi away
Kid Zone University
School · 1.4 mi away
Heirway Christian Academy
School · 1.7 mi away
Chapel Hill Academy
Elementary · 1.9 mi away
Douglas County School System
School · 2.0 mi away
Burnett Elementary School
Elementary · 2.1 mi away
Douglasville Adventist School
School · 2.1 mi away
Harvester Christian Academy
School · 2.1 mi away
Eastside Elementary School
Elementary · 2.1 mi away
Stewart Middle School
Secondary · 2.3 mi away
Chapel Hill Middle School
Secondary · 2.4 mi away
Bright Star Elementary School
Elementary · 2.5 mi away
Montessori School of Douglas County
Elementary · 2.5 mi away
Yeager Middle School
Secondary · 2.7 mi away
Chapel Hill Elementary School
Elementary · 2.8 mi away
Midway Christian Academy
School · 2.8 mi away
Chestnut Log Middle School
Secondary · 2.9 mi away
Pastor Goe's Words of Wisdom
School · 3.1 mi away
Commute Calculator
Nearby Homes

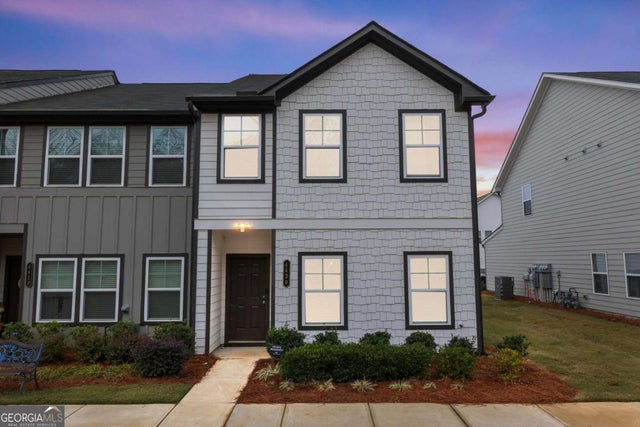
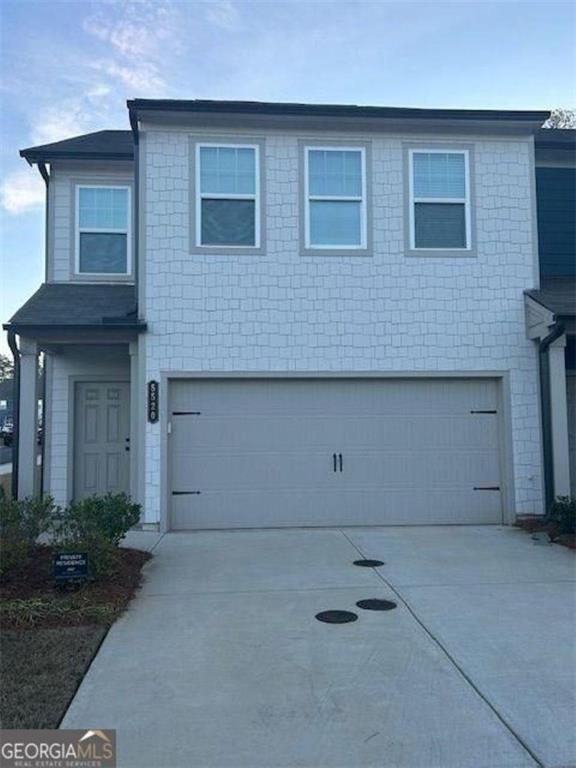

Similar Homes Nearby

Similar Home Values
Comparable nearby listings and their asking prices.
| Address | Price | Beds | Baths | Sq Ft |
|---|---|---|---|---|
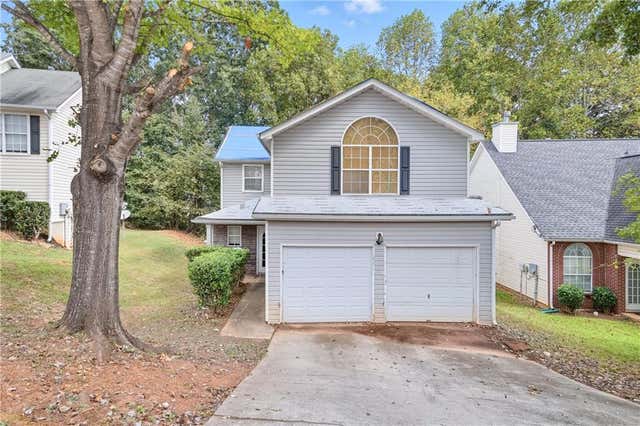
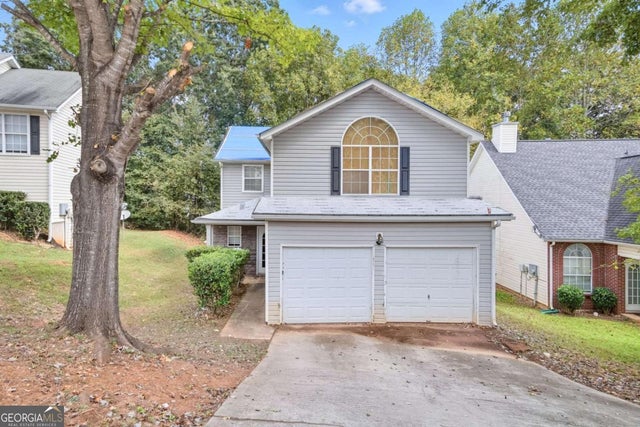
| 4370 Pipestone Place, Douglasville, GA | $218,000 | 4 | 3 | 1,970 |
| 4370 Pipestone PL, Douglasville, GA | $218,000 | 4 | — | 1,970 |
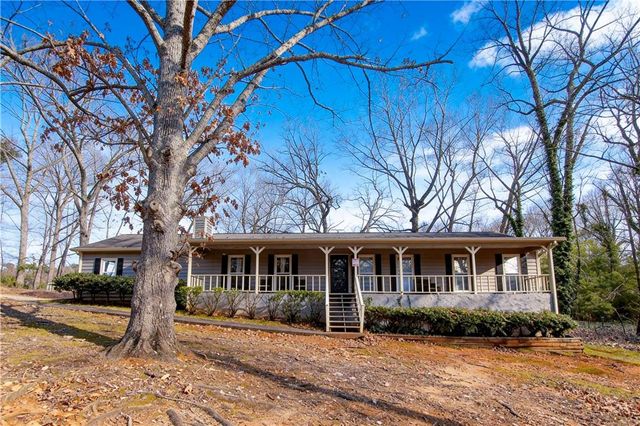
| 4085 Bent Oak CT, Douglasville, GA | $219,500 | 3 | — | — |
| 4085 Bent Oak Court, Douglasville, GA | $219,500 | 3 | 2 | 1,476 |
| 3874 Paul ST, Douglasville, GA | $219,900 | 3 | — | 1,278 |
| 3874 Paul Street, Douglasville, GA | $219,900 | 3 | 2 | 1,278 |
Moving Cost Estimate
EXIT Agents in Douglasville


Listing Courtesy: Ashton Woods Realty, LLC - 770-642-6123
Last Updated: 2026-06-03