

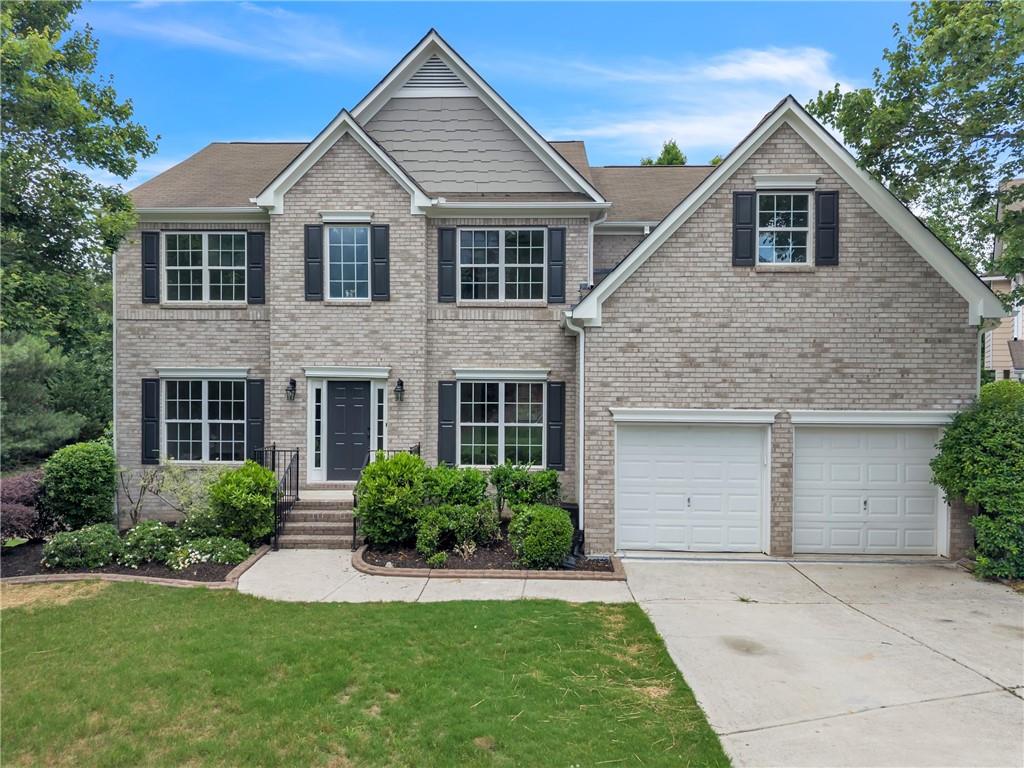
802 Bishops Run Lane, Mableton, GA 30126
Kingsbridge · Cobb County
Key Facts
Description
MAJOR PRICE IMPROVEMENT PLUS $10,000 BUYER INCENTIVE! Now offered at $585,000 (Reduced from $599,000), this beautifully renovated 6-bedroom, 3.5-bath home is located in a quiet cul-de-sac and features over 3,500 square feet of updated living space. Step inside the grand two-story foyer and immediately notice the modern lighting, formal sitting room, and separate dining room. The high ceilings continue into the impressive two-story living room, complete with a stunning floor-to-ceiling fireplace that serves as the centerpiece of the home. The updated modern kitchen is designed to impress, featuring a large island, sleek quartz countertops, and brand-new stainless steel appliances. Upstairs, the oversized primary suite offers the perfect private retreat with tray ceilings and a spacious sitting area. The luxurious primary bathroom includes a fully tiled walk-in shower, double vanity with built-in LED mirrors, separate soaking tub, and a large walk-in closet. The finished basement offers even more space to enjoy, including a media room, dry bar, movie theater room, plus an additional bedroom and bathroom — perfect for entertaining, guests, or creating your dream recreation space. With modern finishes throughout, spacious living areas, and room for everyone, this home is move-in ready and a must-see. Seller is offering $10,000 toward buyer closing costs or rate buy-down with an acceptable offer. Schedule your showing today before it’s gone!
Property Information
Property Type
Residential
Sub-Type
Single Family Residence
Style
Traditional
Year Built
2005
Living Area
3,564 sq ft
Lot Size
0.30 acres
Lot Dimensions
x
Garage Spaces
2
Parking Spaces
2
Days on Market
23
MLS® Listing#
7782294
Property Features
Interior
Exterior
Appliances
Cooling
Heating
Flooring
Fireplace
Basement
Pool
Parking
Laundry
Patio
Fencing
Lot Features
Construction
Foundation
Roof
Security
Other Structures
Community
Utilities
Sewer
Water Source
Schools
- Elementary:
- Clay-Harmony Leland
- Middle:
- Lindley
- High:
- Pebblebrook
Financial Details
HOA
$800 / Annually
Annual Taxes
$4,802
Tax year 2025
Parcel Number
18039400220
Directions
Please use GPS
Affordability Calculator
$117,000
Estimated monthly payment
$3,114/mo
Principal $468,000 · Est. interest $652,902 over 30 yrs
Neighborhood Market Statistics
How this home compares to active listings in Mableton, GA
- $392,398
- Median Listing Price
- 57
- Median Days on Market
- 1,998
- Median Sq Ft
- $191
- Median Price / Sq Ft
- 357
- Active Listings
- This home’s price is 49% above the area median.
- Its price per sq ft is 14% below the area median.
Market statistics compiled from active EXIT Realty® and MLS listings in Mableton, GA.
Location

Points of Interest in Mableton, GA
Showing the Mableton area map.
Nearby Schools
Rising Star Learning Center
School · 0.9 mi away
Primrose Schools
Elementary · 1.0 mi away
The SAE School
Secondary · 1.1 mi away
Riverside Elementary School
Elementary · 1.5 mi away
Kids R Kids
School · 1.6 mi away
Harmony-Leland Elementary School
Elementary · 1.8 mi away
Lindley Middle School
Secondary · 1.8 mi away
Riverside Primary School
Elementary · 1.9 mi away
Mableton Christian Academy
School · 2.0 mi away
Taylor's Personal Care & Edu'l Ctr
School · 2.0 mi away
Clay Harmony Leland Elementary School
Elementary · 2.1 mi away
Alfred Blalock Elementary School
Elementary · 2.1 mi away
Fun To Learn Center
School · 2.3 mi away
Atlanta Heights Charter School
Elementary · 2.4 mi away
Clay Elementary School
Elementary · 2.5 mi away
Bryant Elementary School
Elementary · 2.5 mi away
Miles Elementary School
Elementary · 2.6 mi away
Harper-Archer Middle School
Elementary · 2.6 mi away
Bazoline E. Usher/Collier Heights Elmentary School
Elementary · 2.7 mi away
Pebblebrook High School
Secondary · 2.9 mi away
Commute Calculator
Nearby Homes


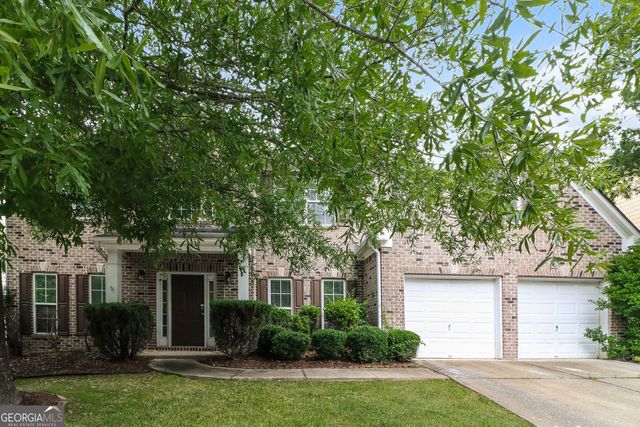
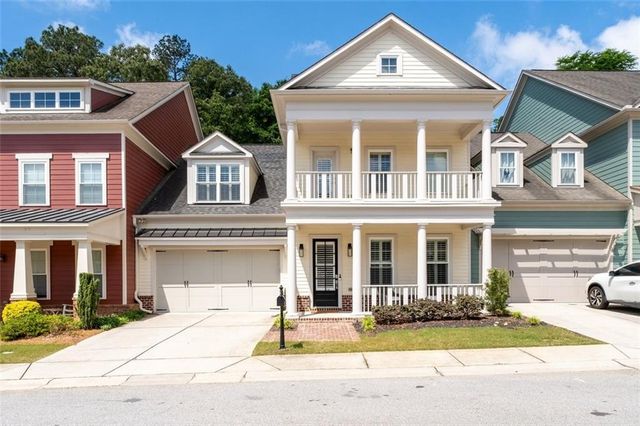
Similar Homes Nearby


Similar Home Values
Comparable nearby listings and their asking prices.
| Address | Price | Beds | Baths | Sq Ft |
|---|---|---|---|---|
| 911 Queensbrooke WAY, Mableton, GA | $430,000 | 5 | — | 3,184 |
| 911 Queensbrooke Way, Mableton, GA | $430,000 | 5 | 4 | 3,184 |
| 5977 Rosie Lane, Mableton, GA | $432,499 | 5 | 4 | 3,314 |
| 5977 Rosie LN SE, Mableton, GA | $432,499 | 5 | — | 3,314 |
| 6336 Rooks Pass, Mableton, GA | $435,000 | 5 | 4 | 3,748 |
| 6336 Rooks PASS, Mableton, GA | $435,000 | 5 | — | — |
Moving Cost Estimate
EXIT Agents in Mableton


Listing Courtesy: Housewell.com Realty, LLC - 678-699-9206
Last Updated: 2026-06-04