

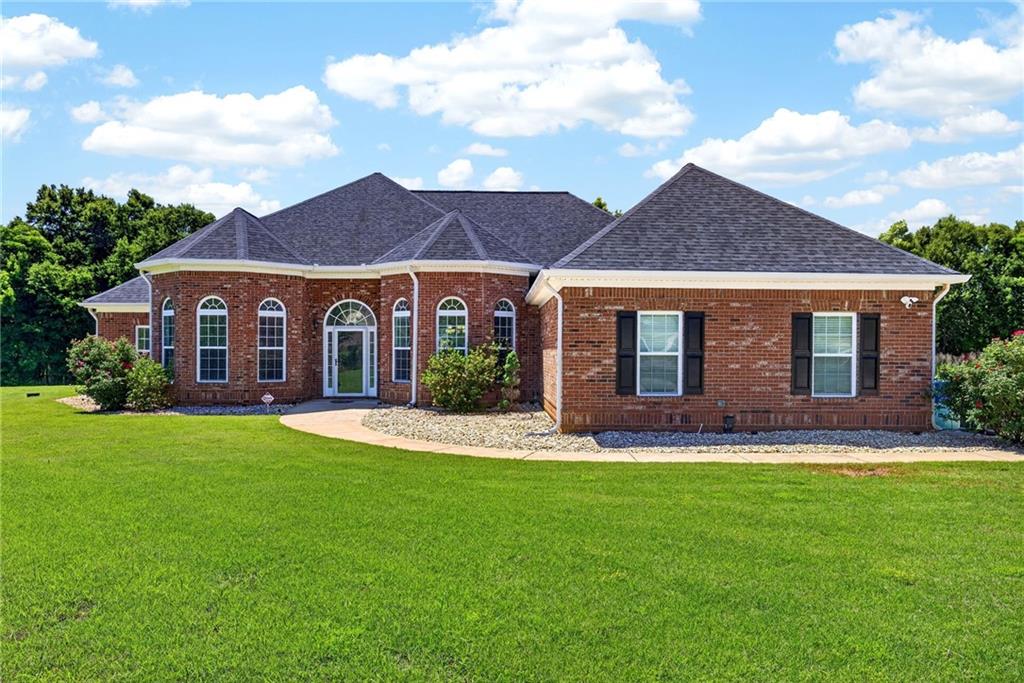
70 Toscanno Drive, Covington, GA 30014
Toscanno Estates · Newton County
Key Facts
Description
One-of-a-Kind Brick Estate on 4.5 Acres Discover the perfect blend of space, comfort, and privacy in this stunning four-sided brick home situated on 4.5 beautifully maintained acres. Filled with natural light, this spacious residence features separate living and dining rooms accented by hardwood floors, creating an inviting atmosphere for both everyday living and entertaining. The home offers 4 generously sized bedrooms and 3.5 bathrooms, including a private upstairs bedroom with its own en-suite bath—ideal for guests, extended family, or a home office. The primary suite is a true retreat, complete with a cozy sitting area and an updated spa-like bathroom. A convenient Jack-and-Jill bathroom serves two additional bedrooms. The large kitchen features an eat-in dining area and overlooks the outdoor entertainment space, making it the heart of the home. Step outside to enjoy a fenced backyard oasis with a large swimming pool, ample grilling space, and plenty of room for gatherings. Beyond the pool area, the remaining acreage is open, well-maintained, and ready for your vision—whether it's gardening, recreation, a workshop, or simply enjoying the peaceful surroundings. This exceptional property offers endless possibilities and a lifestyle that's hard to find. Don't miss the opportunity to make it yours!
Property Information
Property Type
Residential
Sub-Type
Single Family Residence
Style
Contemporary
Year Built
2007
Living Area
2,932 sq ft
Lot Size
4.06 acres
Lot Dimensions
x
Garage Spaces
2
Days on Market
26
MLS® Listing#
7782838
Property Features
Interior
Exterior
Appliances
Cooling
Heating
Flooring
Fireplace
Basement
Pool
Parking
Laundry
Patio
Fencing
Lot Features
Foundation
Roof
Windows
Security
Other Structures
Community
Utilities
Sewer
Water Source
Schools
- Elementary:
- Mansfield
- Middle:
- Indian Creek
- High:
- Eastside
Financial Details
HOA
None
Annual Taxes
$3,124
Tax year 2025
Parcel Number
0115B00000010000
Directions
GPS Friendly
Affordability Calculator
$113,000
Estimated monthly payment
$3,007/mo
Principal $452,000 · Est. interest $630,580 over 30 yrs
Neighborhood Market Statistics
How this home compares to active listings in Covington, GA
- $348,785
- Median Listing Price
- 46
- Median Days on Market
- 2,260
- Median Sq Ft
- $162
- Median Price / Sq Ft
- 860
- Active Listings
- This home’s price is 62% above the area median.
- Its price per sq ft is 19% above the area median.
Market statistics compiled from active EXIT Realty® and MLS listings in Covington, GA.
Location

Getting Around
Points of Interest in Covington, GA
Showing the Covington area map.
Nearby Schools
East Newton Elementary School
Elementary · 1.9 mi away
Mansfield Elementary School
Elementary · 2.2 mi away
Eastside High School
Secondary · 3.6 mi away
Covington Academy
School · 3.7 mi away
Peachtree Academy
School · 4.8 mi away
Eastside High School
Secondary · 4.8 mi away
Indian Creek Middle School
Secondary · 5.5 mi away
Newton County Schools
School · 6.6 mi away
Middle Ridge Elementary School
Elementary · 6.6 mi away
Newton County Theme School
Elementary · 6.6 mi away
El Ficquett Elementary School
Elementary · 6.6 mi away
Heard-Mixon Elementary School
Elementary · 7.1 mi away
Montessori School of Covington
Elementary · 7.3 mi away
Alcovy High School
Secondary · 7.5 mi away
Social Circle Board of Education City
School · 8.2 mi away
Social Circle City Schools
Elementary · 8.2 mi away
Social Circle High School
Secondary · 8.3 mi away
Social Circle Middle School
Secondary · 8.3 mi away
Cousins Middle School
Secondary · 8.3 mi away
Social Circle Elementary School
Elementary · 8.3 mi away
Commute Calculator
Nearby Homes
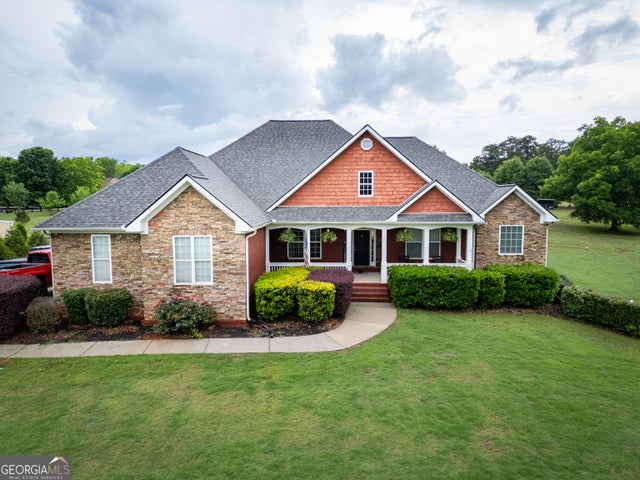


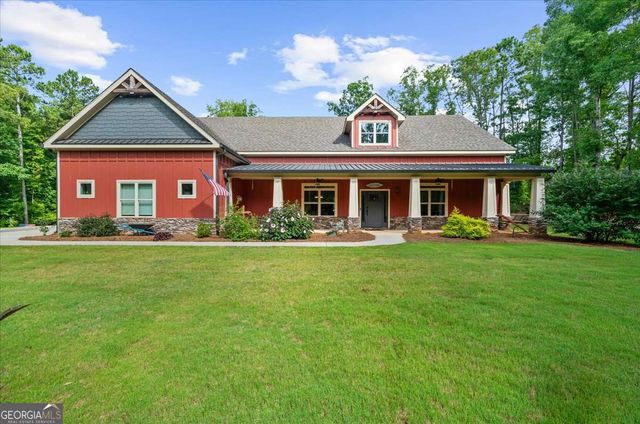

Similar Homes Nearby
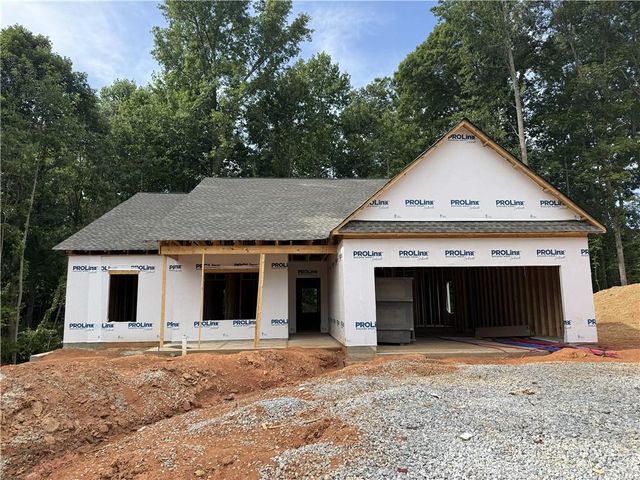
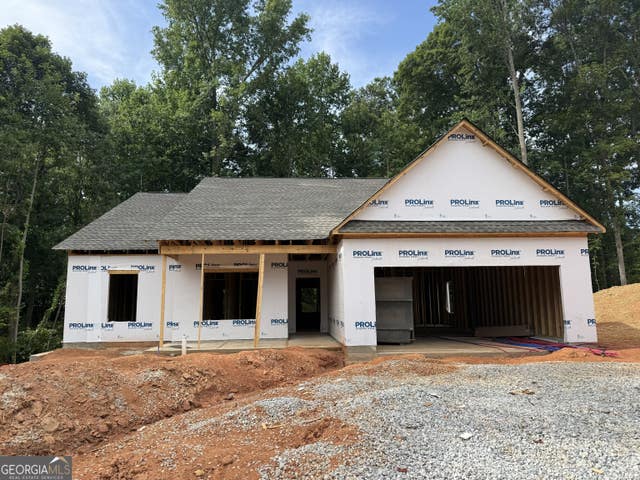

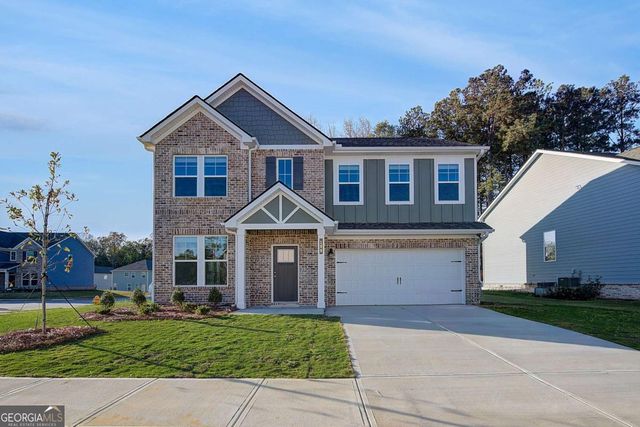
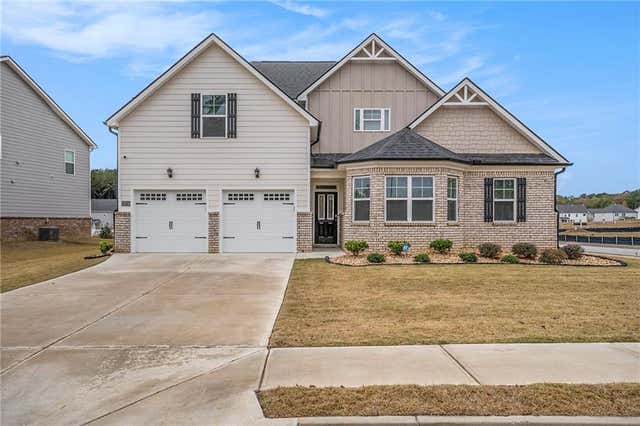

Similar Home Values
Comparable nearby listings and their asking prices.
| Address | Price | Beds | Baths | Sq Ft |
|---|---|---|---|---|
| 95 FAIRWINDS Drive, Covington, GA | $395,930 | 4 | 3 | 2,109 |
| 95 FAIRWINDS DR, Covington, GA | $395,930 | 4 | — | 2,109 |
| 207 St Annes Place, Covington, GA | $396,719 | 4 | 3 | 2,662 |
| 207 St Annes PL, Covington, GA | $396,719 | 4 | — | 2,662 |
| 13709 Whitman Lane, Covington, GA | $398,000 | 4 | 4 | 3,070 |
| 13709 Whitman LN, Covington, GA | $398,000 | 4 | — | 3,070 |
Moving Cost Estimate
EXIT Agents in Covington


Listing Courtesy: Keller Williams Realty Atl Partners - 404-226-8148
Last Updated: 2026-06-05
H-46676