

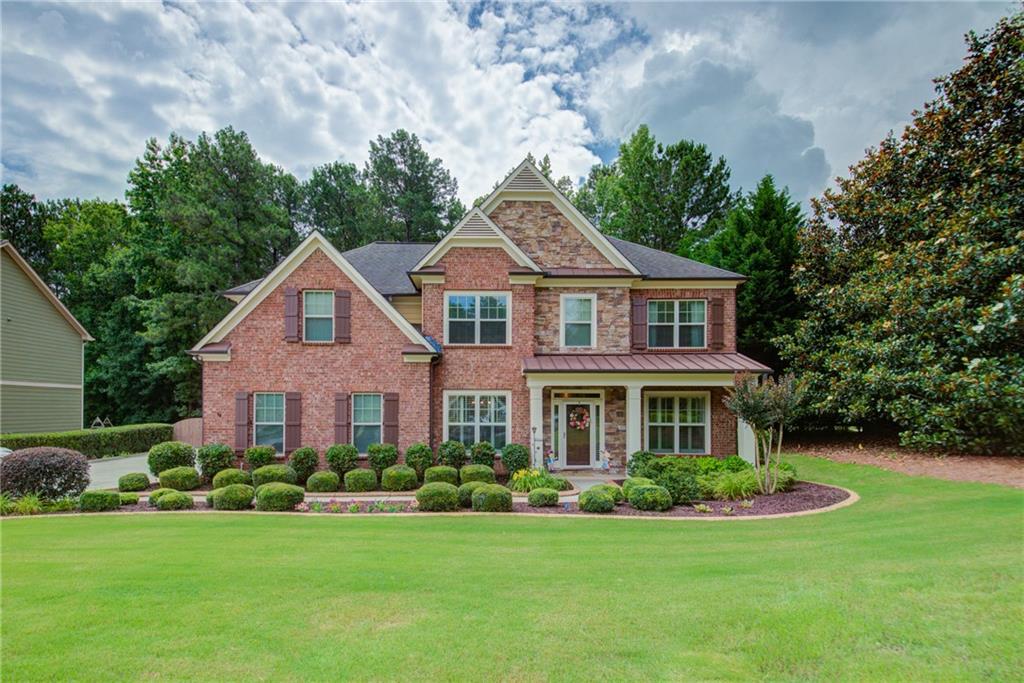
5731 Islington Drive, Powder Springs, GA 30127
Stonemill Creek · Cobb County
Key Facts
Description
HONEY! STOP THE CAR!! 5731 Islington Drive, the home that effortlessly balances elegance, comfort, and everyday livability is available for sale! Nestled on partially wooded corner lot in one of West Cobb’s most beloved communities, this impressive executive residence offers the space you need, the features you want, and the lifestyle you’ve been searching for. From the moment guests arrive, they’ll be captivated by the welcoming front entry, beautifully framed by a formal living room and an elegant & sizeable dining room designed to accommodate everything from intimate dinners to holiday celebrations. At the heart of the home, the inviting family room showcases a stunning curved wall of windows that fills the space with natural light, while a cozy gas fireplace and custom built-in bookcases create the perfect backdrop for gathering with family and friends. Entertaining is effortless thanks to the thoughtfully designed floor plan featuring a convenient Butler’s Pantry, dedicated bar area, and an open-concept kitchen complete with a large center island, expansive stone countertops, abundant 42-inch cabinetry, and a spacious walk-in pantry. A main-level bedroom with a full bath offers ideal accommodations for guests, extended family, or a private home office. Upstairs, the generous primary suite serves as a true retreat, featuring a spa-inspired bath with separate tub and shower, a large custom closet, and the rare bonus of an additional closet for even more storage. A massive flex space provides endless possibilities—media room, second family room, game room, playroom, fitness studio, or all of the above. Step outside and discover your own private sanctuary. The fenced backyard offers exceptional flexibility, including an extended patio with a remote-controlled awning, offering a comfortable outdoor living space where you can enjoy morning coffee, evening gatherings, or a peaceful afternoon in the shade. Life extends beyond your front door in this amenity-rich neighborhood featuring a furnished clubhouse, swimming pool, tennis courts, scenic pond, private walking park, and playground. Residents love the strong sense of community and a neighborhood that is located just minutes from shopping, dining, parks, entertainment, and The Avenue West Cobb, this home offers both exceptional convenience and long-term value in one of Metro Atlanta’s most sought-after areas. Located in the highly acclaimed Hillgrove High School district, with access to reputable elementary and middle schools, this is more than a beautiful home—it’s a place where memories are made, friendships flourish, and every day feels a little more rewarding. Welcome home.
Property Information
Property Type
Residential
Sub-Type
Single Family Residence
Style
Traditional
Year Built
2012
Living Area
3,700 sq ft
Lot Size
0.60 acres
Lot Dimensions
x113x232x123x149
Garage Spaces
2
Days on Market
26
MLS® Listing#
7784800
Property Features
Interior
Exterior
Appliances
Cooling
Heating
Flooring
Fireplace
Basement
Pool
Parking
Laundry
Patio
Fencing
Lot Features
Construction
Foundation
Roof
Windows
Security
Other Structures
Community
Utilities
Sewer
Water Source
Schools
- Elementary:
- Kemp - Cobb
- Middle:
- Lost Mountain
- High:
- Hillgrove
Financial Details
HOA
$995 / Annually
Annual Taxes
$1,913
Tax year 2025
Parcel Number
19030200440
Directions
Macland Rd West, Right on Corner Rd, First Left on Wright Rd, Right on Islington Dr, Home on Right.
Affordability Calculator
$133,000
Estimated monthly payment
$3,539/mo
Principal $532,000 · Est. interest $742,187 over 30 yrs
Neighborhood Market Statistics
How this home compares to active listings in Powder Springs, GA
- $431,890
- Median Listing Price
- 46
- Median Days on Market
- 2,293
- Median Sq Ft
- $191
- Median Price / Sq Ft
- 1,065
- Active Listings
- This home’s price is 54% above the area median.
- Its price per sq ft is 6% below the area median.
Market statistics compiled from active EXIT Realty® and MLS listings in Powder Springs, GA.
Location

Points of Interest in Powder Springs, GA
Showing the Powder Springs area map.
Nearby Schools
Kemp Elementary School
Elementary · 1.4 mi away
Paulding Preschool
School · 1.6 mi away
Varner Elementary School
Elementary · 2.0 mi away
East Paulding Middle School
Secondary · 2.2 mi away
East Paulding High School
Secondary · 2.4 mi away
McEachern High School
Secondary · 2.6 mi away
Midway Covenant Christian School
Secondary · 2.6 mi away
McGarity Elementary School
Elementary · 2.8 mi away
Hillgrove High School
Secondary · 3.0 mi away
P. B. Ritch Middle School
Secondary · 3.0 mi away
Brighton Prek
Secondary · 3.0 mi away
Lovinggood Middle School
Secondary · 3.1 mi away
Vaughan Elementary School
Elementary · 3.2 mi away
Hiram Elementary School
Elementary · 3.2 mi away
Still Elementary School
Elementary · 3.3 mi away
C. A. Roberts Elementary School
Elementary · 3.6 mi away
Riverstone Montessori Academy
Elementary · 3.6 mi away
Compton Elementary School
Elementary · 3.8 mi away
Children's Palace
School · 3.9 mi away
Tapp Middle School
Secondary · 3.9 mi away
Commute Calculator
Nearby Homes

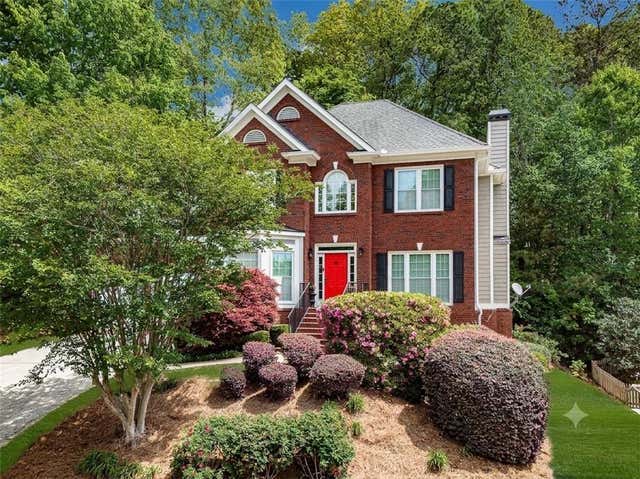
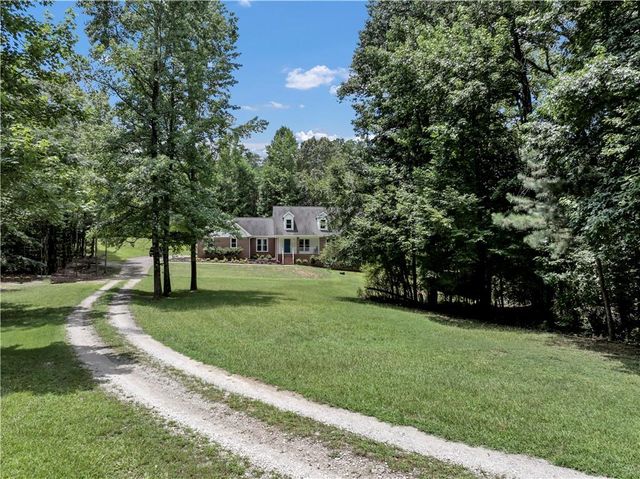
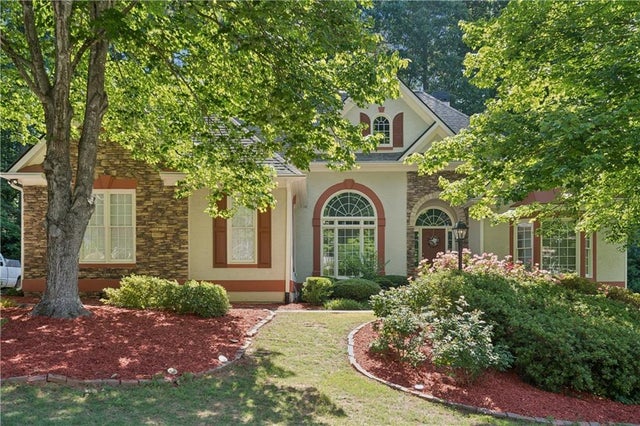
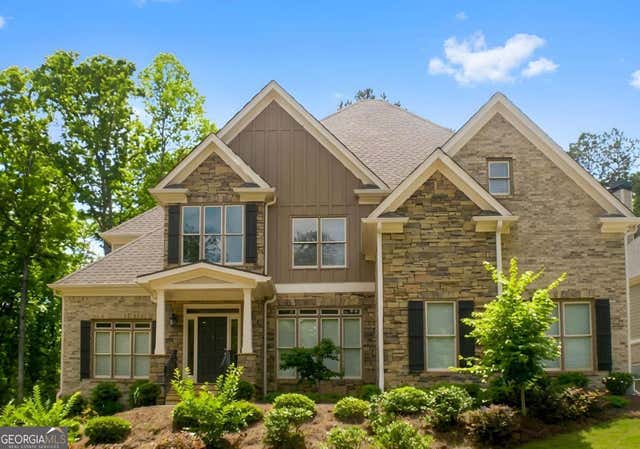

Similar Homes Nearby


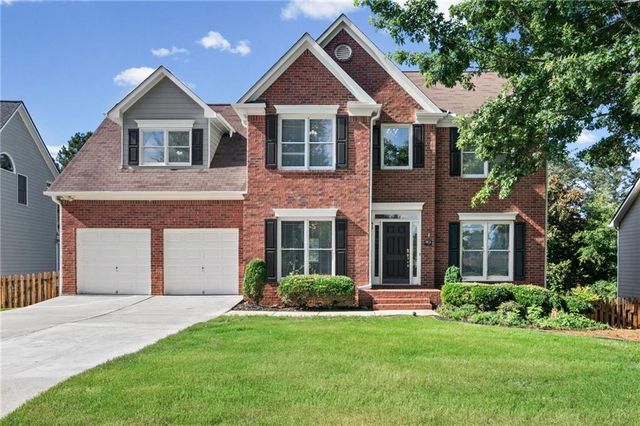

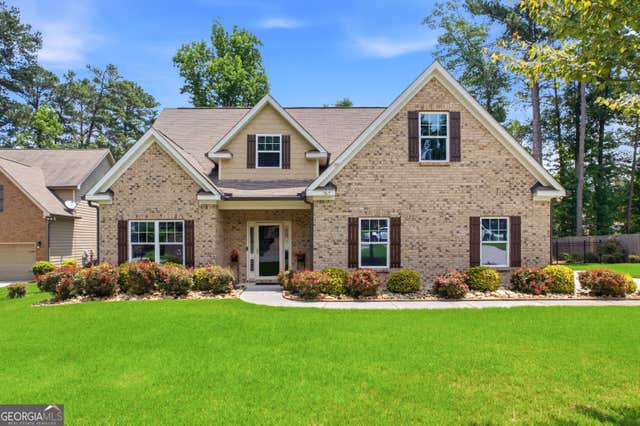

Similar Home Values
Comparable nearby listings and their asking prices.
| Address | Price | Beds | Baths | Sq Ft |
|---|---|---|---|---|
| 3723 Silvery WAY, Powder Springs, GA | $469,900 | 4 | — | 2,649 |
| 3723 Silvery Way, Powder Springs, GA | $469,900 | 4 | 4 | 2,649 |
| 2275 Worthington Drive, Powder Springs, GA | $469,900 | 5 | 4 | 3,161 |
| 332 Shiloh Valley Drive, Lithia Springs, GA | $470,000 | 4 | 3 | 2,838 |
| 332 Shiloh Valley DR, Lithia Springs, GA | $470,000 | 4 | — | 2,838 |
| 2499 Sinclair Trace, Powder Springs, GA | $475,000 | 5 | 4 | 2,710 |
Moving Cost Estimate
EXIT Agents in Powder Springs


Listing Courtesy: Keller Williams Realty Community Partners - 678-341-7400
Last Updated: 2026-06-10