

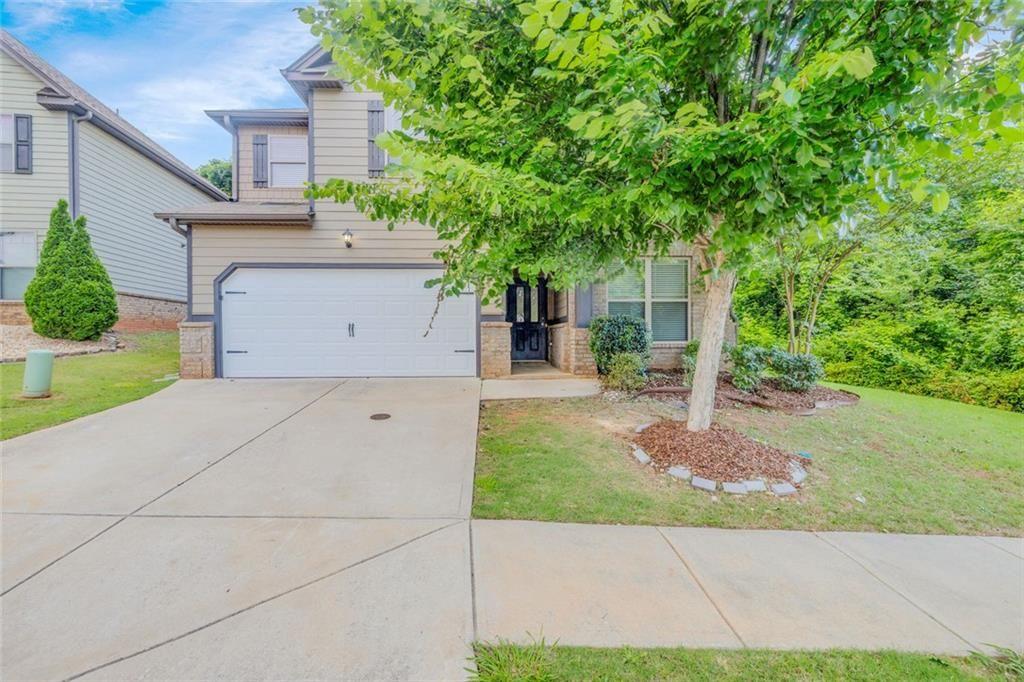
121 Escalade Drive, Mcdonough, GA 30253
Kensington Park Wesley Lakes · Henry County
Key Facts
Description
Welcome to 121 Escalade Drive, McDonough, Georgia 30253, where style, comfort, and modern design come together in this beautifully maintained, nearly new home. From the moment you step inside, you'll be captivated by the elegant architectural details, including gleaming hardwood floors, stunning coffered ceilings, and charming archways that add character throughout. The gourmet chef's kitchen opens seamlessly to the spacious living area, creating the perfect setting for entertaining guests and making lasting memories with family and friends. Upstairs, updated hardwood stairs and a hardwood landing lead to an expansive primary suite featuring a private sitting area, offering a relaxing retreat at the end of the day. Generously sized secondary bedrooms provide comfort and privacy for family members or guests. This home offers the perfect blend of sophistication, functionality, and everyday living. Don't miss your opportunity to make it yours.
Property Information
Property Type
Residential
Sub-Type
Single Family Residence
Style
Craftsman
Year Built
2018
Living Area
3,109 sq ft
Lot Size
0.19 acres
Lot Dimensions
93x76x100x101
Garage Spaces
2
Parking Spaces
2
Days on Market
40
MLS® Listing#
7786116
Property Features
Interior
Exterior
Appliances
Cooling
Heating
Flooring
Fireplace
Basement
Pool
Parking
Laundry
Patio
Fencing
Lot Features
Construction
Foundation
Roof
Windows
Security
Other Structures
Community
Utilities
Sewer
Water Source
Schools
- Elementary:
- Wesley Lakes
- Middle:
- McDonough
- High:
- McDonough
Financial Details
HOA
Yes
Annual Taxes
$5,771
Tax year 2025
Parcel Number
092I01069000
Directions
Please use GPS for accuracy.
Affordability Calculator
$71,800
Estimated monthly payment
$1,911/mo
Principal $287,200 · Est. interest $400,670 over 30 yrs
Neighborhood Market Statistics
How this home compares to active listings in Mcdonough, GA
- $394,376
- Median Listing Price
- 45
- Median Days on Market
- 2,622
- Median Sq Ft
- $158
- Median Price / Sq Ft
- 1,152
- Active Listings
- This home’s price is 9% below the area median.
- Its price per sq ft is 27% below the area median.
Market statistics compiled from active EXIT Realty® and MLS listings in Mcdonough, GA.
Location

Points of Interest in Mcdonough, GA
Showing the Mcdonough area map.
Nearby Schools
Wesley Lakes Elementary School
Elementary · 0.4 mi away
Closer Look Christian Academy
School · 0.7 mi away
Henry County Middle School
School · 1.4 mi away
McDonough Methodist Academy
School · 1.6 mi away
Oakland Elementary School
Elementary · 1.7 mi away
Heritage Montessori
Elementary · 1.7 mi away
Divine Love Montessori
Elementary · 1.9 mi away
Walnut Creek Elementary
Elementary · 2.1 mi away
Impact Academy
School · 2.2 mi away
Henry County Board of Education
School · 2.2 mi away
Peoples Baptist Church
School · 2.2 mi away
McDonough Elementary School
Elementary · 2.2 mi away
Excel Academy
School · 2.3 mi away
McDonough High School
Secondary · 2.3 mi away
Henry County High School
Secondary · 2.4 mi away
McDonough Middle School
Secondary · 2.5 mi away
Primrose School of West McDonough - Coming Soon
School · 3.5 mi away
New Creation Christian Academy
School · 3.8 mi away
Eagles Landing High School
Secondary · 3.8 mi away
Flippen Elementary School
Elementary · 3.8 mi away
Commute Calculator
Nearby Homes

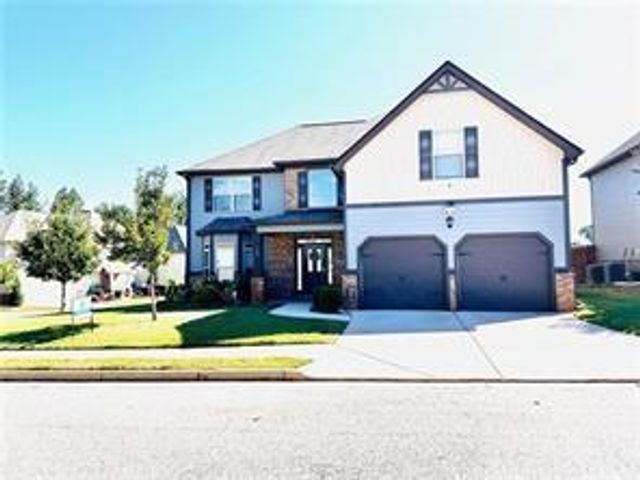


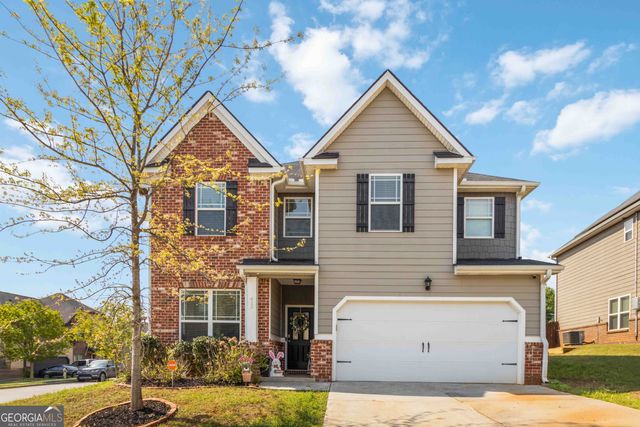
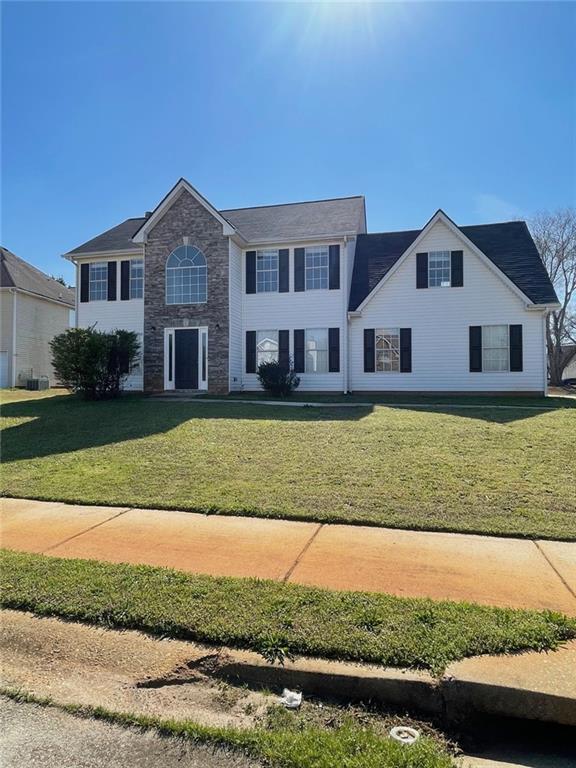
Similar Homes Nearby



Similar Home Values
Comparable nearby listings and their asking prices.
| Address | Price | Beds | Baths | Sq Ft |
|---|---|---|---|---|
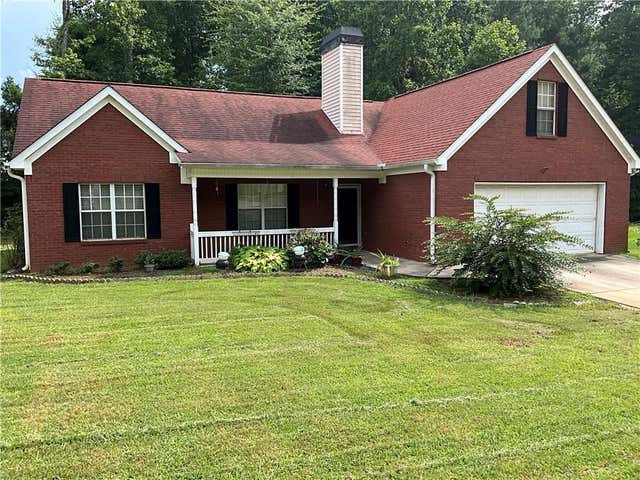
| 242 Pebble Creek DR, McDonough, GA | $257,000 | 3 | — | 1,635 |
| 242 Pebble Creek Drive, Mcdonough, GA | $257,000 | 3 | 2 | 1,635 |
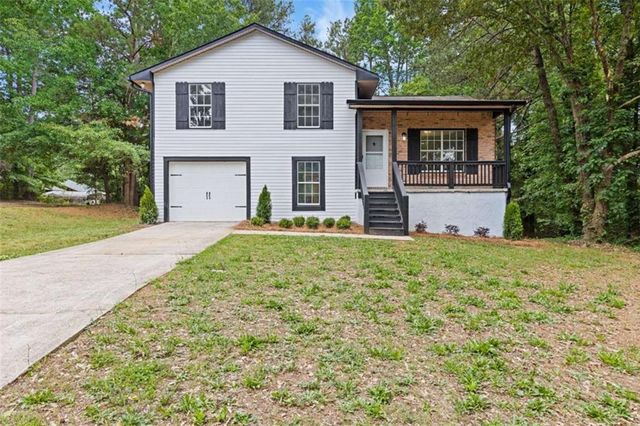
| 216 Highland Drive, Mcdonough, GA | $259,000 | 4 | 2 | 1,416 |
| 257 Lossie Lane, Mcdonough, GA | $259,000 | 3 | 3 | 1,398 |
| 267 Decatur RD, McDonough, GA | $259,000 | 3 | — | 1,422 |
| 216 Highland DR, McDonough, GA | $259,000 | 4 | — | 1,416 |
Moving Cost Estimate
EXIT Agents in Mcdonough


Listing Courtesy: EXP Realty, LLC. - 888-959-9461
Last Updated: 2026-06-08