

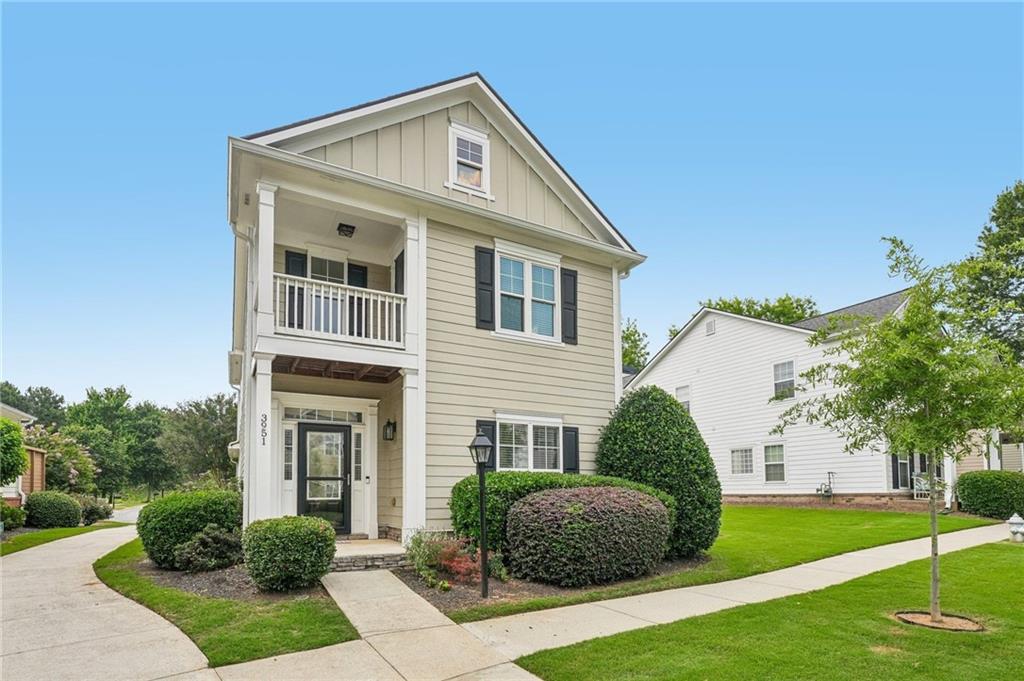
3951 Lake Pass Lane, Suwanee, GA 30024
Suwanee Station · Gwinnett County
Key Facts
Description
Welcome to 3951 Lake Pass Lane, a bright and beautifully updated Suwanee home with the comfort, convenience, and low-maintenance lifestyle buyers are looking for. The home feels fresh and open from the moment you walk in, with great natural light, fresh paint throughout, and a floor plan that connects the main living spaces with ease. The updated kitchen is the heart of the home, featuring a large island, granite countertops, natural stained cabinets, a beautiful backsplash, vent hood, large oven, pantry, and an easy flow into the living and dining areas. The two-story den adds to the open feel and connects beautifully with the kitchen, dining area, and upstairs loft. The primary suite is conveniently located on the main level and features a tray ceiling, front-facing view, double vanity, separate garden tub, and separate shower. Upstairs, two spacious secondary bedrooms offer generous room, and the front bedroom opens to the second-floor deck. The upstairs bedrooms share a Jack-and-Jill bath, and the loft overlooking the den adds flexible space for an office, media area, reading nook, workout space, or additional sitting area. The major updates are already done, including a newer roof, replaced damaged siding and posts, rebuilt upper deck, newer HVAC systems, newer water heater, and an EV charger in the garage. The community adds even more to love. Located in the sought-after Peachtree Ridge, Hull, and Burnette school cluster, the neighborhood offers year-round lawn care, a saltwater pool, clubhouse with fitness area and showers, tennis courts, pickleball courts, playground, and neighborhood events. Shopping, dining, and everyday conveniences are right at the edge of the community, giving you quick access to what you need while still enjoying a tucked-away neighborhood feel. With its updated kitchen, open and airy layout, primary suite on the main level, spacious bedrooms, major updates, resort-style amenities, and convenient Suwanee location close to shopping and dining, this home is easy to say yes to. Homes with this combination of updates, location, amenities, and low-maintenance living do not come along often — schedule your showing today.
Property Information
Property Type
Residential
Sub-Type
Single Family Residence
Style
Cottage / Craftsman / Traditional
Year Built
2005
Living Area
2,302 sq ft
Lot Size
0.13 acres
Lot Dimensions
x
Garage Spaces
2
Days on Market
29
MLS® Listing#
7786245
Property Features
Interior
Exterior
Appliances
Cooling
Heating
Flooring
Fireplace
Basement
Pool
Parking
Laundry
Patio
Fencing
Lot Features
Construction
Foundation
Roof
Windows
Security
Other Structures
Community
Utilities
Sewer
Water Source
Schools
- Elementary:
- Burnette
- Middle:
- Hull
- High:
- Peachtree Ridge
Financial Details
HOA
None
Annual Taxes
$5,749
Tax year 2025
Parcel Number
R7209 213
Directions
Going North on Peachtree Industrial Blvd, take right on Station Center Blvd, left on Park Pass Way, then right on Lake Pass Lane. The house will be on your left down the street.
Affordability Calculator
$92,000
Estimated monthly payment
$2,448/mo
Principal $368,000 · Est. interest $513,393 over 30 yrs
Neighborhood Market Statistics
How this home compares to active listings in Suwanee, GA
- $669,079
- Median Listing Price
- 44
- Median Days on Market
- 3,283
- Median Sq Ft
- $217
- Median Price / Sq Ft
- 609
- Active Listings
- This home’s price is 31% below the area median.
- Its price per sq ft is 8% below the area median.
Market statistics compiled from active EXIT Realty® and MLS listings in Suwanee, GA.
Location

Points of Interest in Suwanee, GA
Showing the Suwanee area map.
Nearby Schools
Aaims Montessori School
Elementary · 0.5 mi away
The Coder School - Suwanee
School · 0.8 mi away
Discovery Point Suwanee
School · 0.9 mi away
Primrose Schools
Elementary · 1.1 mi away
Burnette Elementary School
Elementary · 1.7 mi away
Shadowbrook Church
School · 1.8 mi away
Parsons Elementary School
Elementary · 1.9 mi away
Peachtree Ridge High School
Secondary · 2.0 mi away
Suwanee Elementary School
Elementary · 2.1 mi away
Tomorrow's Hope Montessori School
Elementary · 2.1 mi away
Hull Middle School
Secondary · 2.1 mi away
Shakerag Elementary School
Elementary · 2.2 mi away
Level Creek Elementary School
Elementary · 2.3 mi away
River Trail Middle School
Secondary · 2.3 mi away
Gwinnett County Public Schools
Elementary · 2.6 mi away
Goddard School
School · 2.6 mi away
Mercury Racing University Suwanee
Secondary School · 2.7 mi away
Northbrook Middle School
Secondary · 2.7 mi away
Johns Creek Elementary
Elementary · 2.7 mi away
Buice Center
School · 2.7 mi away
Commute Calculator
Nearby Homes
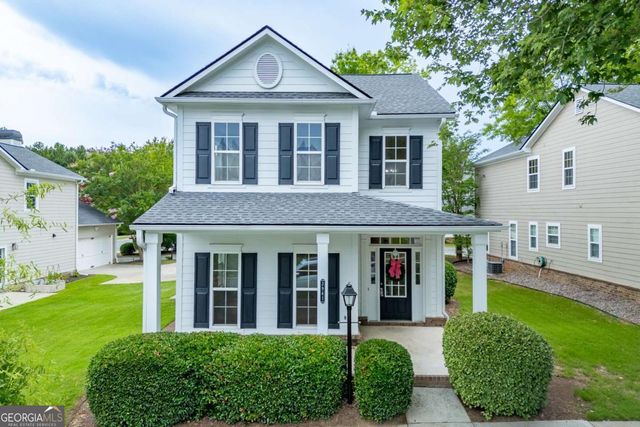
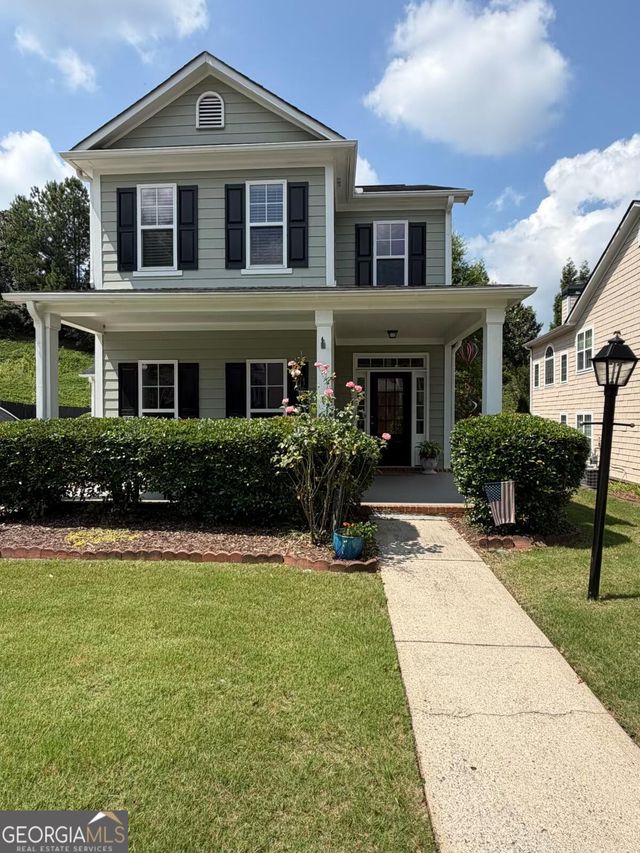
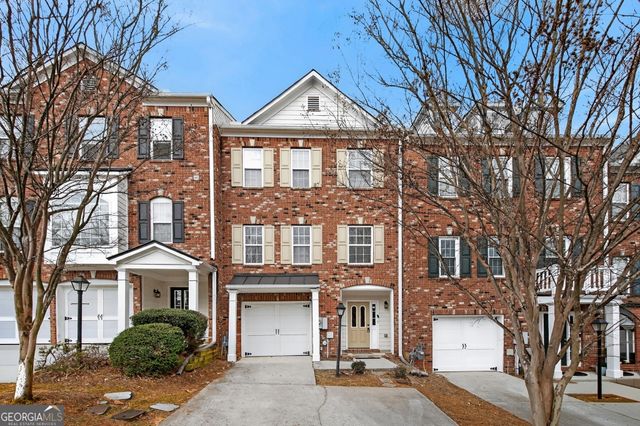

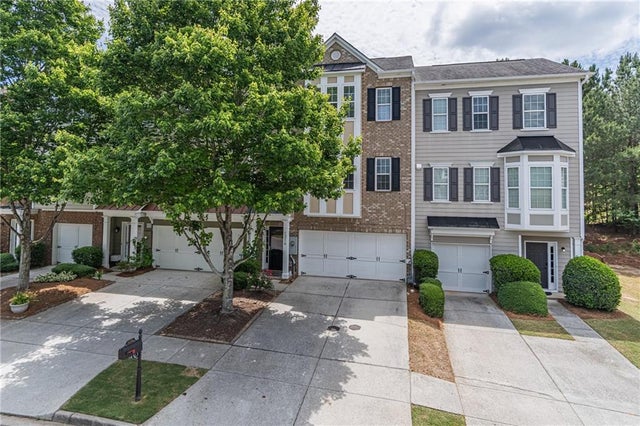
Similar Homes Nearby
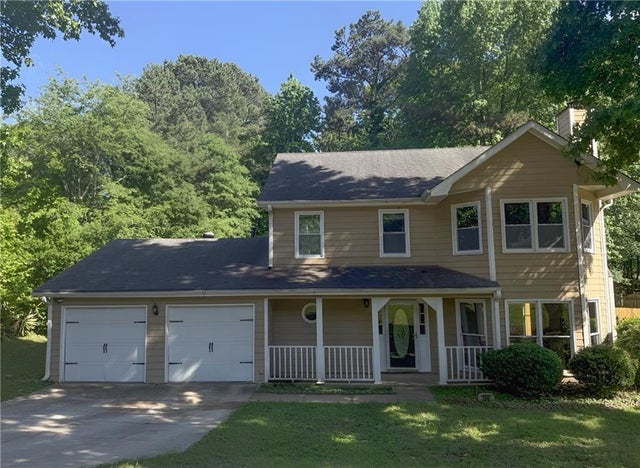

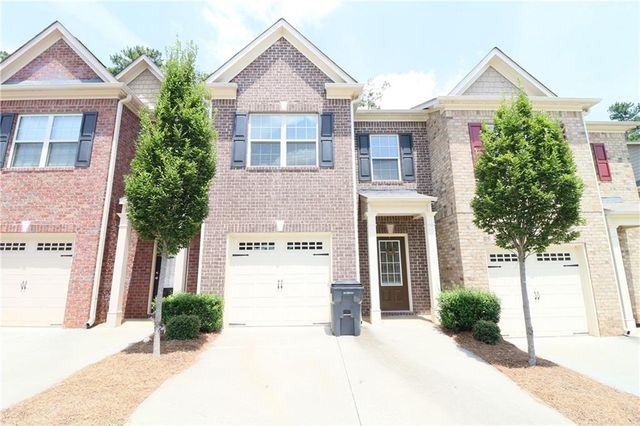
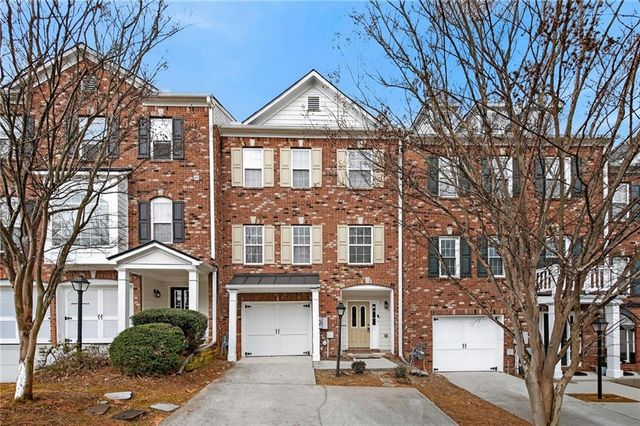
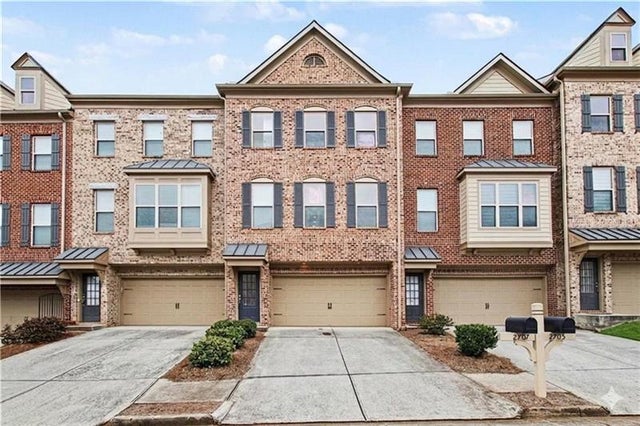
Similar Home Values
Comparable nearby listings and their asking prices.
| Address | Price | Beds | Baths | Sq Ft |
|---|---|---|---|---|
| 750 Forest Park Lane, Suwanee, GA | $344,900 | 3 | 3 | 1,680 |
| 750 Forest Park LN, Suwanee, GA | $344,900 | 3 | — | 1,680 |
| 323 Knelston Oak Drive, Suwanee, GA | $349,900 | 3 | 3 | 1,696 |
| 1186 Lake Point WAY, Suwanee, GA | $350,000 | 2 | — | 1,552 |
| 1186 Lake Point Way, Suwanee, GA | $350,000 | 2 | 3 | 1,552 |
| 2707 Hallwood Lane, Suwanee, GA | $350,000 | 3 | 4 | 2,288 |
Moving Cost Estimate
EXIT Agents in Suwanee


Listing Courtesy: Keller Williams North Atlanta - 770-663-7291
Last Updated: 2026-06-10