

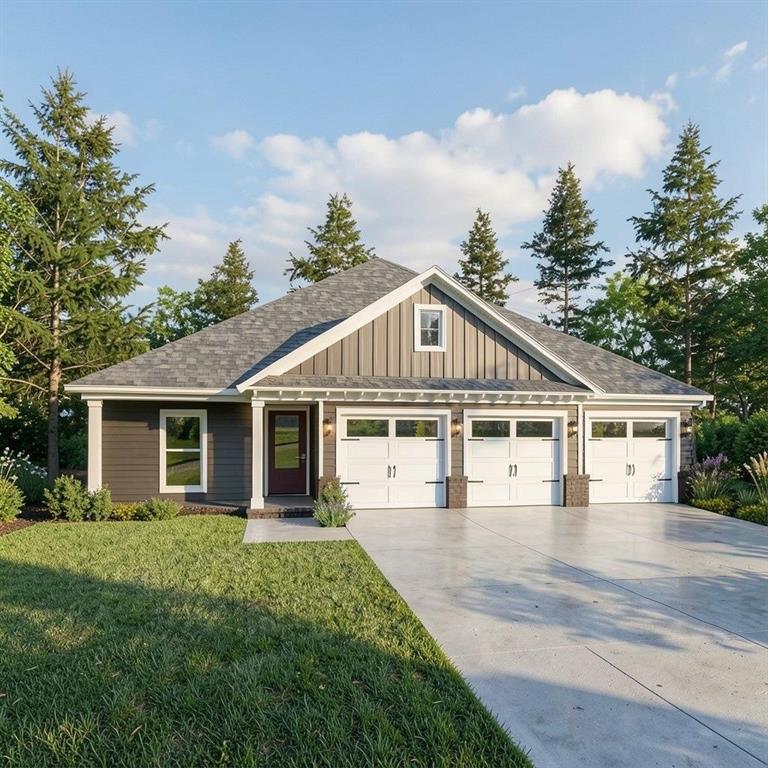
27398 Patch Place Loop, Daphne, AL 36526
Patch Place · Baldwin - AL County
Key Facts
Description
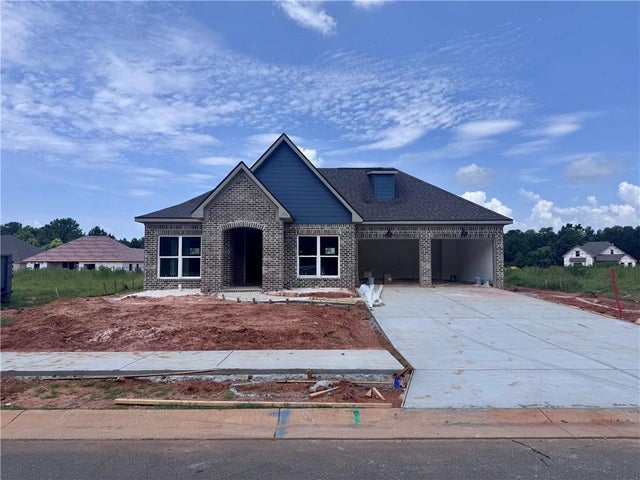
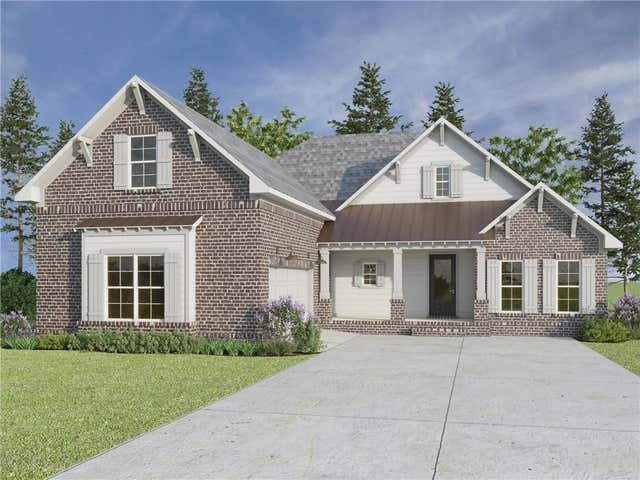
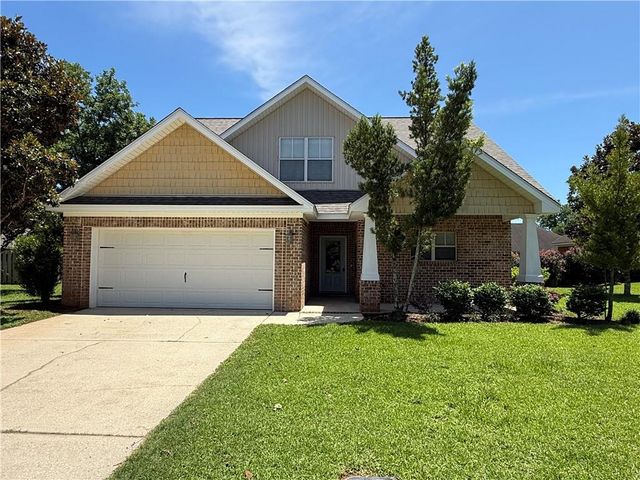
UNDER CONSTRUCTION* The NEW Laurelwood plan by Tower Homes in Daphne's Patch Place Subdivision with designer-chosen finishes throughout. This single-story gem offers 4 bedrooms, 3.5 baths, 2,250 sq ft, and a rare 3-car garage. Striking curb appeal features Dove brick, a stained Mahogany front door, and 3 separate garage doors for greater practicality and privacy. Inside, the open floor plan showcases luxury vinyl plank flooring across all main living areas. The chef's kitchen stuns with two-tone shaker cabinetry, including a Blue Smoke island, Carrara quartz countertops, a subway tile backsplash, a gas cooktop, a built-in microwave, a built-in wall oven, and matte black fixtures throughout. The private primary suite includes a walk-in closet and spa-inspired bath with a large-format tile shower, a hexagon mosaic shower floor, and a Carrara quartz vanity. The primary walk-in closet connects directly to the laundry room for added convenience. Three additional bedrooms, a drop zone, a large pantry, and dual covered porches complete this exceptional home. Situated on lot 25 in Patch Place, a 64-lot community just off CR 13 at the end of Parker Lane, enjoy this convenient Eastern Shore location just minutes from I-10, shopping, parks, schools, dining, and more. Gold Fortified, the home includes a 1-year builder warranty, 10-year PWSC structural warranty, & a 1-year Termite bond with Formosan coverage. Est Completion: Nov. 2026. One or more principals of the selling entity are licensed real estate agents and or Brokers in AL. Floor plans and Elevations are for example only. Buyer to verify all information during due diligence.
Property Information
Property Type
Residential
Sub-Type
Single Family Residence
Style
Craftsman
Year Built
2026
Living Area
2,250 sq ft
Lot Size
0.18 acres
Lot Dimensions
65x120
Garage Spaces
3
Parking Spaces
3
Days on Market
27
MLS® Listing#
7787903
Property Features
Interior
Exterior
Appliances
Cooling
Heating
Flooring
Fireplace
Basement
Pool
Parking
Laundry
Patio
Fencing
Lot Features
Construction
Foundation
Roof
Windows
Other Structures
Community
Utilities
Sewer
Water Source
Schools
- Elementary:
- Daphne East
- Middle:
- Daphne
- High:
- Daphne
Financial Details
HOA
$360 / Annually
Annual Taxes
$2,000
Parcel Number
4302100000013000
Affordability Calculator
$97,570
Estimated monthly payment
$2,597/mo
Principal $390,280 · Est. interest $544,475 over 30 yrs
Neighborhood Market Statistics
How this home compares to active listings in Daphne, AL
- $385,311
- Median Listing Price
- 68
- Median Days on Market
- 2,100
- Median Sq Ft
- $184
- Median Price / Sq Ft
- 372
- Active Listings
- This home’s price is 27% above the area median.
- Its price per sq ft is 18% above the area median.
Market statistics compiled from active EXIT Realty® and MLS listings in Daphne, AL.
Location

Points of Interest in Daphne, AL
Showing the Daphne area map.
Nearby Schools
Daphne Middle School
Secondary · 0.6 mi away
Daphne East Elementary School
Elementary · 0.9 mi away
Daphne High School
Secondary · 1.0 mi away
Renaissance School
Elementary · 2.0 mi away
Tiny Tots Academy
School · 2.1 mi away
The Neighborhood School
School · 2.3 mi away
Color US Kids Learning Center
School · 2.3 mi away
Belforest Elementary
Elementary · 2.6 mi away
Daphne Elementary School
Elementary · 2.6 mi away
Spanish Fort Education Enrichment Foundation
School · 2.9 mi away
Christ the King School
School · 2.9 mi away
Lakeforest Academy
School · 3.1 mi away
Weinacker's Montessori School
Elementary · 3.1 mi away
Weinacker's Montessori School
Elementary · 3.2 mi away
W J Carroll Intermediate School
Secondary · 3.2 mi away
Daphne Intermediate School South
School · 3.3 mi away
Eastern Shore Montessori School
Elementary · 3.3 mi away
Baldwin County Virtual School
Secondary · 3.6 mi away
Spanish Fort Pre-School Academy
School · 3.7 mi away
Rockwell Elementary School
Elementary · 3.7 mi away
Commute Calculator
Nearby Homes

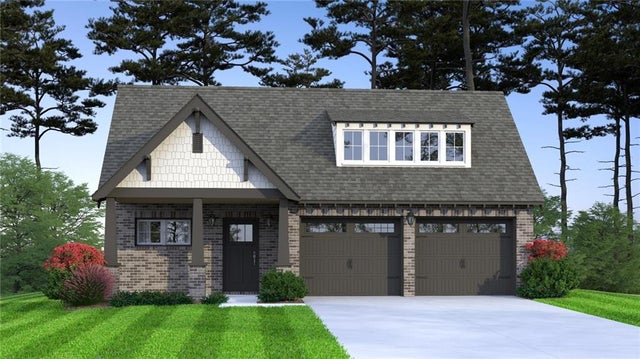
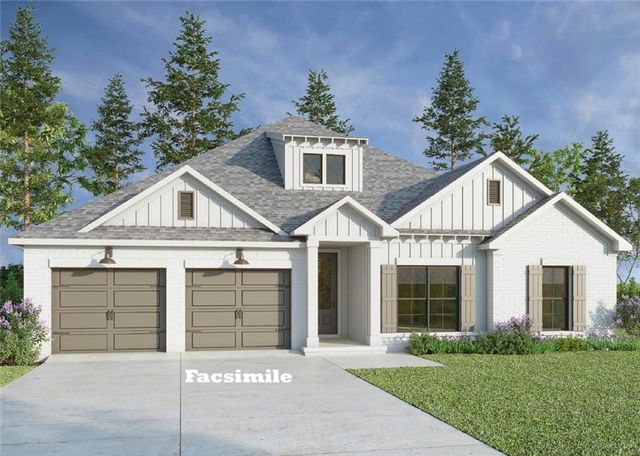
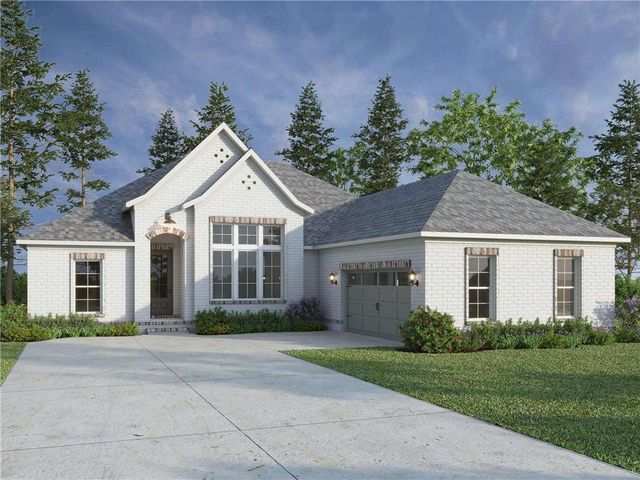
Similar Homes Nearby

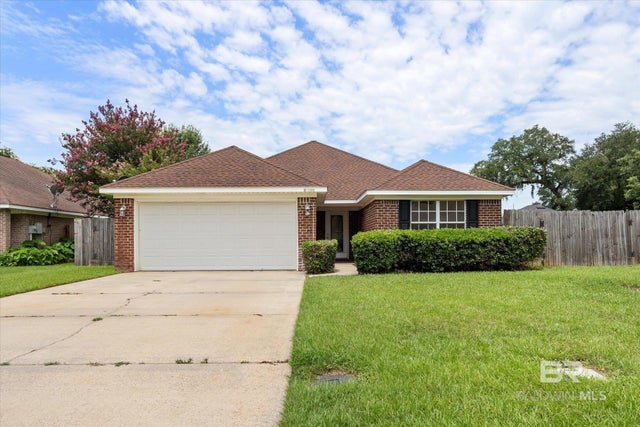


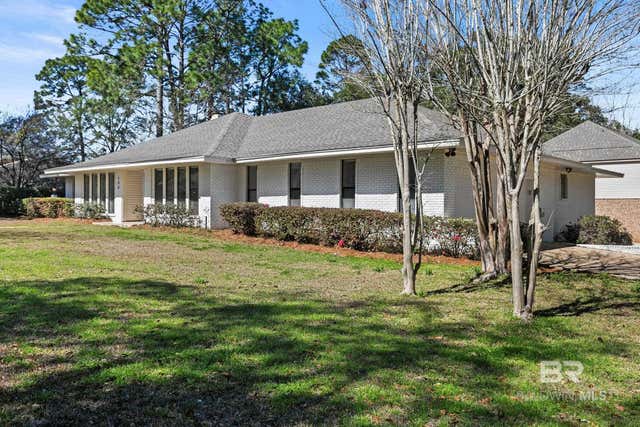
Similar Home Values
Comparable nearby listings and their asking prices.
| Address | Price | Beds | Baths | Sq Ft |
|---|---|---|---|---|
| 27432 Bay Branch Drive, Daphne, AL | $344,900 | 4 | 2 | 2,378 |
| 25722 Argonne Drive, Daphne, AL | $345,000 | 3 | 2 | 1,838 |
| 25722 Argonne Drive, Daphne, AL | $345,000 | 3 | 2 | 1,838 |
| 31 Lake Shore Drive, Daphne, AL | $345,300 | 4 | 2 | 2,211 |
| 100 Dewitt Circle, Daphne, AL | $345,500 | 3 | 2 | 2,495 |
| 8778 Drifton Court, Daphne, AL | $346,900 | 4 | 3 | 1,799 |
Moving Cost Estimate
EXIT Agents in Daphne


Listing Courtesy: Bellator Real Estate, LLC - 251-459-1546