

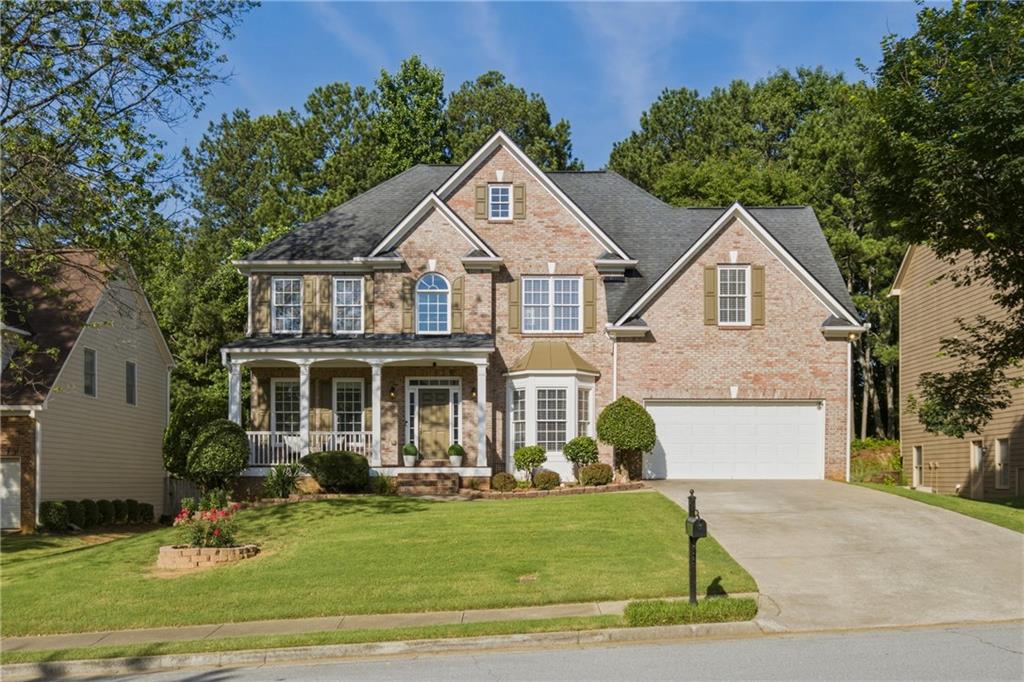
4140 Suwanee Bend Drive, Suwanee, GA 30024
Old Suwanee Station · Gwinnett County
Key Facts
Description
Freshly repainted from top to bottom and move-in ready, this beautifully maintained 5-bedroom, 3-bath traditional home offers an exceptional combination of space, comfort, and community in one of Suwanee's most coveted neighborhoods. The classic brick-front exterior and front porch make a welcoming first impression, while inside, soaring 10-foot ceilings and a grand two-story foyer set the stage for a home that feels both expansive and inviting. The open floor plan flows naturally from the family room to the kitchen, a well-appointed space featuring a large island, solid surface countertops, stained cabinetry, a pantry, and an eat-in area with easy sight lines to the main living space, making it ideal for both everyday meals and effortless entertaining. A separate formal dining room that is ready for gatherings of any size. A full bedroom and bath on the main level adds welcome flexibility for guests or extended family and a separate area is available for a dedicated home office. Upstairs, the primary suite is a genuine retreat, anchored by a gas fireplace, framed by a tray ceiling, and finished with his-and-hers closets, a soaking tub, separate shower, and double vanities. Three additional bedrooms and another full bath complete the upper level with room to grow. Downstairs, an unfinished daylight basement with a bath stub-out offers meaningful potential to expand the living space on your own terms. Step outside to a covered, screened-in rear porch that overlooks a large, private, fenced backyard, a peaceful setting for morning coffee or evening conversation. Two gas fireplaces, a 2-car garage, and thoughtful details throughout round out a home that has been well cared for and is ready for its next chapter. With access to a pool, playground, and tennis courts, and zoned for top-rated North Gwinnett schools, Roberts Elementary, North Gwinnett Middle, and North Gwinnett High, this is a rare opportunity to own a truly move-in-ready home in a neighborhood that has everything.
Property Information
Property Type
Residential
Sub-Type
Single Family Residence
Style
Traditional
Year Built
2002
Living Area
3,346 sq ft
Lot Size
0.30 acres
Lot Dimensions
13068
Garage Spaces
2
Parking Spaces
4
Days on Market
15
MLS® Listing#
7788412
Property Features
Interior
Exterior
Appliances
Cooling
Heating
Flooring
Fireplace
Basement
Pool
Parking
Laundry
Patio
Fencing
Lot Features
Construction
Foundation
Roof
Windows
Security
Other Structures
Community
Utilities
Sewer
Water Source
Schools
- Elementary:
- Roberts
- Middle:
- North Gwinnett
- High:
- North Gwinnett
Financial Details
HOA
$650 / Annually
Annual Taxes
$9,003
Tax year 2025
Parcel Number
R7232 084
Directions
I-85N to Exit 111, Turn Left to Smithtown Rd., Turn Right to Westbrook, Turn Left to Old Suwanee Rd., Turn Right to Suwanee Bend Rd., Turn Left, Home on Left.
Affordability Calculator
$125,000
Estimated monthly payment
$3,327/mo
Principal $500,000 · Est. interest $697,544 over 30 yrs
Neighborhood Market Statistics
How this home compares to active listings in Suwanee, GA
- $678,710
- Median Listing Price
- 44
- Median Days on Market
- 3,282
- Median Sq Ft
- $218
- Median Price / Sq Ft
- 616
- Active Listings
- This home’s price is 8% below the area median.
- Its price per sq ft is 14% below the area median.
Market statistics compiled from active EXIT Realty® and MLS listings in Suwanee, GA.
Location

Points of Interest in Suwanee, GA
Showing the Suwanee area map.
Nearby Schools
Old Suwanee Baptist Church
School · 0.6 mi away
Old Suwanee Christian School
School · 0.6 mi away
Roberts Elementary School
Elementary · 0.9 mi away
Lanier High School
Secondary · 1.0 mi away
Goddard School
School · 1.5 mi away
Stepping Stone Montessori School
Elementary · 1.5 mi away
North Gwinnett Middle School
Secondary · 1.5 mi away
Crimson Academy
School · 1.8 mi away
Sugar Hill Elementary School
Elementary · 1.9 mi away
Suwanee Elementary School
Elementary · 2.0 mi away
Shadowbrook Church
School · 2.0 mi away
Level Creek Elementary School
Elementary · 2.1 mi away
Tomorrow's Hope Montessori School
Elementary · 2.1 mi away
North Gwinnett High School
Secondary · 2.2 mi away
The Dawg House at North Gwinnett High School
Secondary · 2.2 mi away
Rock Springs Elementary School
Elementary · 2.2 mi away
Primrose Schools
Elementary · 2.3 mi away
Primrose Schools
Elementary · 2.9 mi away
Discovery Point Suwanee
School · 3.1 mi away
Sage School
School · 3.1 mi away
Commute Calculator
Nearby Homes


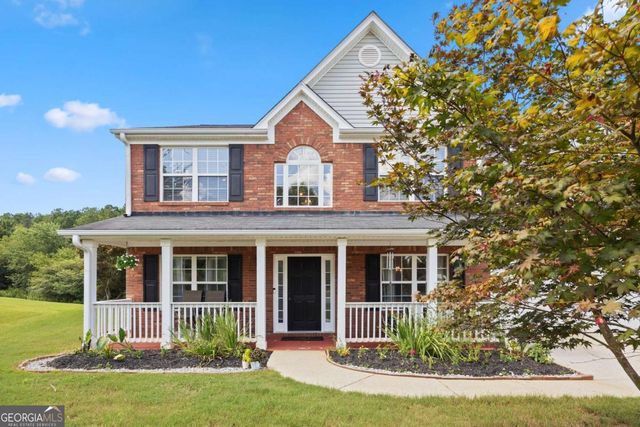

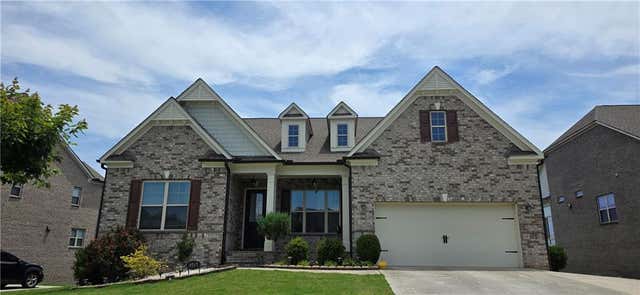

Similar Homes Nearby
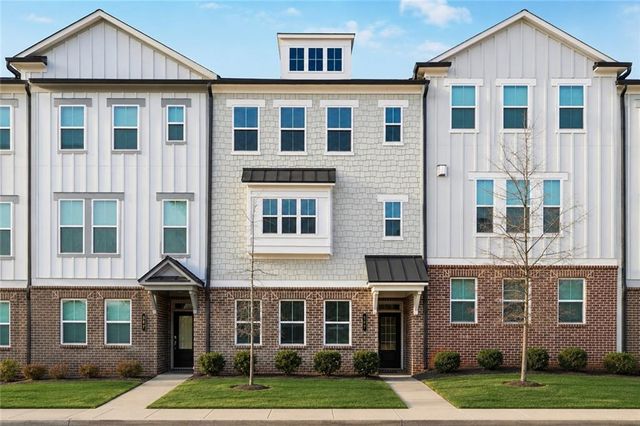
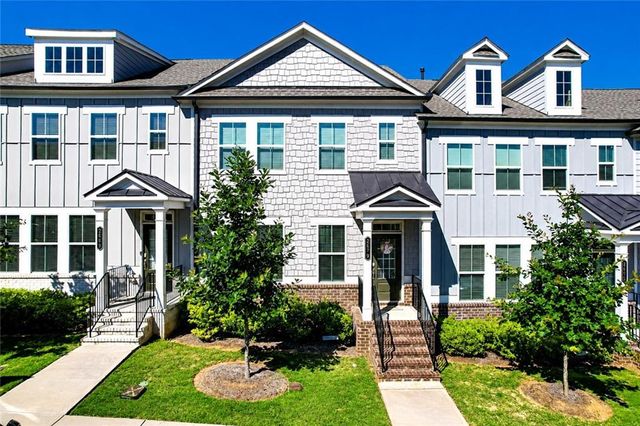
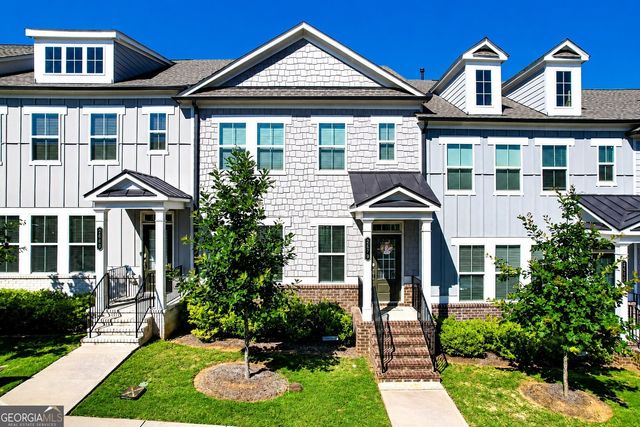


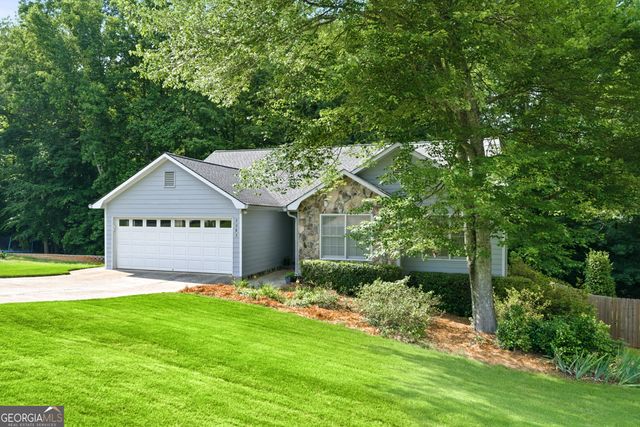
Similar Home Values
Comparable nearby listings and their asking prices.
| Address | Price | Beds | Baths | Sq Ft |
|---|---|---|---|---|
| 377 Danville Avenue, Suwanee, GA | $460,000 | 4 | 4 | 2,267 |
| 2679 Richmond Row Drive, Suwanee, GA | $469,000 | 4 | 4 | 2,316 |
| 2679 Richmond Row DR, Suwanee, GA | $469,000 | 4 | — | 2,316 |
| 570 White Stag CT, Suwanee, GA | $469,900 | 4 | — | 2,295 |
| 570 White Stag Court, Suwanee, GA | $469,900 | 4 | 3 | 2,295 |
| 2083 James River CV, Suwanee, GA | $479,000 | 4 | — | 2,747 |
Moving Cost Estimate
EXIT Agents in Suwanee


Listing Courtesy: Real Broker, LLC. - 678-495-8250
Last Updated: 2026-06-13