

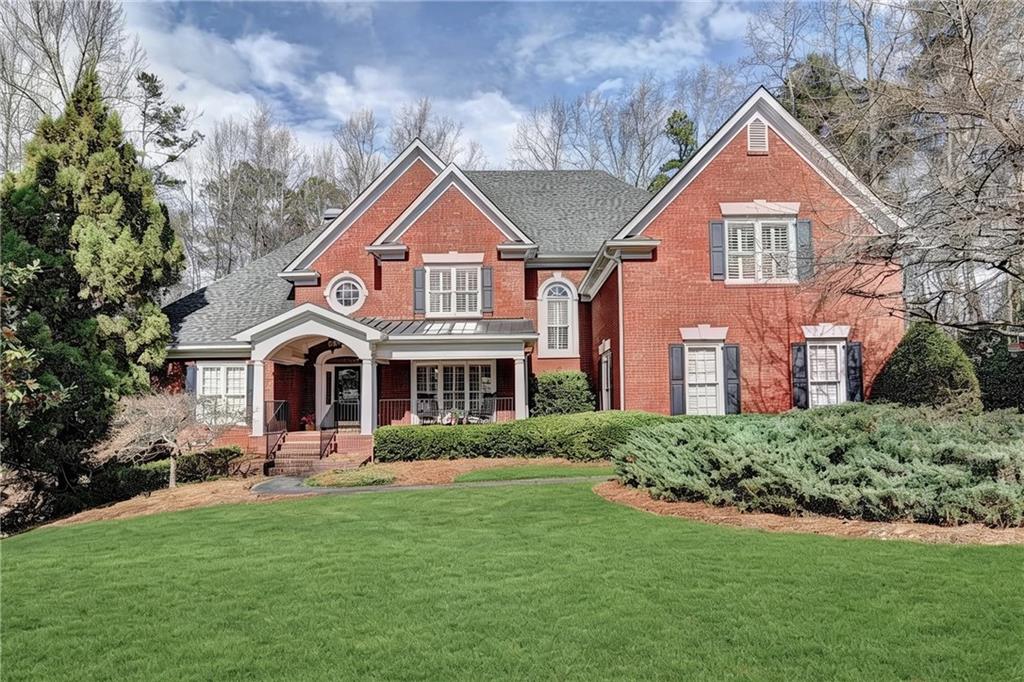
7040 Laurel Oak Drive, Suwanee, GA 30024
Laurel Springs · Forsyth County
Key Facts
Description
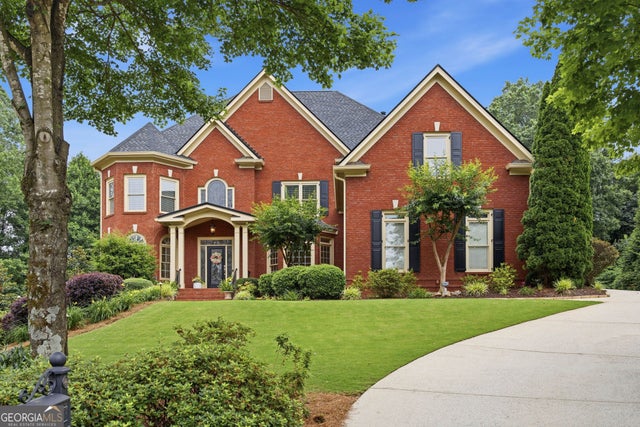
Welcome to this beautifully UPDATED and REMODELED 5-bedroom, 4.5-bath MASTER ON MAIN home featuring a FINISHED TERRACE LEVEL on a large, private LEVEL, FENCED backyard. Enter through the charming brick ROCKING CHAIR FRONT porch into the dramatic two-story hardwood foyer. To your right is an elegant DINING ROOM featuring a tray ceiling, crown and picture frame molding and hardwood floor. The home has newly REFINISHED HARDWOOD FLOORS and NEW CARPET throughout, along with plantation shutters in most of the main living spaces and in all bedrooms. The stunning FAMILY ROOM is filled with natural light with beautiful half-moon accent windows and features a deep tray ceiling, custom built-in cabinetry, and a STONE FIREPLACE as its centerpiece. The completely REMODELED CHEF'S KITCHEN is designed for both everyday living and entertaining, featuring quartz countertops, custom cabinetry, designer tile backsplash, double ovens, a gas cooktop, walk-in pantry, and an oversized eat-in island. Adjacent to the kitchen is a light, bright bayed BREAKFAST ROOM with a domed ceiling and direct access to the expansive DECK overlooking the private, LEVEL backyard. The warm and inviting KEEPING ROOM features a vaulted ceiling, marble FIREPLACE, custom built-ins, hardwood floors, and a wall of windows that fills the space with natural light. Retreat to the luxurious MAIN-LEVEL owner's suite featuring a deep tray ceiling and private deck access. The spa-inspired, REMODELED BATHROOM boasts custom cabinetry, quartz countertops, a freestanding soaking tub, oversized tiled shower, tile flooring, and a walk-in closet with custom cabinetry. Completing the main level is a spacious LAUNDRY/MUDROOM ROOM with SINK and convenient powder room. Upstairs, you will find 3 generously sized bedrooms, including one with a REMODELED private ensuite, tile bathroom and two additional bedrooms connected by a beautifully REMODELED Jack-and-Jill bathroom with tile floor and shower and quartz countertops. The expansive FINISHED TERRACE LEVEL offers incredible versatility with REFINISHED HARDWOOD FLOORS, crown and picture frame molding throughout. Enjoy a spacious GAME ROOM, DINING AREA, CUSTOM BAR with built-in cabinetry, large FAMILY ROOM, private OFFICE with bayed window, BEDROOM, full tiled BATHROOM and a huge FLEX ROOM perfect for a MEDIA ROOM, HOME GYM, OR PLAYROOM. Outdoor living is equally impressive with a brick PATIO featuring a cozy BRICK FIREPLACE, all overlooking the beautifully LANDSCAPED, LEVEL, WOODED backyard that offers exceptional privacy and plenty of room to play or entertain. Additional updates include FRESH INTERIOR PAINT THROUGHOUT, NEW CARPETING, REFINISHED HARDWOOD FLOORS, UPDATED FIXTURES AND LIGHTING, and countless custom architectural details that make this home truly move-in ready. This exceptional home seamlessly blends timeless elegance, modern updates, and comfortable living in a private, picturesque setting. Situated in Laurel Springs, a premier GATED/GOLF/ SWIM/TENNIS/PICKLEBALL community in the highly acclaimed LAMBERT HIGH SCHOOL district, this is an exceptional opportunity to enjoy luxury living in one of Forsyth County's most desirable neighborhoods.
Property Information
Property Type
Residential
Sub-Type
Single Family Residence
Style
Traditional
Year Built
1999
Living Area
6,753 sq ft
Lot Size
0.83 acres
Lot Dimensions
x
Garage Spaces
3
Days on Market
31
MLS® Listing#
7788703
Property Features
Interior
Exterior
Appliances
Cooling
Heating
Flooring
Fireplace
Basement
Pool
Parking
Laundry
Patio
Fencing
Lot Features
Foundation
Roof
Windows
Security
Other Structures
Community
Utilities
Sewer
Water Source
Schools
- Elementary:
- Sharon - Forsyth
- Middle:
- South Forsyth
- High:
- Lambert
Financial Details
HOA
$3,392 / Annually
Annual Taxes
$13,276
Tax year 2025
Parcel Number
159 223
Directions
***USE 315 LAUREL OAK DRIVE, SUWANEE, GA 30024 on GPS to take you to the SECURITY GATE *** DO NOT use Maps or Waze to get to the house. It will take you to the back gate and there is no guard there*** Travelling North on Peachtree Parkway, HWY 141, turn Right onto Mathis Airport Parkway. In +- 1.6 miles turn Right onto Laurel Oak Drive, present realtor license and drivers license at the security gate. Drive for +- 1 miles, #7040 is on your Left
Affordability Calculator
$255,000
Estimated monthly payment
$6,786/mo
Principal $1,020,000 · Est. interest $1,422,991 over 30 yrs
Neighborhood Market Statistics
How this home compares to active listings in Suwanee, GA
- $678,947
- Median Listing Price
- 44
- Median Days on Market
- 3,282
- Median Sq Ft
- $218
- Median Price / Sq Ft
- 608
- Active Listings
- This home’s price is 88% above the area median.
- Its price per sq ft is 14% below the area median.
Market statistics compiled from active EXIT Realty® and MLS listings in Suwanee, GA.
Location

Points of Interest in Suwanee, GA
Showing the Suwanee area map.
Nearby Schools
Lambert High School
Secondary · 0.3 mi away
Goddard School
School · 0.5 mi away
Sharon Elementary
Elementary · 0.5 mi away
Friendship Christian School
School · 0.5 mi away
Montessori Kids Academy
Elementary · 0.8 mi away
South Forsyth Middle School
Secondary · 0.9 mi away
Montessori Academy at Sharon Springs
Elementary · 1.2 mi away
Big Creek Elementary School
Elementary · 2.0 mi away
Daves Creek Elementary School
Elementary · 2.2 mi away
Forsyth County Schools
Elementary · 2.2 mi away
Brookwood Elementary School
Elementary · 2.3 mi away
Riverwatch Middle School
Secondary · 2.4 mi away
Settles Bridge Elementary School
Elementary · 2.5 mi away
Cresco Montessori School
Elementary · 2.6 mi away
Pinecrest Academy
School · 2.7 mi away
Riverside Elementary School
Elementary · 2.8 mi away
Kids R Kids
School · 2.8 mi away
Goddard School
School · 2.8 mi away
Johns Creek Elementary
Elementary · 2.9 mi away
Johns Creek Montessori School of Ga
Elementary · 3.1 mi away
Commute Calculator
Nearby Homes

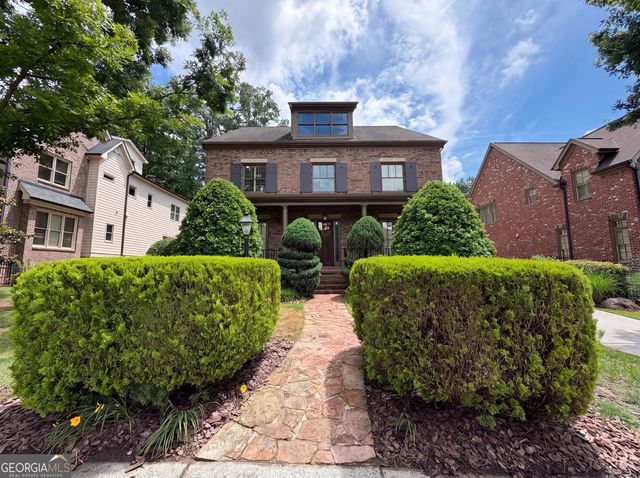
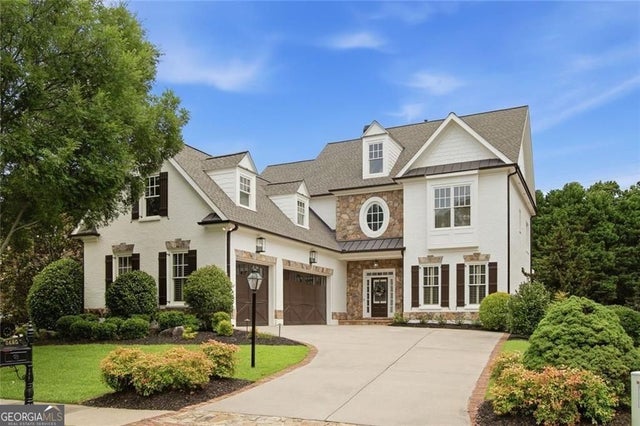
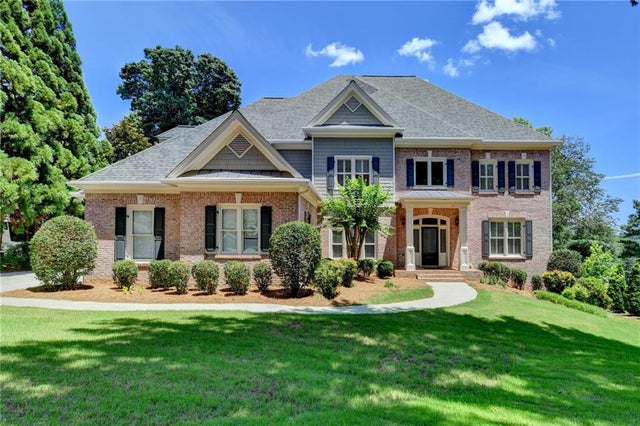

Similar Homes Nearby


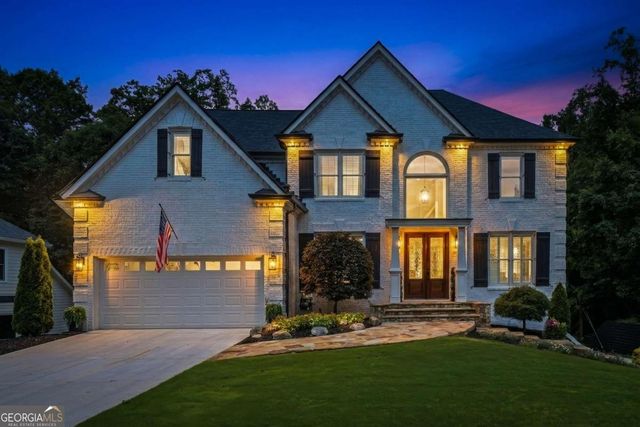
Similar Home Values
Comparable nearby listings and their asking prices.
| Address | Price | Beds | Baths | Sq Ft |
|---|---|---|---|---|
| 991 Moores Walk LN, Suwanee, GA | $899,000 | 5 | — | 5,727 |
| 6185 Masters Club DR, Suwanee, GA | $899,000 | 6 | — | 5,354 |
| 6185 Masters Club Drive, Suwanee, GA | $899,000 | 6 | 5 | 5,354 |
| 991 Moores Walk Lane, Suwanee, GA | $899,000 | 5 | 5 | 5,727 |
| 6455 Rutherford Place, Suwanee, GA | $899,900 | 6 | 5 | 4,556 |
| 3410 Parsons RUN, Suwanee, GA | $915,000 | 5 | — | 4,032 |
Moving Cost Estimate
EXIT Agents in Suwanee


Listing Courtesy: Keller Williams Realty Atlanta Partners - 678-520-8661
Last Updated: 2026-06-16