

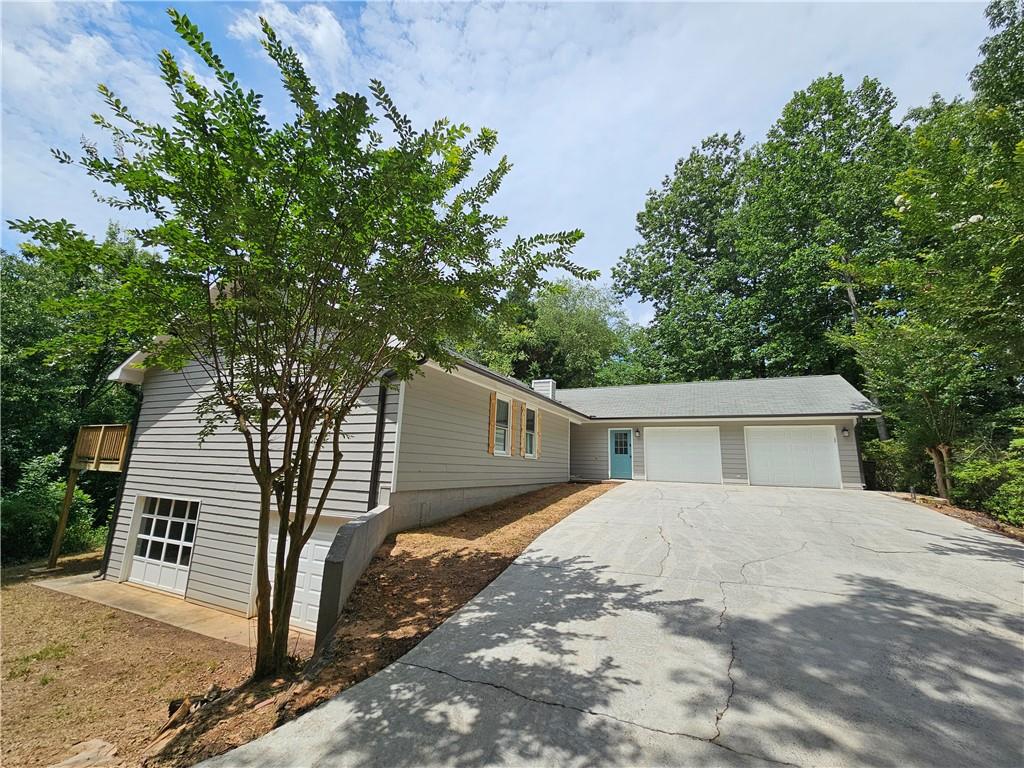
7135 Jonsway, Cumming, GA 30041
Little Mill Landing · Forsyth County
Key Facts
Description
Attention renovators and visionaries! Rare opportunity to customize a 4-bedroom, 3-bath home with a FOUR-CAR GARAGE in a desirable Lake Lanier community. Major exterior improvements are already complete, including a freshly painted exterior, new gutters, and a huge new deck overlooking the private backyard. Inside, soaring vaulted ceilings, skylights, spacious rooms, and an open floor plan provide the perfect canvas for your dream renovation. The oversized kitchen area is ready for your custom design, while the partially finished terrace level offers a bedroom, full bath, living area, and separate entrance. A standout feature is the rare FOUR-CAR GARAGE, including two oversized basement garages ideal for boat storage, a workshop, gym, hobby space, or additional vehicles. Situated on a private hilltop, the property enjoys exceptional privacy while remaining connected to the best of the community. Walk to the neighborhood pool or enjoy Lake Lanier access through the community swimming and fishing dock. Conveniently located near GA-400, shopping, dining, and outdoor recreation, this home is just 3 minutes from Six Mile Creek Park and Lake Lanier, and 4 minutes from Charleston Park, offering an ideal blend of privacy, convenience, and renovation potential.
Property Information
Property Type
Residential
Sub-Type
Single Family Residence
Style
Traditional
Year Built
1993
Living Area
3,262 sq ft
Lot Size
0.72 acres
Lot Dimensions
x
Garage Spaces
4
Days on Market
33
MLS® Listing#
7789090
Property Features
Interior
Exterior
Appliances
Cooling
Heating
Fireplace
Basement
Pool
Parking
Laundry
Patio
Fencing
Lot Features
Construction
Foundation
Roof
Windows
Other Structures
Community
Utilities
Sewer
Water Source
Schools
- Elementary:
- Chestatee
- Middle:
- Little Mill
- High:
- East Forsyth
Financial Details
HOA
$600 / Annually
Annual Taxes
$4,619
Tax year 2025
Parcel Number
283 088
Directions
GA 400 North to 369, to Little Mill. Turn right onto Jonsway. The house is on the left with a sign.
Affordability Calculator
$79,998
Estimated monthly payment
$2,129/mo
Principal $319,992 · Est. interest $446,417 over 30 yrs
Neighborhood Market Statistics
How this home compares to active listings in Cumming, GA
- $666,156
- Median Listing Price
- 49
- Median Days on Market
- 3,124
- Median Sq Ft
- $223
- Median Price / Sq Ft
- 2,104
- Active Listings
- This home’s price is 40% below the area median.
- Its price per sq ft is 45% below the area median.
Market statistics compiled from active EXIT Realty® and MLS listings in Cumming, GA.
Location

Points of Interest in Cumming, GA
Showing the Cumming area map.
Nearby Schools
Little Mill Middle School
Elementary · 0.4 mi away
East Forsyth High School
Secondary · 1.7 mi away
Cornerstone Schools
Elementary · 2.0 mi away
Presbyterian Church
Elementary · 3.2 mi away
Chattahoochee Elementary
Elementary · 3.5 mi away
Chestatee Elementary School
Elementary · 3.6 mi away
Goddard School
School · 3.7 mi away
Horizon Christian Academy
School · 3.8 mi away
Coal Mountain Elementary School
Elementary · 4.8 mi away
North Forsyth Middle School
Secondary · 4.8 mi away
Primrose Schools
Elementary · 4.9 mi away
Forsyth County School District
School · 4.9 mi away
North Forsyth High School
Secondary · 5.0 mi away
Academies of Creative Education
School · 5.6 mi away
Forsyth Central High School
Secondary · 5.7 mi away
Cumming Elementary School
Elementary · 6.5 mi away
Horizon Christian Academy
School · 6.6 mi away
Flowery Branch Elementary School
Elementary · 6.7 mi away
Otwell Middle School
Secondary · 6.7 mi away
Silver City Elementary
Elementary · 6.8 mi away
Commute Calculator
Nearby Homes

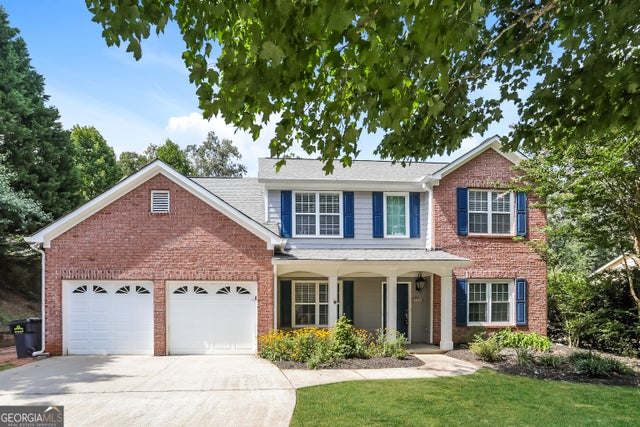


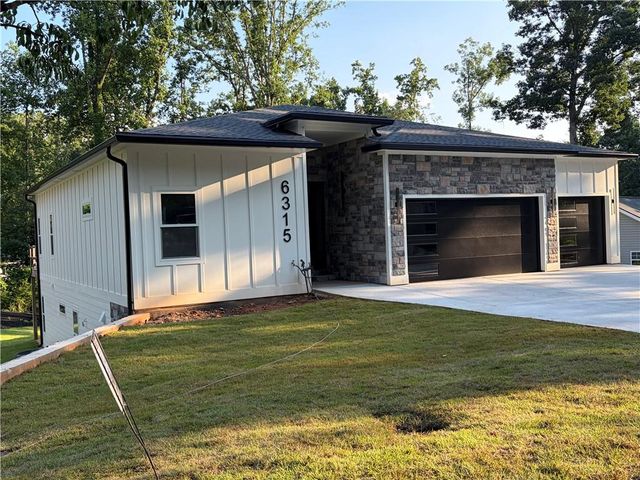
Similar Homes Nearby

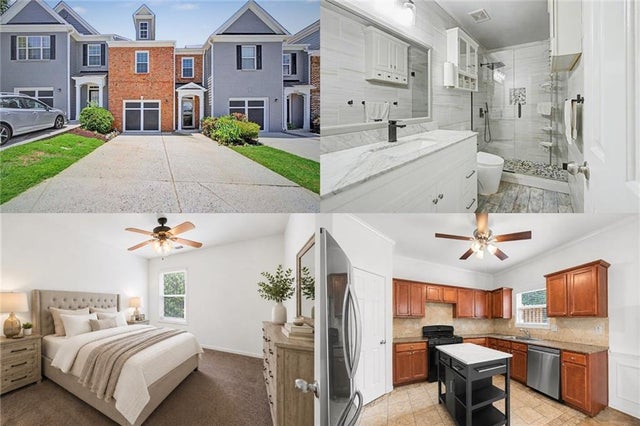
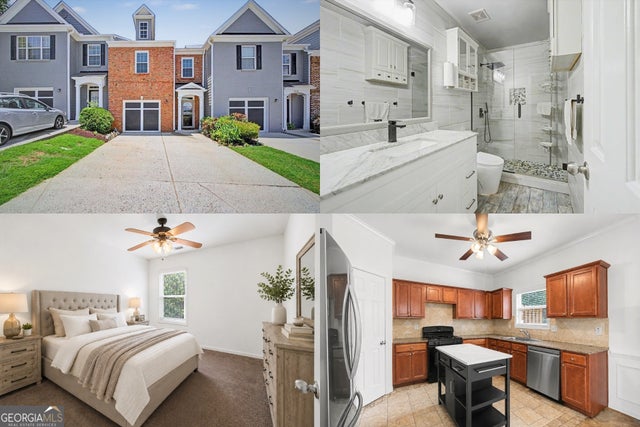

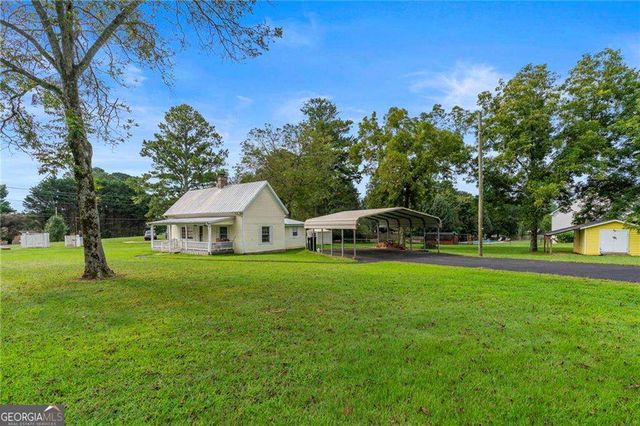
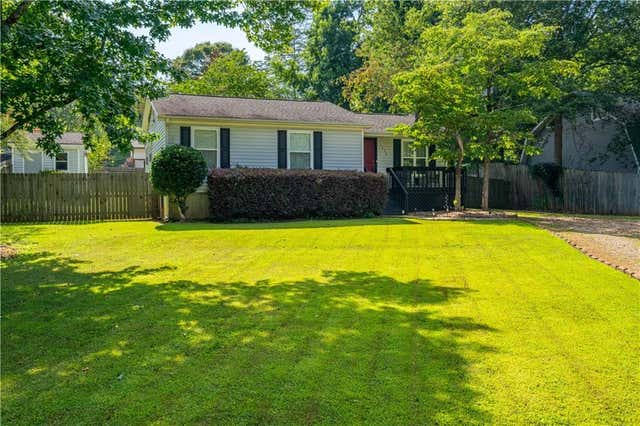
Similar Home Values
Comparable nearby listings and their asking prices.
| Address | Price | Beds | Baths | Sq Ft |
|---|---|---|---|---|
| 1820 Ridge RD, Cumming, GA | $299,000 | 3 | — | 1,344 |
| 5314 Sherwood Way, Cumming, GA | $325,000 | 3 | 3 | 1,914 |
| 5314 Sherwood WAY, Cumming, GA | $325,000 | 3 | — | 1,914 |
| 5705 P W A Drive, Cumming, GA | $329,900 | 3 | 1 | 1,196 |
| 5705 P W A DR, Cumming, GA | $329,900 | 3 | — | — |
| 3230 Halifax Drive, Cumming, GA | $330,000 | 3 | 2 | 1,334 |
Moving Cost Estimate
EXIT Agents in Cumming


Listing Courtesy: Virtual Properties Realty.Net, LLC. - 470-685-0451
Last Updated: 2026-06-16