

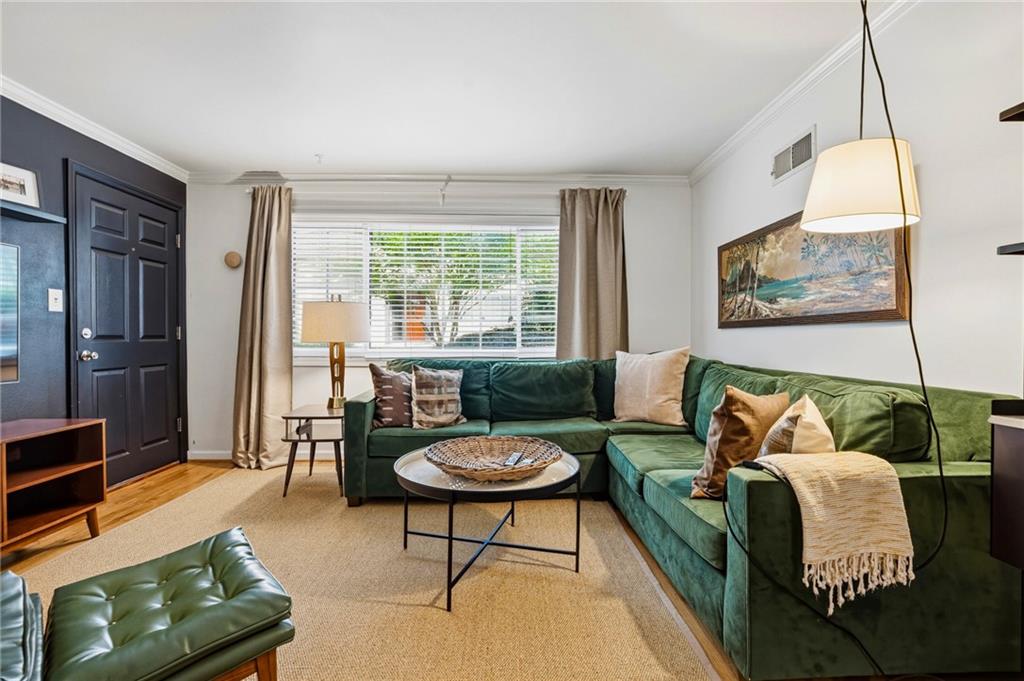
410 Candler Park Drive NE B3, Atlanta, GA 30307
Candler Park Condominiums · Dekalb County
Key Facts
Description
End-unit condo directly across from Candler Park, offering light-filled living and a front row seat to neighborhood festivals in one of Atlanta’s most loved Intown communities. From the moment you walk in, large windows fill the home with natural light. Enjoy views of the park just across the street. Inside, the home offers an easy, comfortable layout with an open living area, room for dining, kitchen with pantry, and a spacious bedroom featuring a true walk-in closet plus a wall of built-ins. The kitchen has newer appliances including a full size stackable washer/dryer, lots of storage plus a common secured storage closet and shows like a model. Step outside and you’re immediately connected to the Candler Park lifestyle. Grab coffee or dinner at nearby neighborhood favorites, hop on MARTA for an easy commute, or stroll across the street to enjoy the park’s green space, festivals, and community events throughout the year. A rare bonus for Intown living: a dedicated parking space conveniently located right next to the building entrance. Residents also enjoy the community pool—perfect for relaxing and cooling off during Atlanta’s warm summer months. With parks, restaurants, shops, and transit just outside your door, this home offers the kind of connected, Intown neighborhood living that makes Candler Park so special. Furnishings are available for purchase!
Property Information
Property Type
Residential
Sub-Type
Condominium
Style
Garden (1 Level)
Year Built
1961
Living Area
840 sq ft
Lot Size
0.03 acres
Lot Dimensions
x 00
Parking Spaces
1
Ownership
Condominium
Days on Market
20
MLS® Listing#
7789547
Property Features
Interior
Exterior
Appliances
Cooling
Heating
Flooring
Fireplace
Basement
Pool
Parking
Laundry
Patio
Fencing
Lot Features
Foundation
Roof
Windows
Security
Other Structures
Community
Utilities
Sewer
Water Source
Schools
- Elementary:
- Mary Lin
- Middle:
- David T Howard
- High:
- Midtown
Financial Details
HOA
$370 / Monthly
Annual Taxes
$1,988
Tax year 2025
Parcel Number
15 240 06 009
Directions
Use GPS
Affordability Calculator
$49,980
Estimated monthly payment
$1,330/mo
Principal $199,920 · Est. interest $278,906 over 30 yrs
Neighborhood Market Statistics
How this home compares to active listings in Atlanta, GA
- $375,006
- Median Listing Price
- 71
- Median Days on Market
- 1,455
- Median Sq Ft
- $256
- Median Price / Sq Ft
- 9,087
- Active Listings
- This home’s price is 33% below the area median.
- Its price per sq ft is 16% above the area median.
Market statistics compiled from active EXIT Realty® and MLS listings in Atlanta, GA.
Location

Points of Interest in Atlanta, GA
Showing the Atlanta area map.
Nearby Schools
Candler Park Day School
School · 0.2 mi away
International Montessori Academy
Elementary · 0.5 mi away
Paideia School
Secondary · 0.5 mi away
Atlanta Montessori International School - Druid Hills
Elementary · 0.7 mi away
Coan Middle School
Elementary · 0.8 mi away
The Morgan Oliver School
School · 0.8 mi away
Springdale Park Elementary School
Elementary · 0.8 mi away
Whitefoord Elementary School
Elementary · 0.9 mi away
Toomer Elementary School
Elementary · 1.0 mi away
Connections School of Atlanta
Secondary · 1.0 mi away
Kirkwood Elementary School
Elementary · 1.2 mi away
Montessori in Town
Elementary · 1.3 mi away
Sheltering Arms
School · 1.3 mi away
Ivy Preparatory Academy
School · 1.5 mi away
Fernbank Elementary School
Elementary · 1.6 mi away
The SUZUKI School
School · 1.6 mi away
David T. Howard Middle School
Secondary · 1.8 mi away
Inman Middle School
Elementary · 1.8 mi away
Inman Middle School
Secondary · 1.8 mi away
The Phoenix School
Elementary · 1.8 mi away
Commute Calculator
Nearby Homes
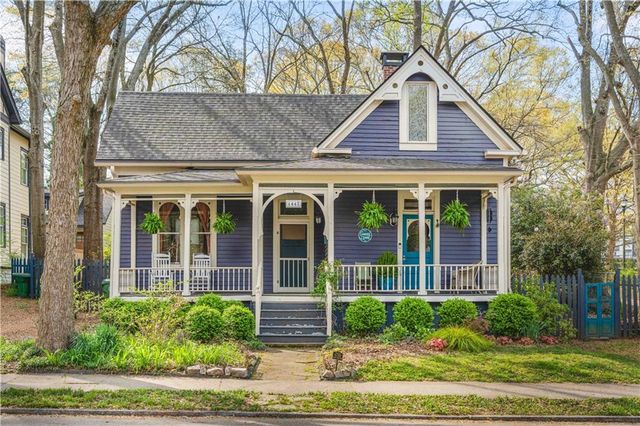

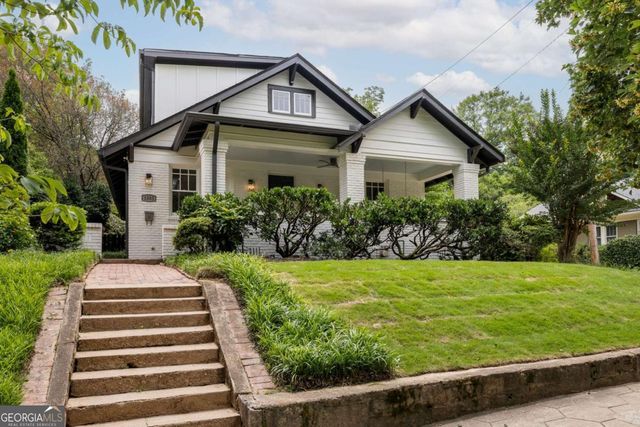


Similar Homes Nearby
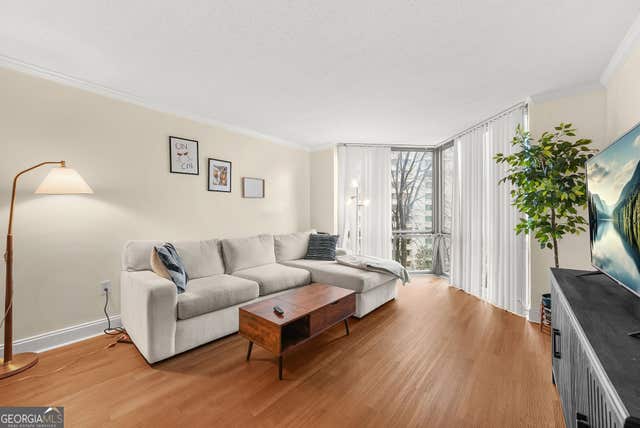

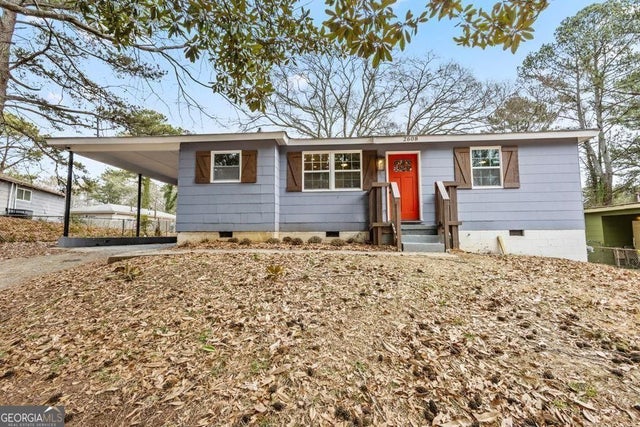

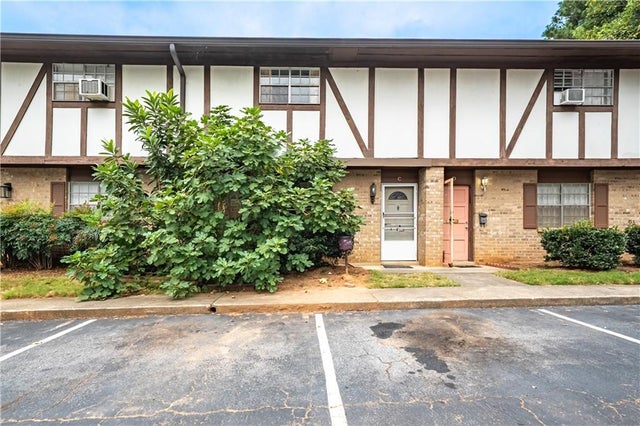

Similar Home Values
Comparable nearby listings and their asking prices.
| Address | Price | Beds | Baths | Sq Ft |
|---|---|---|---|---|
| 2870 Pharr Court South NW 608, Atlanta, GA | $174,999 | 1 | — | 543 |
| 2870 Pharr Court South NW 608, Atlanta, GA | $174,999 | 1 | 1 | 543 |
| 2608 Barge RD SW, Atlanta, GA | $175,000 | 3 | — | 906 |
| 2285 Peachtree RD NE 1106, Atlanta, GA | $175,000 | 1 | — | 667 |
| 2956 N Dekalb Drive C, Atlanta, GA | $175,000 | 2 | 2 | 1,180 |
| 21 Peachtree Memorial DR NW 8, Atlanta, GA | $175,000 | 1 | — | 602 |
Moving Cost Estimate
EXIT Agents in Atlanta


Listing Courtesy: Keller Williams Realty Intown ATL - 404-541-3500
Last Updated: 2026-06-16