

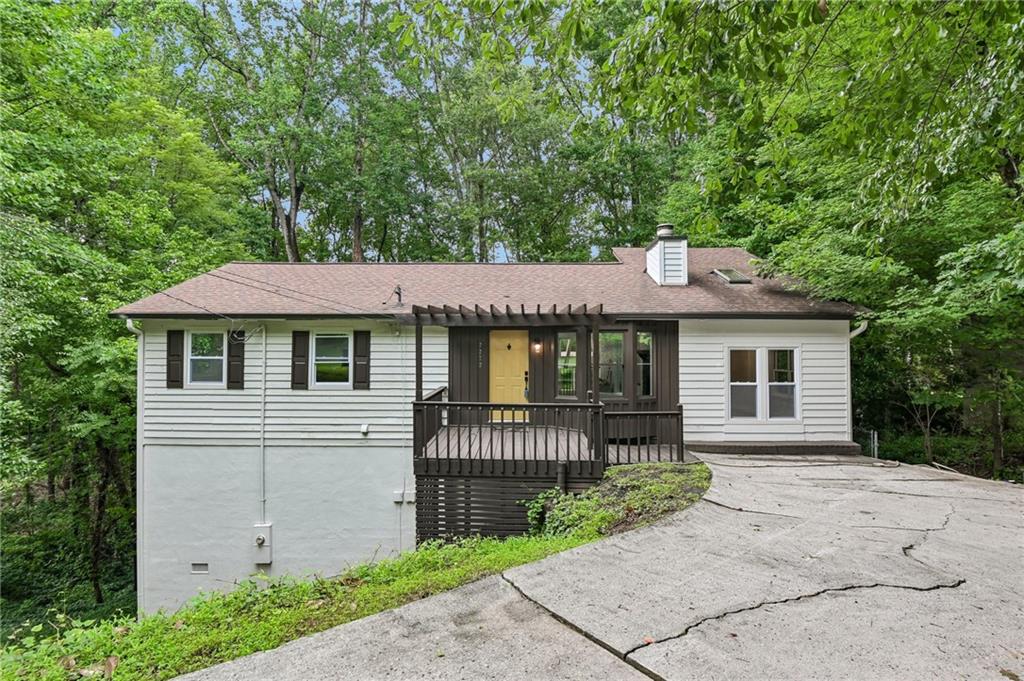
2272 Vistamont Drive, Decatur, GA 30033
Medlock Park · Dekalb County
Key Facts
Description
Tucked away on a private, wooded lot in the highly sought-after Medlock Park area, this one-of-a-kind contemporary retreat offers the perfect blend of architectural character, modern updates, and an unbeatable in-town location. Surrounded by nature yet just minutes from Emory, Downtown Decatur, and major Atlanta destinations, this home delivers a lifestyle that is increasingly hard to find. Inside, soaring ceilings, rich hardwood floors, dramatic architectural details, and walls of glass create bright, inviting living spaces filled with natural light. The beautifully updated kitchen features sleek cabinetry, quartz countertops, stainless steel appliances, designer tile accents, and an open layout ideal for entertaining. Multiple living and gathering spaces provide flexibility for today's lifestyle, while the renovated bathrooms offer a fresh, modern feel. The true showstopper is the spectacular two-story great room surrounded by floor-to-ceiling windows overlooking the lush wooded backdrop, creating the feeling of a private mountain retreat in the heart of Decatur. Whether enjoying your morning coffee, entertaining guests, or simply taking in the peaceful views, every space feels connected to nature. Outside, a spacious deck overlooks the serene natural setting, offering the perfect place to relax or entertain. The expansive wooded lot feels like your own private nature preserve and includes a whimsical treehouse and charming cabin retreat, creating a backyard experience unlike anything else in the area. Located just outside the City of Decatur limits, you'll enjoy convenient access to all the shopping, dining, and entertainment Decatur is known for—without paying city taxes. Outdoor enthusiasts will love being within walking distance of Medlock Park, the South Peachtree Creek Trail, Mason Mill Park, Clyde Shepherd Nature Preserve, playgrounds, sports fields, and miles of scenic trails. Steeped in local history as the former home of "The Real Doc Hollywood," this property offers a rare combination of architectural appeal, modern updates, privacy, and location.
Property Information
Property Type
Residential
Sub-Type
Single Family Residence
Style
Ranch
Year Built
1952
Living Area
2,500 sq ft
Lot Size
1.41 acres
Lot Dimensions
280 x 65
Parking Spaces
2
Days on Market
13
MLS® Listing#
7790127
Property Features
Interior
Exterior
Appliances
Cooling
Heating
Flooring
Fireplace
Basement
Pool
Parking
Laundry
Patio
Fencing
Lot Features
Construction
Foundation
Roof
Windows
Security
Other Structures
Community
Utilities
Sewer
Water Source
Schools
- Elementary:
- Fernbank
- Middle:
- Druid Hills
- High:
- Druid Hills
Financial Details
HOA
None
Annual Taxes
$7,999
Tax year 2025
Parcel Number
18 061 13 022
Directions
Use GPS
Affordability Calculator
$135,000
Estimated monthly payment
$3,593/mo
Principal $540,000 · Est. interest $753,348 over 30 yrs
Neighborhood Market Statistics
How this home compares to active listings in Decatur, GA
- $325,029
- Median Listing Price
- 48
- Median Days on Market
- 1,671
- Median Sq Ft
- $194
- Median Price / Sq Ft
- 1,590
- Active Listings
- This home’s price is 108% above the area median.
- Its price per sq ft is 39% above the area median.
Market statistics compiled from active EXIT Realty® and MLS listings in Decatur, GA.
Location

Points of Interest in Decatur, GA
Showing the Decatur area map.
Nearby Schools
International Community School
Elementary · 0.4 mi away
Ics Georgia
School · 0.4 mi away
Medlock Elementary School
Elementary · 0.4 mi away
Hess Academy
School · 0.6 mi away
Arbor Montessori School
Elementary · 0.6 mi away
The Clifton School
School · 1.0 mi away
Goddard School
School · 1.0 mi away
Decatur Montessori School
Elementary · 1.0 mi away
Emory Decatur Hospital School of Radiologic Technology
School · 1.1 mi away
Druid Hills High School
Secondary · 1.3 mi away
Clairemont Elementary School
Elementary · 1.3 mi away
Primrose Schools
Elementary · 1.4 mi away
Westchester Elementary School
Elementary · 1.4 mi away
Laurel Ridge Elementary School
Elementary · 1.5 mi away
The Ferguson School
Elementary · 1.6 mi away
Ben Franklin Academy
School · 1.6 mi away
Montessori School at Emory
Elementary · 1.6 mi away
Decatur First UMC Preschool
School · 1.7 mi away
Torah Day School of Atlanta
School · 1.8 mi away
Glennwood Pta
Elementary · 1.8 mi away
Commute Calculator
Nearby Homes


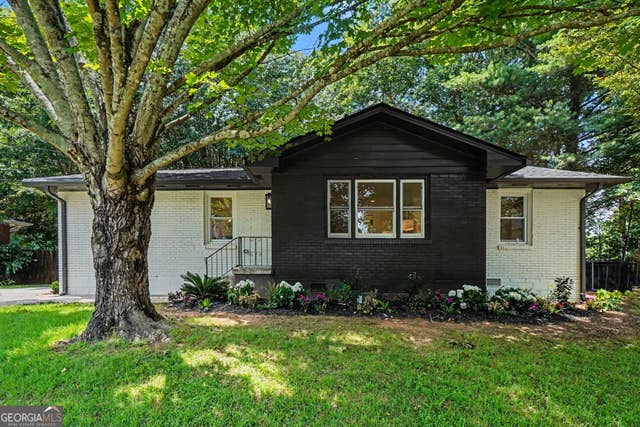
Similar Homes Nearby
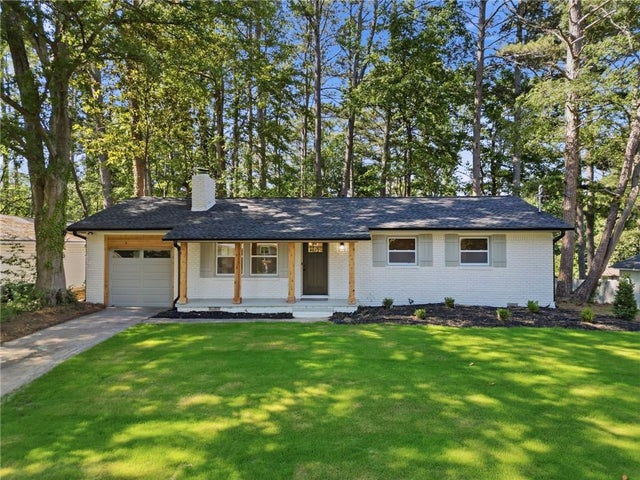

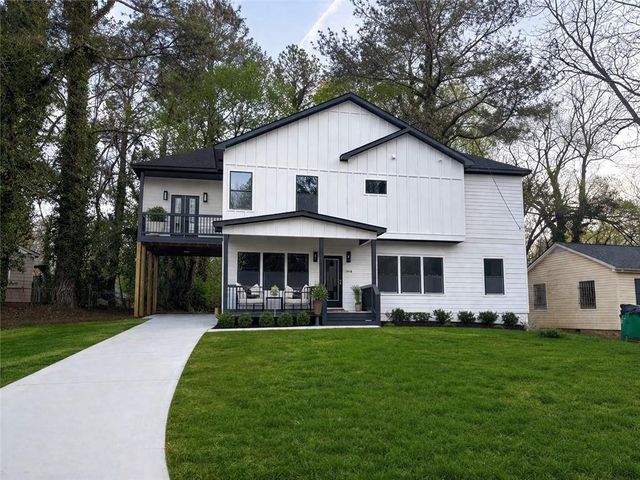
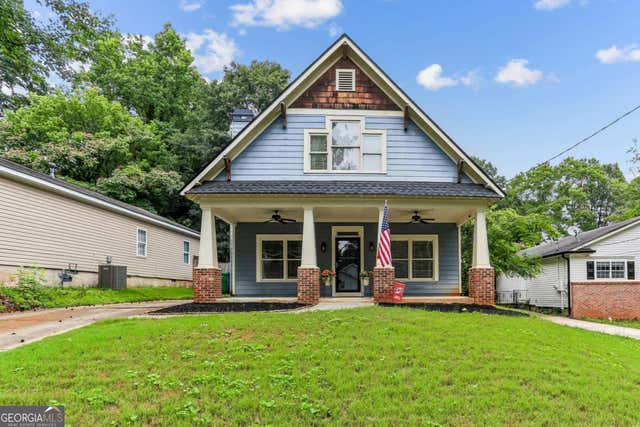
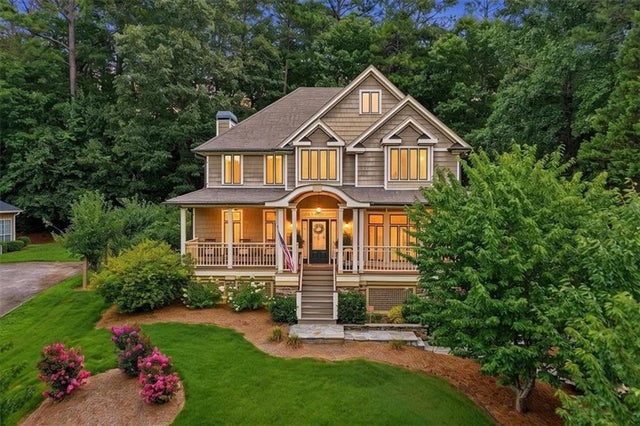
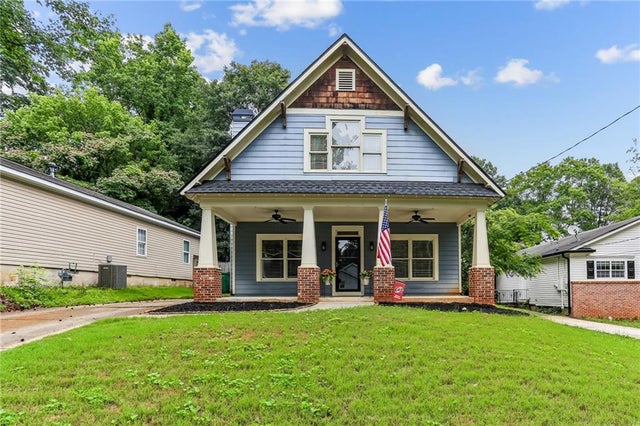
Similar Home Values
Comparable nearby listings and their asking prices.
| Address | Price | Beds | Baths | Sq Ft |
|---|---|---|---|---|
| 2920 Fantasy Lane, Decatur, GA | $474,900 | 3 | 2 | 1,107 |
| 2920 Fantasy LN, Decatur, GA | $474,900 | 3 | — | 1,107 |
| 2929 DALE Place, Decatur, GA | $475,000 | 4 | 3 | 2,200 |
| 3158 Alston DR, Decatur, GA | $475,000 | 4 | — | 2,044 |
| 3232 Harvester Woods Road, Decatur, GA | $475,000 | 4 | 4 | 2,244 |
| 3158 Alston Drive, Decatur, GA | $475,000 | 4 | 2 | 2,044 |
Moving Cost Estimate
EXIT Agents in Decatur


Listing Courtesy: Coldwell Banker Realty - 404-874-2262
Last Updated: 2026-06-23