

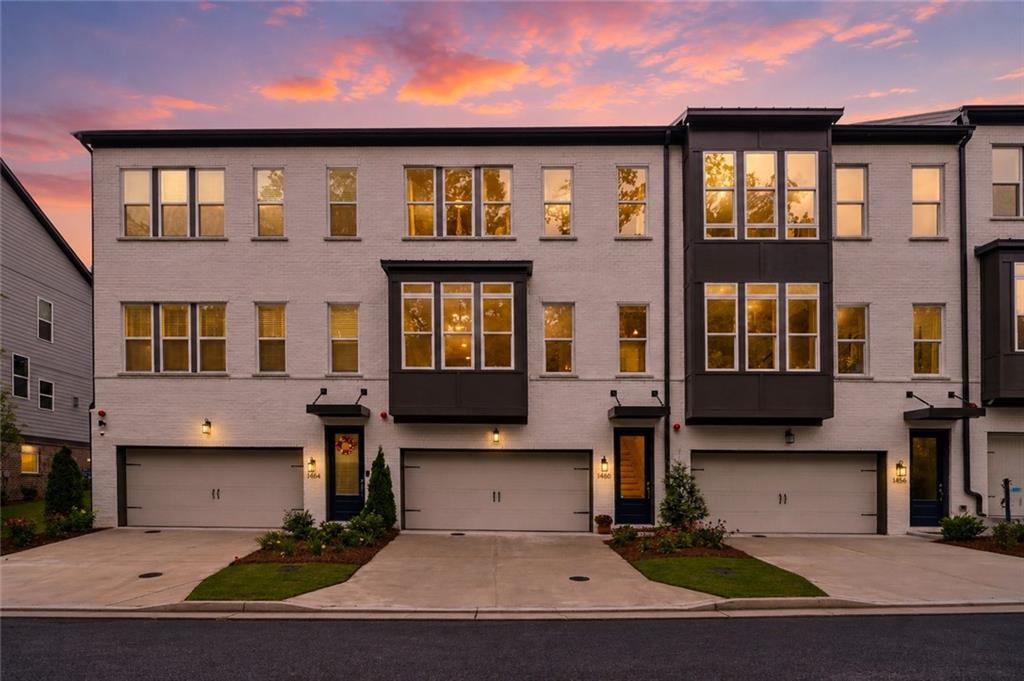
1460 Wicker Wood Place SE, Smyrna, GA 30080
Rowan Walk · Cobb County
Key Facts
Description
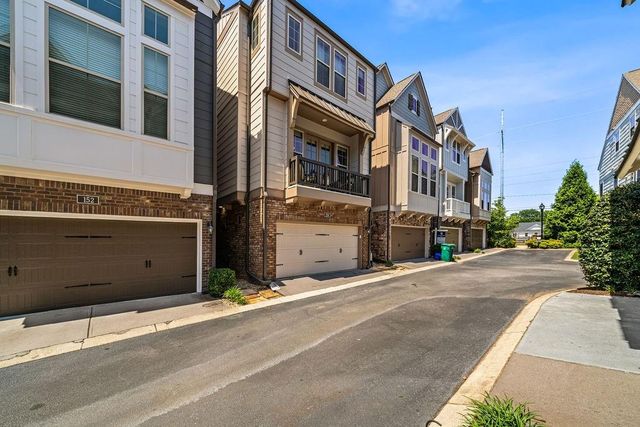
Better than new and loaded with upgrades, this designer-perfect Toll Brothers townhome offers an exceptional combination of luxury, convenience, privacy, and investment potential in one of Smyrna's most desirable locations. Less than one year old, this 4-bedroom, 3.5-bath home is ideally positioned within the community to capture sweeping views of protected woodlands in front and private wooded views in the rear, creating a rare sense of privacy just minutes from everything. Enjoy an unbeatable location just 1.5 miles from The Battery Atlanta and Truist Park, 0.5 mile from Jonquil Park, 2 miles from Smyrna Market Village, and moments from I-75 and I-285. The open-concept main level features 10-foot ceilings, abundant natural light, and upscale finishes throughout. The chef's kitchen is anchored by a huge oversized island and features Energy Star appliances, a gas cooktop, pantry, coffee bar station, and generous cabinetry. The kitchen flows seamlessly into the dining area with boxed bay window and spacious family room where the 98-inch television remains with the home. Designer accent wallpaper, window treatments and numerous upgrades add character and sophistication throughout. Upstairs are three bedrooms, including a luxurious primary suite with oversized walk-in closet and spa-like bath featuring dual vanities with custom pull-out storage upgrades and a large walk-in shower. Two additional bedrooms and a full bath complete the upper level. The terrace level offers a private fourth bedroom and full bath, ideal for guests, home office, fitness room, or flex space. Ceiling heights of 10 feet on the main level and 9 feet on both upper and terrace levels enhance the home's spacious feel. Residents enjoy resort-style amenities including a pool with in-water loungers, cabanas, fire pit, ping pong, and cornhole areas. With no rental cap restrictions, this home presents a compelling opportunity for both homeowners and investors. Available furnished under separate agreement.
Property Information
Property Type
Residential
Sub-Type
Townhouse
Style
Contemporary / Townhouse
Year Built
2025
Living Area
2,699 sq ft
Lot Size
0.03 acres
Lot Dimensions
0
Garage Spaces
2
Ownership
Fee Simple
Days on Market
6
MLS® Listing#
7790145
Property Features
Interior
Exterior
Appliances
Cooling
Heating
Flooring
Fireplace
Basement
Pool
Parking
Laundry
Patio
Fencing
Lot Features
Construction
Foundation
Roof
Windows
Security
Other Structures
Community
Utilities
Sewer
Water Source
Schools
- Elementary:
- Argyle
- Middle:
- Campbell
- High:
- Campbell
Financial Details
HOA
$205 / Monthly
Annual Taxes
$1,630
Tax year 2025
Parcel Number
17077501090
Directions
From The Battery/Truist Park Area: Take Spring Road off Cobb Parkway. Turn Left onto Woodruff Drive to Right onto Camphor Xing. Turn Right onto Wicker Wood Place. 1460 will be on the Left.
Affordability Calculator
$133,000
Estimated monthly payment
$3,539/mo
Principal $532,000 · Est. interest $742,187 over 30 yrs
Neighborhood Market Statistics
How this home compares to active listings in Smyrna, GA
- $483,333
- Median Listing Price
- 47
- Median Days on Market
- 2,093
- Median Sq Ft
- $219
- Median Price / Sq Ft
- 716
- Active Listings
- This home’s price is 38% above the area median.
- Its price per sq ft is 12% above the area median.
Market statistics compiled from active EXIT Realty® and MLS listings in Smyrna, GA.
Location

Points of Interest in Smyrna, GA
Showing the Smyrna area map.
Nearby Schools
Argyle Elementary School
Elementary · 0.2 mi away
Atlanta Classical Christian Academy
School · 0.4 mi away
Rose Garden School
School · 0.9 mi away
Campbell Middle School
Secondary · 0.9 mi away
Teasley Elementary School
Elementary · 1.1 mi away
Covenant Christian School
Secondary · 1.4 mi away
Medix School
Secondary · 1.5 mi away
Cobb County Adult Education Center
School · 1.5 mi away
ABC Bartending School
Secondary · 1.7 mi away
Kompany Kids
School · 1.8 mi away
Buckhead Prep at Smyrna Market Village
Elementary · 1.8 mi away
Instituto Politecn
School · 1.9 mi away
Cobb Horizon High School
Secondary · 2.0 mi away
ABC Playschool
School · 2.1 mi away
Creative World School
School · 2.1 mi away
Vinings Academy
School · 2.2 mi away
Smyrna Montessori School
Elementary · 2.2 mi away
Smyrna Elementary School
Elementary · 2.3 mi away
The Lovett School
Secondary · 2.3 mi away
Trinity School
Secondary · 2.4 mi away
Commute Calculator
Nearby Homes

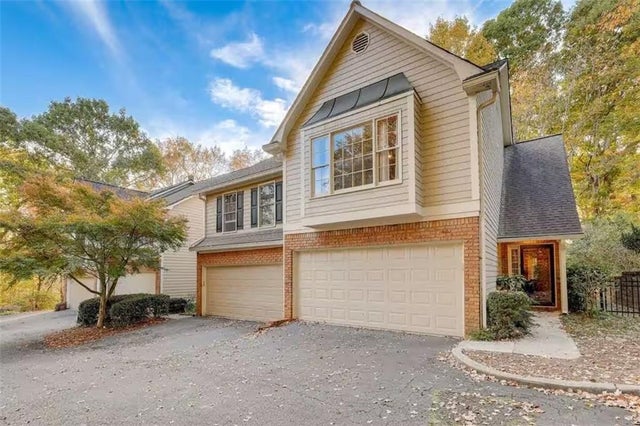
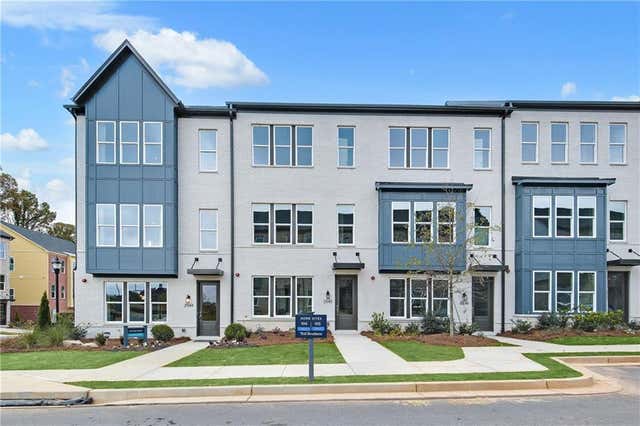
Similar Homes Nearby

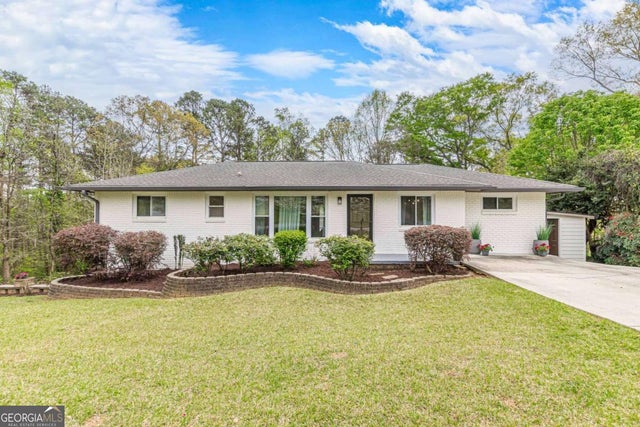


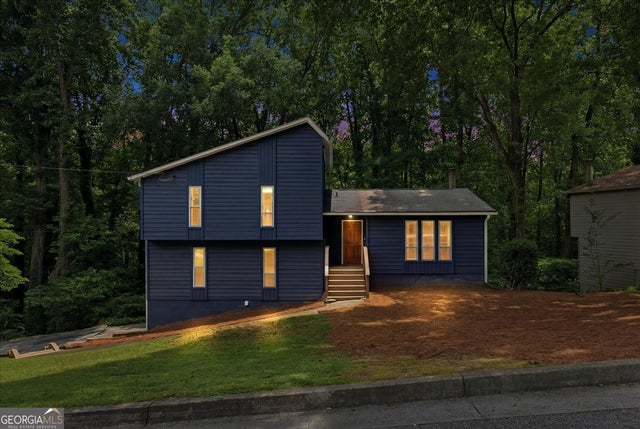
Similar Home Values
Comparable nearby listings and their asking prices.
| Address | Price | Beds | Baths | Sq Ft |
|---|---|---|---|---|
| 2396 Elmwood Circle SE, Smyrna, GA | $469,800 | 3 | 3 | 2,738 |
| 2396 Elmwood CIR SE, Smyrna, GA | $469,800 | 3 | — | 2,538 |
| 144 Blakemore DR SE, Smyrna, GA | $470,000 | 3 | — | — |
| 144 Blakemore Drive SE, Smyrna, GA | $470,000 | 3 | 4 | 2,057 |
| 5005 Green Forest Plwy SE, Smyrna, GA | $474,900 | 4 | — | — |
| 156 Blakemore Drive SE, Smyrna, GA | $475,000 | 3 | 4 | 2,053 |
Moving Cost Estimate
EXIT Agents in Smyrna


Listing Courtesy: Keller Williams Buckhead - 404-604-3800
Last Updated: 2026-06-22