

2209 Shady Grove Road, Carrollton, GA 30116
N/A · Carroll County
Key Facts
Description
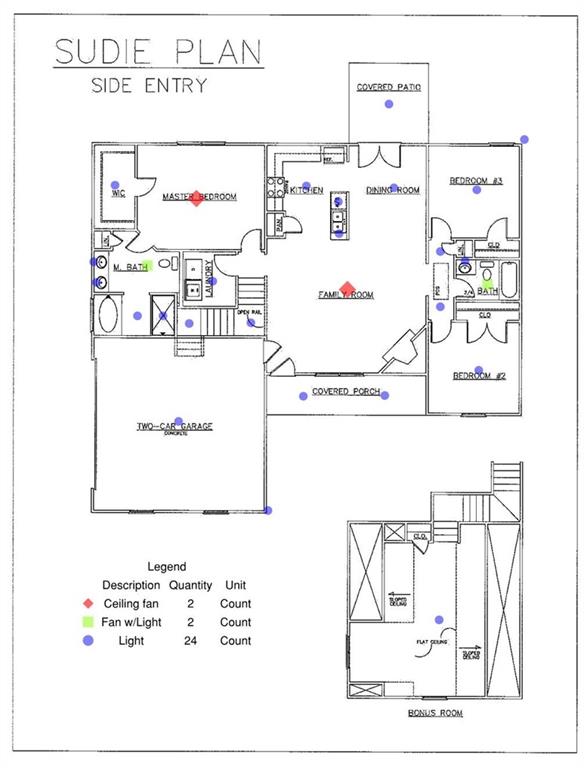
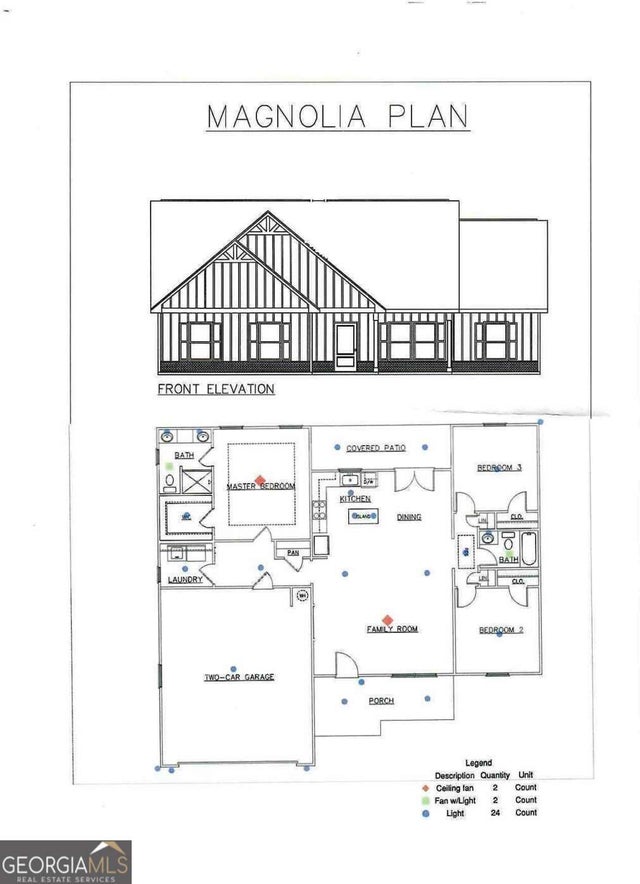
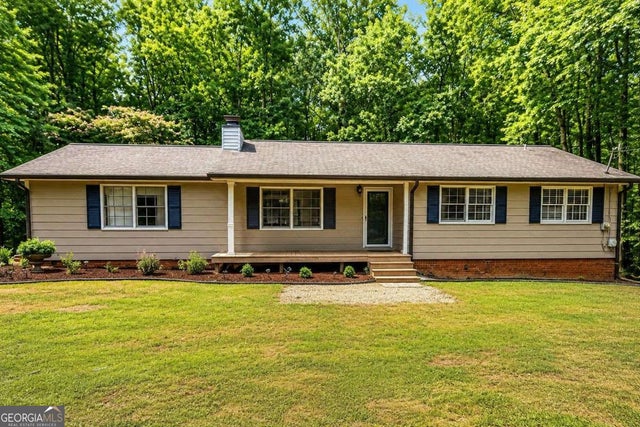
Experience the perfect blend of modern living and country privacy with this to-be-built new construction home on approximately 8 beautiful acres on Shady Grove Road in Carrollton, Georgia. Shown as Tract 2 and 3 on Plat in pictures. Offering 1,793 square feet of thoughtfully designed living space, this 4-bedroom, 2-bathroom home features an open-concept floor plan ideal for both everyday living and entertaining. Please note that the photos included in this listing are for illustrative purposes only and are not of the actual home. They are provided as examples of the floor plan, craftsmanship, finishes, and overall design style expected in the completed construction. Final finishes, colors, and features may vary. The spacious kitchen overlooks the living and dining areas, creating a seamless flow throughout the heart of the home. Luxury vinyl plank (LVP) flooring extends throughout the entire home, providing durability, style, and easy maintenance. The split-bedroom design offers privacy for the owner's suite, which includes a well-appointed bathroom and generous closet space. Surrounded by the natural beauty of 8 acres, this property provides endless possibilities for outdoor recreation, gardening, hobby farming, or simply enjoying the peaceful setting. With the convenience of new construction, buyers will enjoy modern finishes, energy-efficient features, and the opportunity to personalize key design elements. Final selections for paint colors, cabinetry, countertops, and flooring may be chosen by the buyer, allowing you to create a home that reflects your personal style and preferences. Expected completion is November 2026. Don't miss this rare opportunity to own a brand-new home on acreage in Carrollton. Enjoy the space, privacy, and freedom of country living while creating your dream home. Contact us today for more information on this exciting new construction opportunity.
Property Information
Property Type
Residential
Sub-Type
Single Family Residence
Style
Ranch
Year Built
2026
Living Area
1,793 sq ft
Lot Size
8.15 acres
Lot Dimensions
0
Garage Spaces
2
Days on Market
26
MLS® Listing#
7790538
Property Features
Interior
Exterior
Appliances
Cooling
Heating
Fireplace
Basement
Pool
Parking
Laundry
Patio
Fencing
Lot Features
Construction
Foundation
Roof
Other Structures
Community
Utilities
Sewer
Water Source
Schools
- Elementary:
- Sharp Creek
- Middle:
- Bay Springs
- High:
- Villa Rica
Financial Details
HOA
None
Parcel Number
107 0515
Directions
Please use 2221 Shady grove rd. and locate the gravel construction entrance where the real estate sign is located. There are 2 homes being built on this easement. This one is the furthest in the back.
Affordability Calculator
$97,800
Estimated monthly payment
$2,603/mo
Principal $391,200 · Est. interest $545,759 over 30 yrs
Neighborhood Market Statistics
How this home compares to active listings in Carrollton, GA
- $374,384
- Median Listing Price
- 59
- Median Days on Market
- 1,982
- Median Sq Ft
- $190
- Median Price / Sq Ft
- 402
- Active Listings
- This home’s price is 31% above the area median.
- Its price per sq ft is 44% above the area median.
Market statistics compiled from active EXIT Realty® and MLS listings in Carrollton, GA.
Location

Points of Interest in Carrollton, GA
Showing the Carrollton area map.
Nearby Schools
Carroll County Schools
Elementary · 1.8 mi away
Central High School
Secondary · 3.6 mi away
Bay Springs Middle
School · 3.7 mi away
Burwell Psychoeducational Center School
School · 3.8 mi away
New Horizons Alternative High School
Secondary · 3.8 mi away
Technical High School
Secondary · 4.0 mi away
Sand Hill Elementary School
Elementary · 4.0 mi away
Carrollton City Schools
School · 4.4 mi away
Carrollton High School
Secondary · 4.6 mi away
Carrollton Middle School
Secondary · 5.0 mi away
Funfield Learning Cottage
School · 5.1 mi away
Carrollton High School Baseball Stadium
Secondary · 5.1 mi away
Central High School
Secondary · 5.2 mi away
Carrollton Elementary School
Elementary · 5.2 mi away
Carrollton Junior High School
Secondary · 5.2 mi away
The Bridge Learning Center
School · 5.2 mi away
Tabernacle Baptist Church
School · 5.3 mi away
Central Elementary School
Elementary · 5.9 mi away
Central Middle School
Secondary · 6.0 mi away
Ithica Elementary School
Elementary · 6.5 mi away
Commute Calculator
Nearby Homes

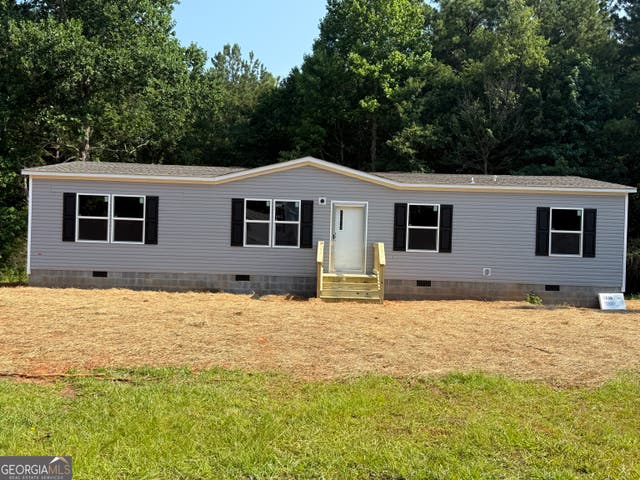

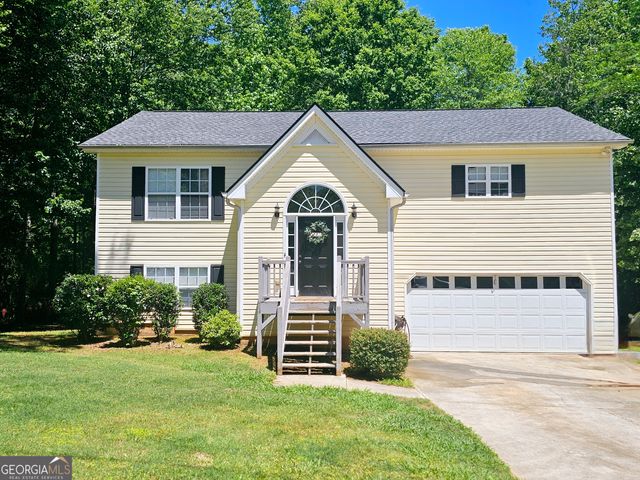
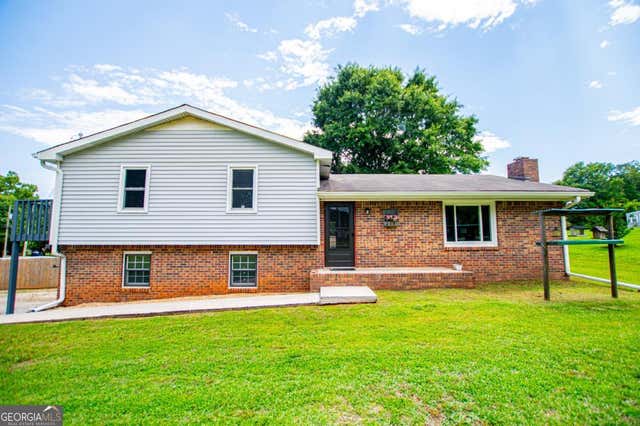
Similar Homes Nearby
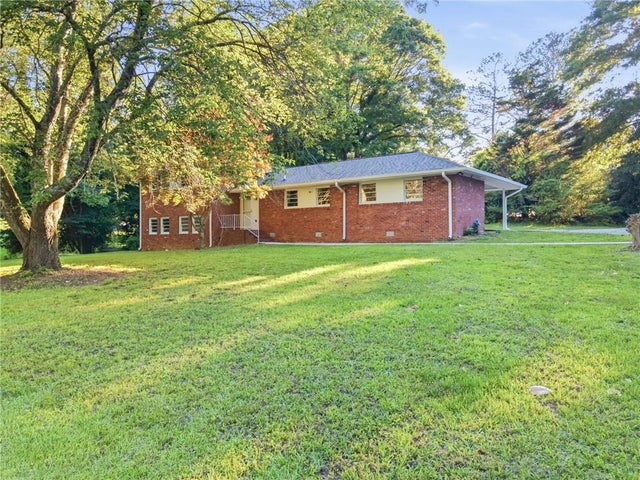
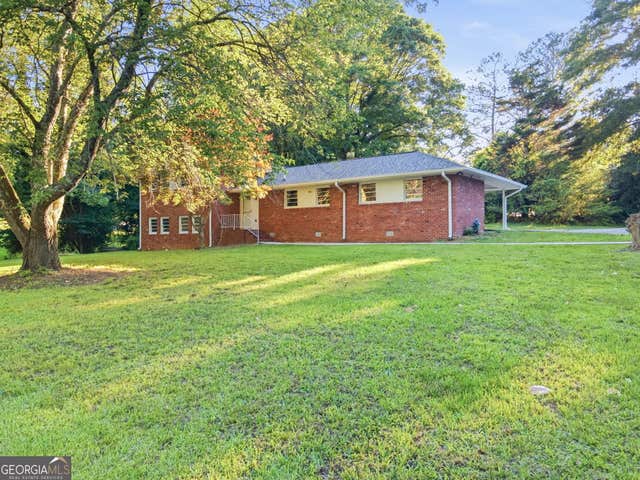
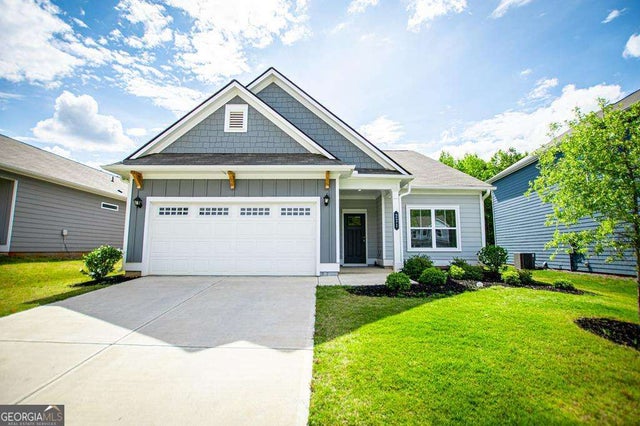


Similar Home Values
Comparable nearby listings and their asking prices.
| Address | Price | Beds | Baths | Sq Ft |
|---|---|---|---|---|
| 180 E Greenwood Drive, Carrollton, GA | $345,000 | 5 | 3 | — |
| 180 E Greenwood DR, Carrollton, GA | $345,000 | 5 | — | — |
| 221 Asher DR, Carrollton, GA | $349,500 | 3 | — | 1,839 |
| 1806 Maple ST, Carrollton, GA | $349,900 | 3 | — | 1,715 |
| 213 Laney DR LOT 54, Carrollton, GA | $351,138 | 4 | — | 2,121 |
| 300 Robinson DR, Carrollton, GA | $352,500 | 3 | — | 1,740 |
Moving Cost Estimate
EXIT Agents in Carrollton


Listing Courtesy: Hometown Realty Brokerage, LLC. - 770-505-7766
Last Updated: 2026-06-18