

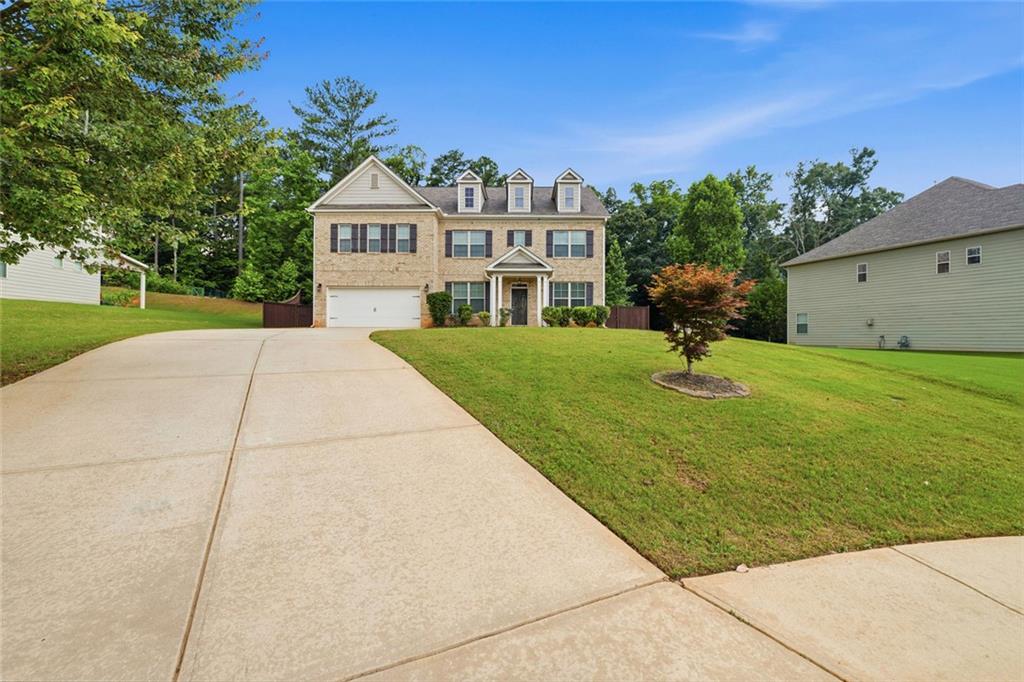
136 Charolais Drive, Mcdonough, GA 30252
Overlook At The Farm · Henry County
Key Facts
Description
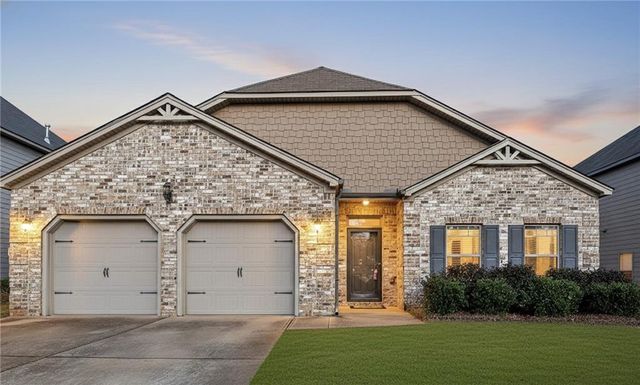
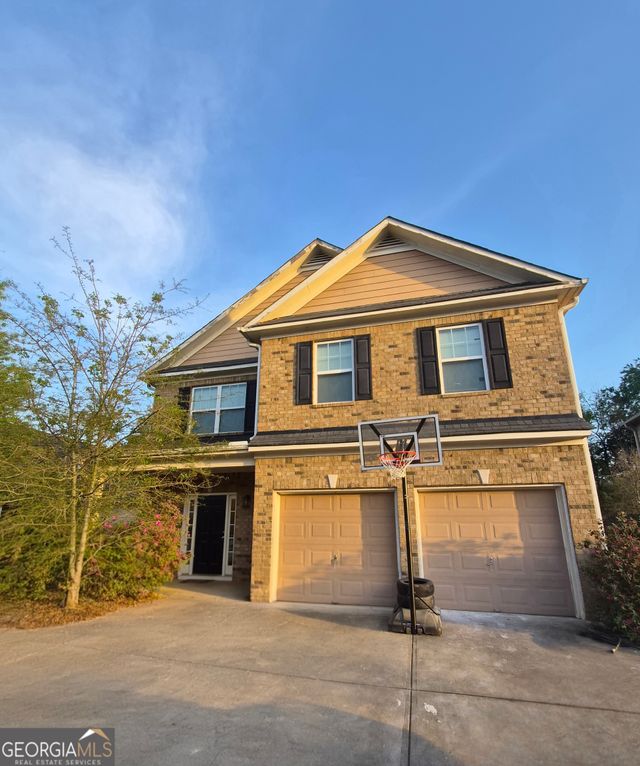
Welcome to 136 Charolais Drive, McDonough, Georgia 30252. This home features the thoughtfully designed Willow A floor plan with four bedrooms, four bathrooms, and a spacious two story layout that blends style and functionality. The open concept kitchen overlooks the breakfast area and inviting family room with a fireplace, creating the perfect space for everyday living and entertaining. The main level also includes a separate dining room, a convenient owner's entry, and a versatile guest bedroom or flex room with a full bathroom. Upstairs, the spacious secondary bedrooms each offer their own walk in closets and access to full bathrooms, providing comfort and privacy for family and guests alike. Designed with modern living in mind, this beautiful home offers generous living spaces and a layout that is ideal for both relaxing and entertaining.
Property Information
Property Type
Residential
Sub-Type
Single Family Residence
Style
Traditional
Year Built
2018
Living Area
4,740 sq ft
Lot Size
0.53 acres
Lot Dimensions
165x27x220x224
Garage Spaces
2
Days on Market
4
MLS® Listing#
7792324
Property Features
Interior
Exterior
Appliances
Cooling
Heating
Flooring
Fireplace
Basement
Pool
Parking
Laundry
Patio
Fencing
Lot Features
Construction
Foundation
Roof
Other Structures
Community
Utilities
Sewer
Water Source
Schools
- Elementary:
- Timber Ridge - Henry
- Middle:
- Union Grove
- High:
- Union Grove
Financial Details
HOA
Yes
Annual Taxes
$8,087
Tax year 2025
Parcel Number
153G01010000
Directions
Please use GPS for accuracy.
Affordability Calculator
$87,800
Estimated monthly payment
$2,337/mo
Principal $351,200 · Est. interest $489,955 over 30 yrs
Neighborhood Market Statistics
How this home compares to active listings in Mcdonough, GA
- $394,921
- Median Listing Price
- 46
- Median Days on Market
- 2,622
- Median Sq Ft
- $158
- Median Price / Sq Ft
- 1,159
- Active Listings
- This home’s price is 11% above the area median.
- Its price per sq ft is 41% below the area median.
Market statistics compiled from active EXIT Realty® and MLS listings in Mcdonough, GA.
Location

Points of Interest in Mcdonough, GA
Showing the Mcdonough area map.
Nearby Schools
Sharon Christian Academy
School · 1.8 mi away
Ola Middle School
Secondary · 2.0 mi away
Ola High School
Secondary · 2.0 mi away
J B Henderson Elementary School
Elementary · 2.1 mi away
Ola Elementary School
Elementary · 2.4 mi away
Timber Ridge Elementary School
Elementary · 2.5 mi away
New Creation Christian Academy
School · 4.0 mi away
Oak Hill Elementary School
Elementary · 4.3 mi away
Henry County High School
Secondary · 5.0 mi away
Excel Academy
School · 5.1 mi away
Henry County Schools
School · 5.1 mi away
Union Grove Middle School
Secondary · 5.1 mi away
McDonough Elementary School
Elementary · 5.2 mi away
East Lake Elementary
Elementary · 5.2 mi away
McDonough Middle School
Secondary · 5.2 mi away
Impact Academy
School · 5.2 mi away
Henry County Board of Education
School · 5.2 mi away
Union Grove High School
Secondary · 5.3 mi away
New Hope Elementary
Elementary · 5.3 mi away
McDonough High School
Secondary · 5.3 mi away
Commute Calculator
Nearby Homes


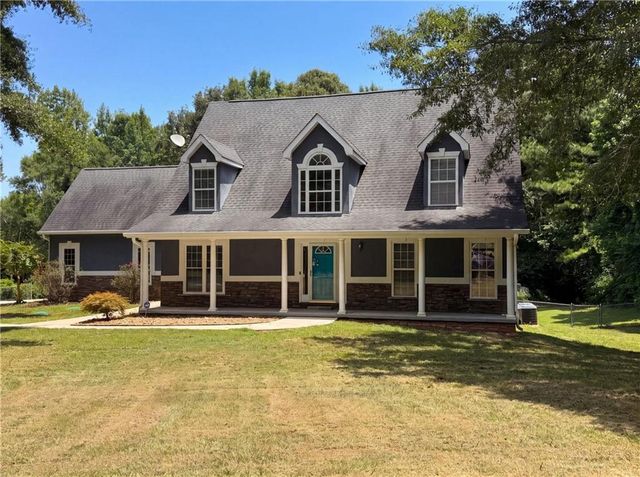
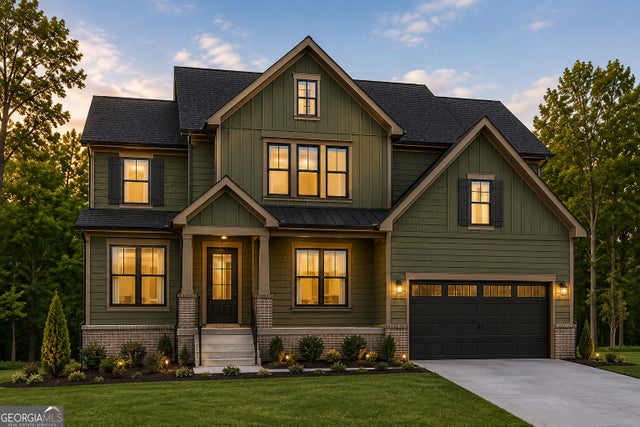

Similar Homes Nearby
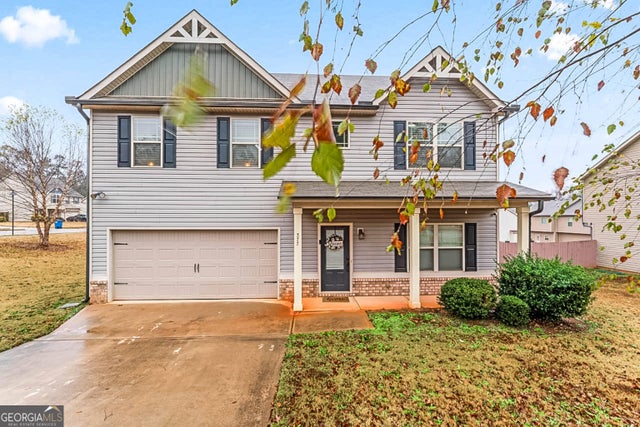



Similar Home Values
Comparable nearby listings and their asking prices.
| Address | Price | Beds | Baths | Sq Ft |
|---|---|---|---|---|
| 577 Joneus DR, McDonough, GA | $308,000 | 4 | — | 1,814 |
| 853 Parkside Place AVE, Mcdonough, GA | $309,900 | 3 | — | 1,806 |
| 853 Parkside Place Avenue, Mcdonough, GA | $309,900 | 3 | 2 | 1,806 |
| 1375 McGarity RD, McDonough, GA | $309,900 | 3 | — | 1,466 |
| 5003 Dockside DR, McDonough, GA | $309,900 | 4 | — | 2,495 |
| 217 Klinetop DR, McDonough, GA | $309,990 | 4 | — | 2,260 |
Moving Cost Estimate
EXIT Agents in Mcdonough


Listing Courtesy: EXP Realty, LLC. - 888-959-9461
Last Updated: 2026-06-20