

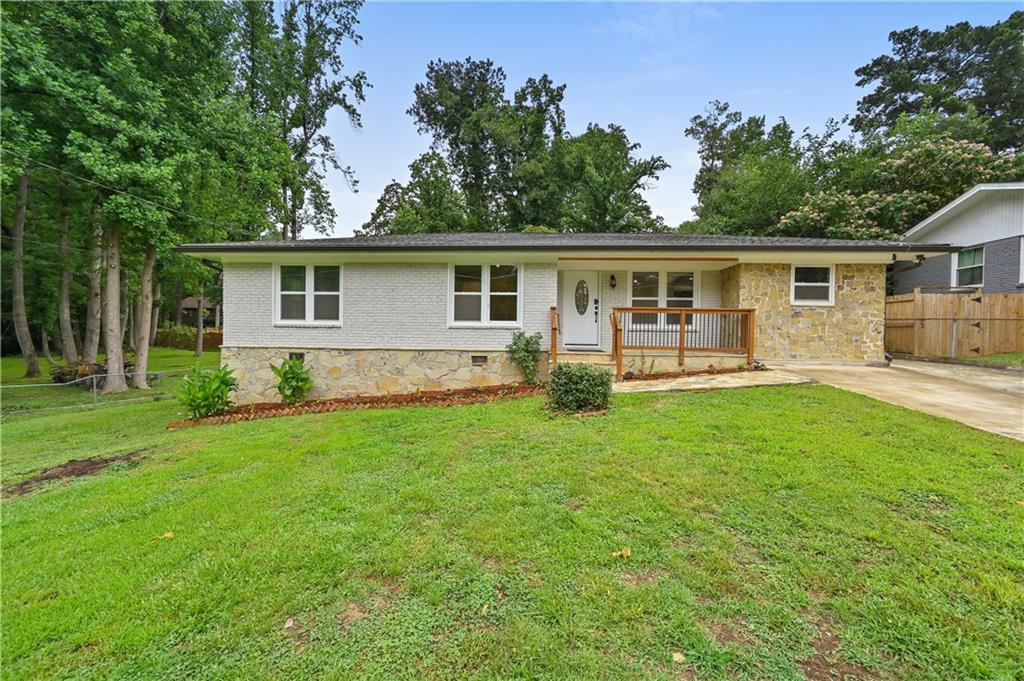
1752 Atherton Drive, Decatur, GA 30035
Glenwood Estate Sub · Dekalb County
Key Facts
Description
Charming, fully renovated 3-bedroom, 2-bath home in a sought-after Atlanta neighborhood — move-in ready and drenched in natural light. The open-concept living area flow seamlessly beneath a tray ceiling that enhances the airy, welcoming atmosphere and pours into a bright, brand-new kitchen. Step outside to a large, extended deck overlooking a tranquil, private backyard—ideal for entertaining or quiet evenings. Perfectly positioned one traffic light from I-285 for effortless commuting and surrounded by top shopping and dining, this home blends modern style with Southern ease.
Property Information
Property Type
Residential
Sub-Type
Single Family Residence
Style
Ranch
Year Built
1960
Living Area
1,398 sq ft
Lot Size
0.66 acres
Lot Dimensions
195x150
Parking Spaces
4
Days on Market
4
MLS® Listing#
7792707
Property Features
Interior
Exterior
Appliances
Cooling
Heating
Flooring
Fireplace
Basement
Pool
Parking
Laundry
Patio
Fencing
Lot Features
Construction
Foundation
Roof
Windows
Security
Other Structures
Community
Utilities
Sewer
Water Source
Schools
- Elementary:
- Canby Lane
- Middle:
- Mary McLeod Bethune
- High:
- Towers
Financial Details
HOA
None
Annual Taxes
$4,351
Tax year 2025
Parcel Number
15 189 01 074
Directions
Take 85 to Exit 95A route 285 East to Augusta. (11 mile) Exit 44 Glenwood Rd. Turn left on Glenwood. (.4 mile) Turn left on Atherton Dr. (.2 mile) destination on your right.
Affordability Calculator
$69,980
Estimated monthly payment
$1,862/mo
Principal $279,920 · Est. interest $390,513 over 30 yrs
Neighborhood Market Statistics
How this home compares to active listings in Decatur, GA
- $329,392
- Median Listing Price
- 47
- Median Days on Market
- 1,670
- Median Sq Ft
- $197
- Median Price / Sq Ft
- 1,623
- Active Listings
- This home’s price is 6% above the area median.
- Its price per sq ft is 27% above the area median.
Market statistics compiled from active EXIT Realty® and MLS listings in Decatur, GA.
Location

Points of Interest in Decatur, GA
Showing the Decatur area map.
Nearby Schools
Towers High School
Secondary · 0.9 mi away
Canby Lane Elementary School
Elementary · 1.3 mi away
Rowland Elementary School
Elementary · 1.3 mi away
Mary McLeod Bethune Middle School
Secondary · 1.3 mi away
Woodridge Elementary School
Elementary · 1.3 mi away
Snapfinger Elementary School
Elementary · 1.5 mi away
Columbia High School
Secondary · 1.7 mi away
Wings of A Dove Christian Academy
School · 2.0 mi away
Dekalb International Student Center
School · 2.1 mi away
Rockbridge Elementary School
Elementary · 2.1 mi away
The Marks Academy
School · 2.2 mi away
Amazing Kingdom Christian Academy
School · 2.2 mi away
Little Linguists International Schools
School · 2.2 mi away
Rainbow Academy of Learning
School · 2.3 mi away
Becker Adventist School
School · 2.4 mi away
Wadsworth Magnet School
Secondary · 2.4 mi away
Columbia Elementary School
Elementary · 2.4 mi away
Rainbow Elementary School
Elementary · 2.6 mi away
Miller Grove Middle School
Secondary · 2.6 mi away
Southwest Dekalb High School
Secondary · 2.6 mi away
Commute Calculator
Nearby Homes

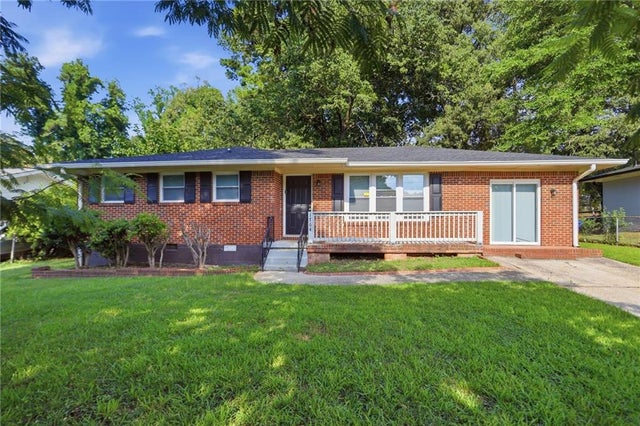
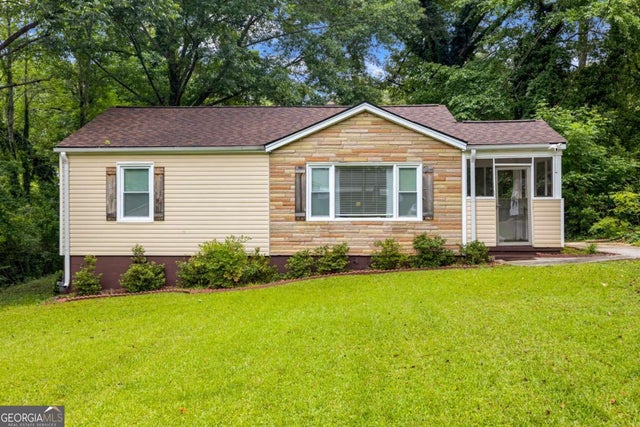

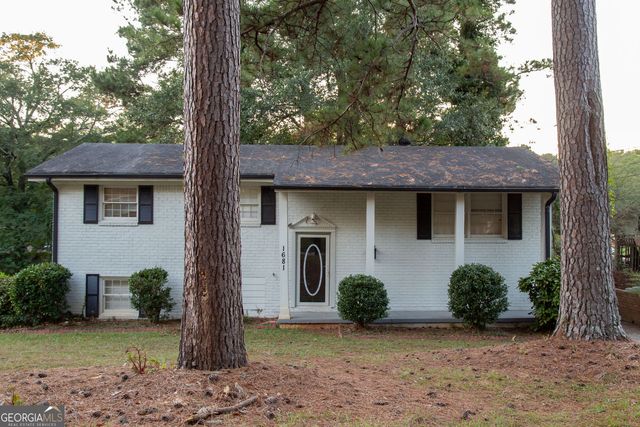
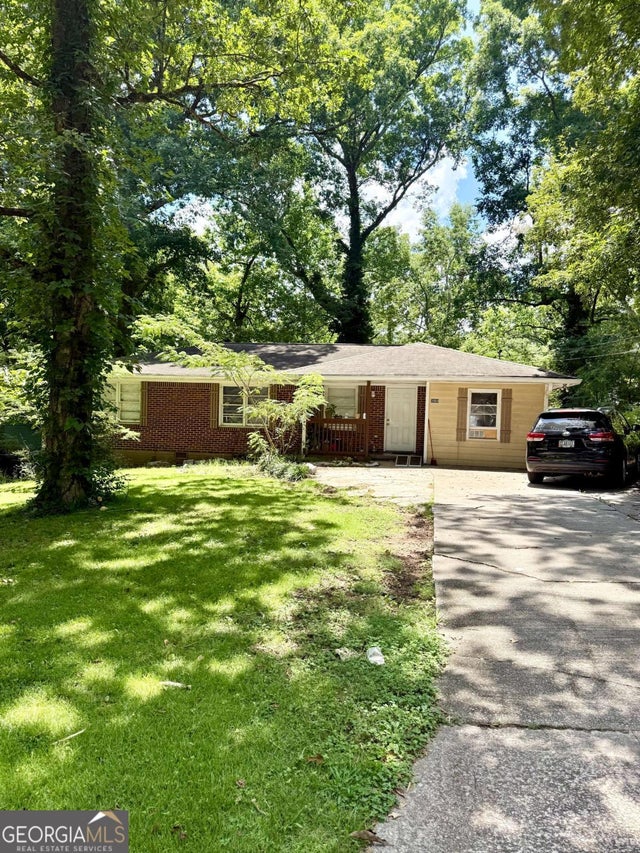
Similar Homes Nearby
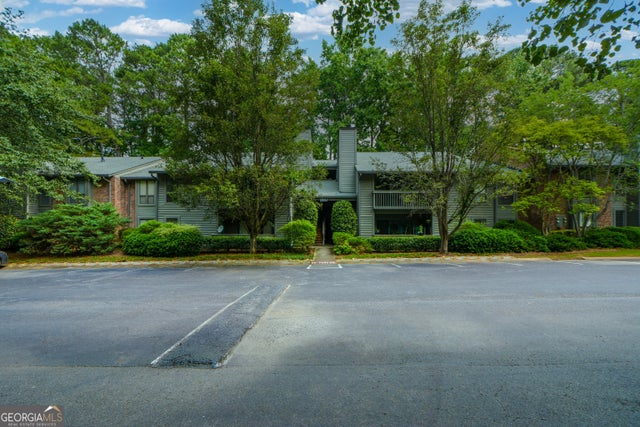

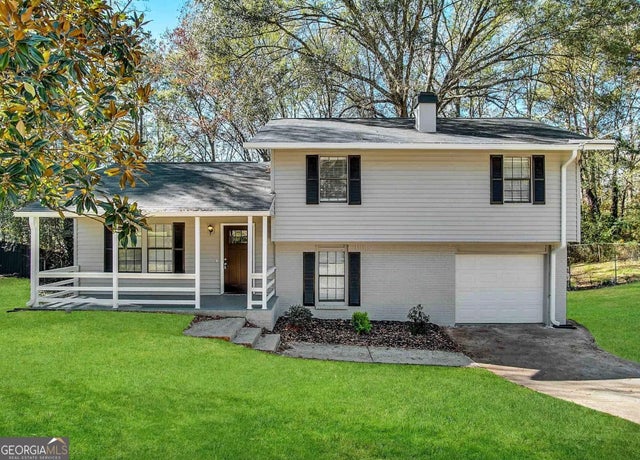


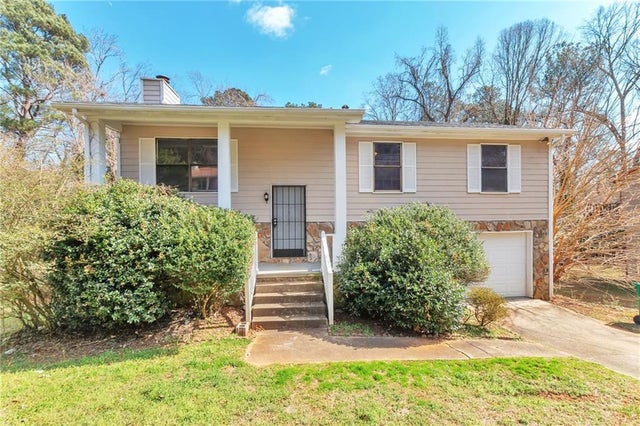
Similar Home Values
Comparable nearby listings and their asking prices.
| Address | Price | Beds | Baths | Sq Ft |
|---|---|---|---|---|
| 612 Tuxworth CIR, Decatur, GA | $245,000 | 2 | — | 1,045 |
| 2406 Tilson Road, Decatur, GA | $245,000 | 3 | 2 | 1,376 |
| 3879 McGill LN, Decatur, GA | $245,000 | 3 | — | 1,650 |
| 3317 Tarian Way, Decatur, GA | $245,000 | 3 | 3 | 1,572 |
| 2406 Tilson RD, Decatur, GA | $245,000 | 3 | — | 1,376 |
| 3768 Glen Mora Drive, Decatur, GA | $245,000 | 4 | 2 | 1,892 |
Moving Cost Estimate
EXIT Agents in Decatur


Listing Courtesy: Real Broker, LLC. - 410-499-7056
Last Updated: 2026-06-22