

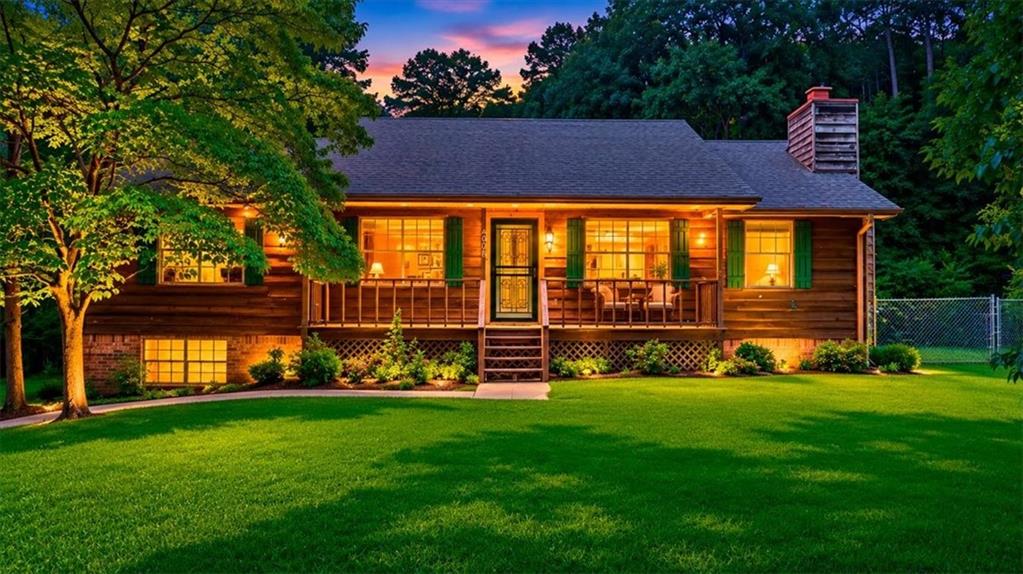
4005 Hillpine Way, Douglasville, GA 30135
Baker Flora W. S/D · Douglas County
Key Facts
Description
Tucked away on a private, tree-lined corner lot, 4005 Hillpine Way offers character, space, and an exciting opportunity to make it your own. This 3-bedroom, 2-bath home features just over 1,300 square feet of living space, bamboo hardwood floors, a cozy fireplace, and an oversized living room with plenty of space to gather, relax, and entertain. The kitchen offers great potential and is ready for your personal vision, whether you choose to refresh, renovate, or reimagine the space over time. An approximately 1,200-square-foot unfinished basement adds incredible flexibility, whether used for storage, a workshop, home gym, hobby space, or future expansion possibilities. Outside, the chain link fenced backyard is surrounded by mature trees, creating a private setting with room to garden, entertain, or design your ideal outdoor retreat. With some updates and personal touches, this home offers a wonderful opportunity to build sweat equity while creating a space that reflects your style. Conveniently located near I-20, Arbor Place, shopping, dining, Lionsgate Studios Atlanta, and all that Douglasville has to offer, this property combines privacy, convenience, character, and potential. If you’ve been looking for a home with room to grow, value to add, and the chance to make it truly your own, this may be the opportunity you’ve been waiting for.
Property Information
Property Type
Residential
Sub-Type
Single Family Residence
Style
Ranch
Year Built
1976
Living Area
1,375 sq ft
Lot Size
0.46 acres
Lot Dimensions
x
Garage Spaces
1
Days on Market
1
MLS® Listing#
7793326
Property Features
Interior
Appliances
Cooling
Heating
Flooring
Fireplace
Basement
Pool
Parking
Laundry
Patio
Fencing
Lot Features
Construction
Foundation
Roof
Windows
Security
Other Structures
Community
Utilities
Sewer
Water Source
Schools
- Elementary:
- Dorsett Shoals
- Middle:
- Yeager
- High:
- Alexander
Financial Details
HOA
None
Annual Taxes
$1,959
Tax year 2025
Parcel Number
00940250180
Directions
From I-20 West, take Exit 34 toward Douglasville. Turn left off the exit ramp toward Whitesburg, then continue with a left onto Highway 5, a left onto Kings Highway, a right onto Ridge Way, and a left onto Hillpine Way.
Affordability Calculator
$40,000
Estimated monthly payment
$1,064/mo
Principal $160,000 · Est. interest $223,214 over 30 yrs
Neighborhood Market Statistics
How this home compares to active listings in Douglasville, GA
- $346,409
- Median Listing Price
- 52
- Median Days on Market
- 2,268
- Median Sq Ft
- $161
- Median Price / Sq Ft
- 939
- Active Listings
- This home’s price is 42% below the area median.
- Its price per sq ft is 9% below the area median.
Market statistics compiled from active EXIT Realty® and MLS listings in Douglasville, GA.
Location

Points of Interest in Douglasville, GA
Showing the Douglasville area map.
Nearby Schools
Sikes School
School · 0.5 mi away
Yeager Middle School
Secondary · 0.5 mi away
Dorsett Shoals Elementary School
Elementary · 1.2 mi away
Bill Arp Elementary School
Elementary · 1.3 mi away
Mason Creek Middle School
Secondary · 1.8 mi away
Bright Star Elementary School
Elementary · 1.9 mi away
Arbor Station Elementary School
Elementary · 1.9 mi away
Douglasville Adventist School
School · 2.2 mi away
Douglas County School System
School · 2.2 mi away
Chapel Hill Elementary School
Elementary · 2.5 mi away
King's Way Christian School
Secondary · 2.6 mi away
Youth Villages at Inner Harbour
School · 2.9 mi away
Winston Elementary School
Elementary · 3.1 mi away
Mason Creek Elementary School
Elementary · 3.2 mi away
Harvester Christian Academy
School · 3.4 mi away
Chapel Hill Middle School
Secondary · 3.5 mi away
Chapel Hill Academy
Elementary · 3.6 mi away
Chapel Hill High School
Secondary · 3.7 mi away
Holly Springs Elementary School
Elementary · 3.8 mi away
Douglas County High School
Secondary · 3.8 mi away
Commute Calculator
Nearby Homes


Similar Homes Nearby


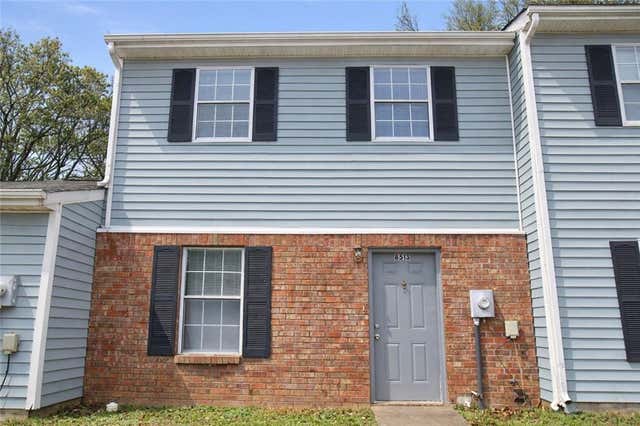


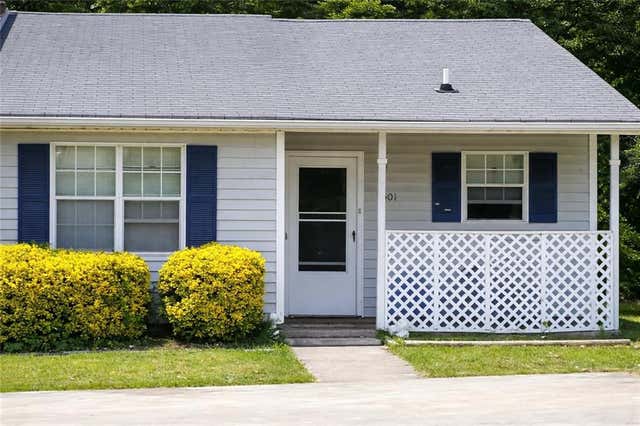
Similar Home Values
Comparable nearby listings and their asking prices.
| Address | Price | Beds | Baths | Sq Ft |
|---|---|---|---|---|
| 4224 Rocky Face Drive, Douglasville, GA | $144,500 | 3 | 2 | 2,160 |
| 4224 Rocky Face DR, Douglasville, GA | $144,500 | 3 | — | — |
| 8513 Westchester Drive, Douglasville, GA | $149,500 | 3 | 3 | 1,200 |
| 8516 Westchester DR, Douglasville, GA | $149,500 | 2 | — | 1,320 |
| 8513 Westchester DR, Douglasville, GA | $149,500 | 3 | — | 1,200 |
| 8501 Westchester Drive, Douglasville, GA | $149,500 | 2 | 2 | 1,066 |
Moving Cost Estimate
EXIT Agents in Douglasville


Listing Courtesy: Ansley Real Estate - 931-220-4172
Last Updated: 2026-06-24