

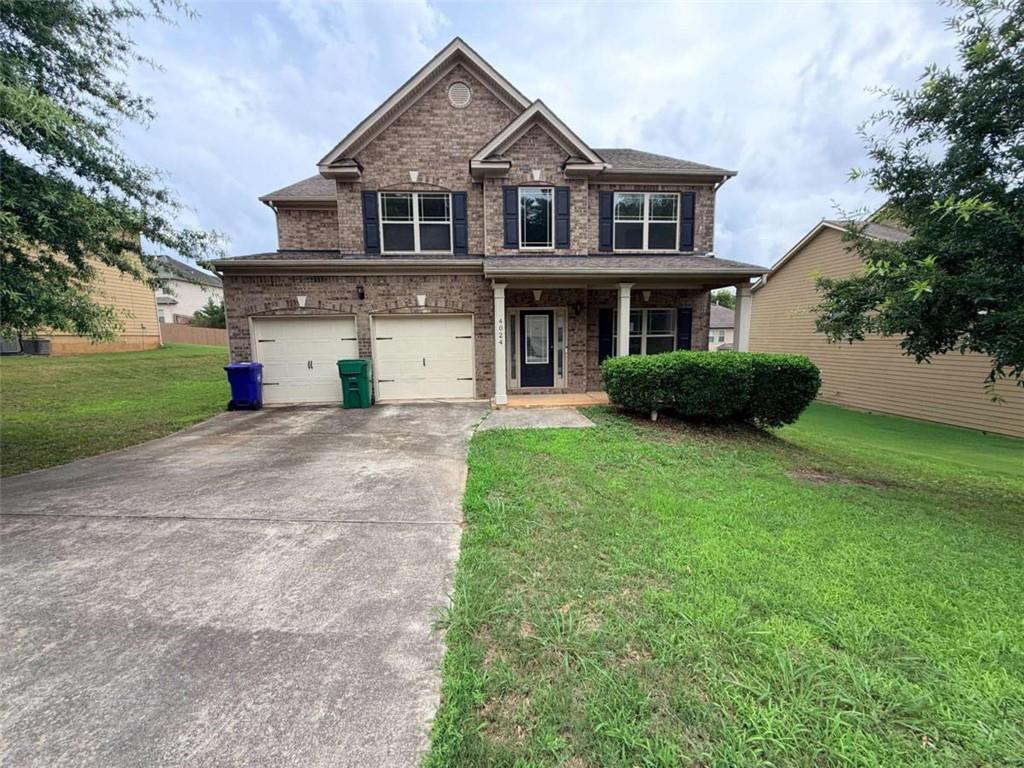
4024 Lucas Lane, Ellenwood, GA 30294
Rock Hill Springs · Dekalb County
Key Facts
Description
Space, style, and room to grow-This beautifully updated 5-bedroom, 3-bath home offers more than 3,000 square feet, making it an excellent choice for first-time buyers seeking long-term value or move-up buyers ready for additional space. A covered front porch welcomes you into a bright interior featuring fresh neutral finishes, wood-look flooring, modern lighting, decorative trim, and a coffered dining-room ceiling. The spacious kitchen, designed for everyday living and entertaining, features granite countertops, stainless steel appliances, a tile backsplash, abundant cabinetry, and an oversized breakfast bar overlooking the dining and living areas. Relax in the family room beside the fireplace, or retreat to the expansive primary suite with vaulted ceilings and a renovated bath featuring a soaking tub, separate glass-enclosed shower, dual vanity, and contemporary finishes. Four additional bedrooms provide flexibility for guests, a home office, playroom, or multigenerational living. Outside, enjoy relaxing and entertaining in the private fenced backyard. With generous square footage, modern updates, and a versatile floor plan, this is the kind of home you can move into, grow into, and enjoy for years to come. Welcome home! Sold AS-IS condition.
Property Information
Property Type
Residential
Sub-Type
Single Family Residence
Style
Mid-Century Modern / Modern / Other
Year Built
2012
Living Area
3,306 sq ft
Lot Size
0.20 acres
Lot Dimensions
0
Garage Spaces
2
Parking Spaces
2
Ownership
Fee Simple
Days on Market
13
MLS® Listing#
7793647
Property Features
Interior
Exterior
Appliances
Cooling
Heating
Flooring
Fireplace
Basement
Pool
Parking
Laundry
Patio
Fencing
Lot Features
Construction
Foundation
Roof
Security
Other Structures
Utilities
Sewer
Water Source
Schools
- Elementary:
- Chapel Hill - Dekalb
- Middle:
- Salem
- High:
- Martin Luther King Jr
Financial Details
HOA
$500 / Annually
Annual Taxes
$6,794
Tax year 2023
Parcel Number
12 253 02 073
Directions
GPS Friendly!
Affordability Calculator
$77,490
Estimated monthly payment
$2,062/mo
Principal $309,960 · Est. interest $432,422 over 30 yrs
Neighborhood Market Statistics
How this home compares to active listings in Ellenwood, GA
- $312,950
- Median Listing Price
- 55
- Median Days on Market
- 2,157
- Median Sq Ft
- $145
- Median Price / Sq Ft
- 211
- Active Listings
- This home’s price is 24% above the area median.
- Its price per sq ft is 19% below the area median.
Market statistics compiled from active EXIT Realty® and MLS listings in Ellenwood, GA.
Location

Points of Interest in Ellenwood, GA
Showing the Ellenwood area map.
Nearby Schools
Anointed Word Christian Ministries International
School · 0.9 mi away
Destiny Achievers Academy of Excellence
School · 1.2 mi away
Narvie Harris Elementary School
Elementary · 1.5 mi away
Martin Luther King Junior High School
Secondary · 1.8 mi away
Chestnut Treehouse II
School · 2.2 mi away
Chapel Hill Middle School
Secondary · 2.5 mi away
Chapel Hill Elementary School
Elementary · 2.5 mi away
Fairview Elementary School
Elementary · 2.5 mi away
The Augustine Preparatory Academy of Atlanta
School · 2.8 mi away
Green Pastures Christian Ministries
Secondary · 2.9 mi away
Morrow High School
Secondary · 3.0 mi away
Browns Mill Elementary School
Elementary · 3.0 mi away
Bob Mathis Elementary School
Elementary · 3.2 mi away
East Clayton Elementary School
Elementary · 3.2 mi away
Austin Road Middle School
Secondary · 3.4 mi away
Excell Preparatory Center
School · 3.5 mi away
Oak View Elementary School
Elementary · 3.5 mi away
Austin Road Elementary School
Elementary · 3.5 mi away
Mt Vernon Baptist Church and Christian School
Elementary · 3.6 mi away
Salem Middle School
Secondary · 3.8 mi away
Commute Calculator
Nearby Homes
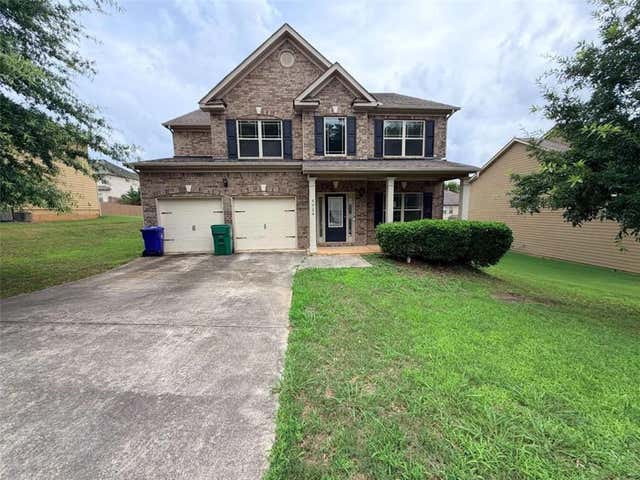


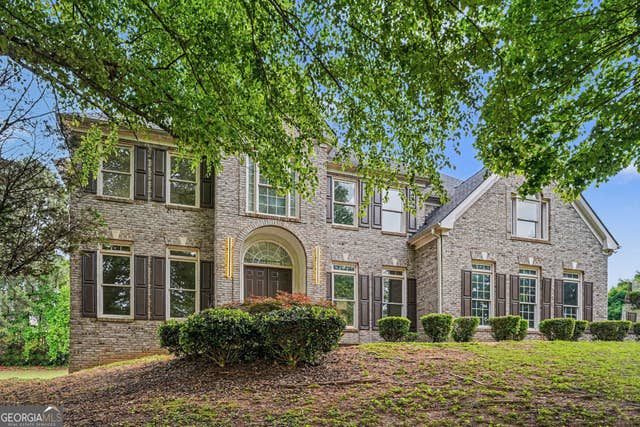
Similar Homes Nearby
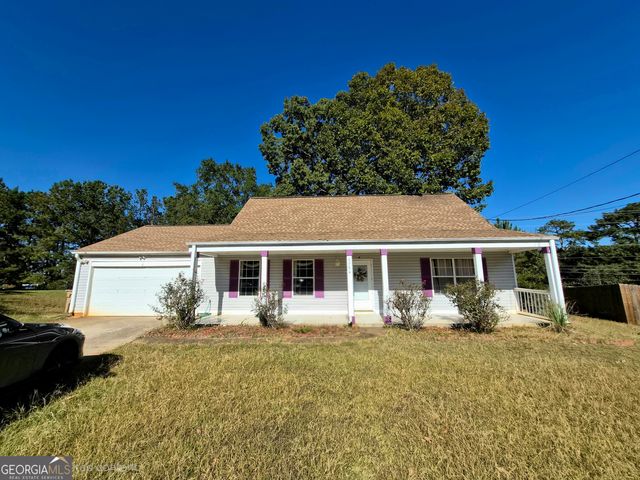


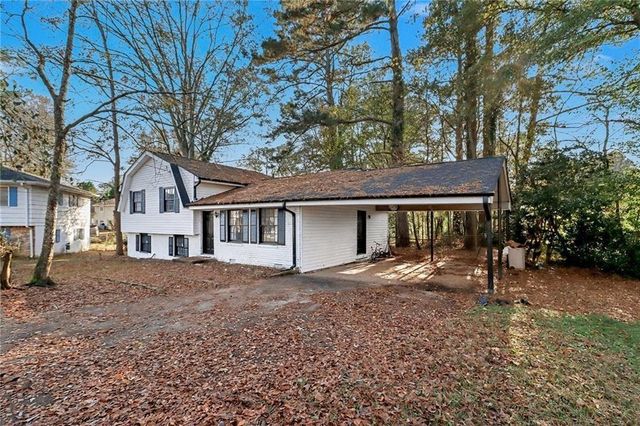
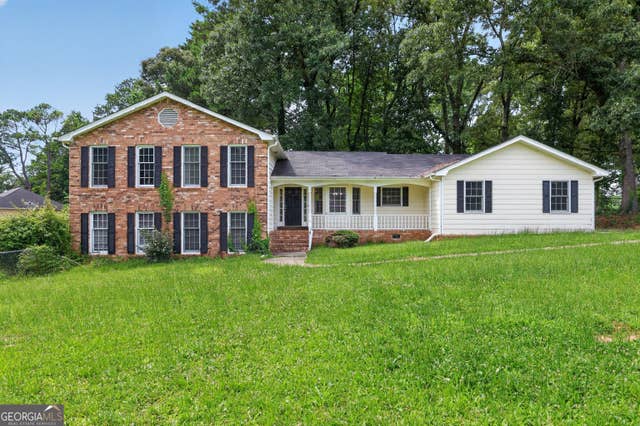

Similar Home Values
Comparable nearby listings and their asking prices.
| Address | Price | Beds | Baths | Sq Ft |
|---|---|---|---|---|
| 2784 Holly Berry DR, Ellenwood, GA | $275,000 | 4 | — | 1,500 |
| 2784 Holly Berry Drive, Ellenwood, GA | $275,000 | 4 | 2 | 1,500 |
| 2731 Lynn CT, Ellenwood, GA | $277,588 | 4 | — | — |
| 2731 Lynn Court, Ellenwood, GA | $277,588 | 4 | 3 | 1,777 |
| 5151 Tara Creek DR, Ellenwood, GA | $279,900 | 4 | — | 3,065 |
| 3615 River Hills CT, Ellenwood, GA | $280,000 | 4 | — | 2,223 |
Moving Cost Estimate
EXIT Agents in Ellenwood


Listing Courtesy: BridgeWell Realty Inc - 404-578-2398
Last Updated: 2026-06-18
H-46626