

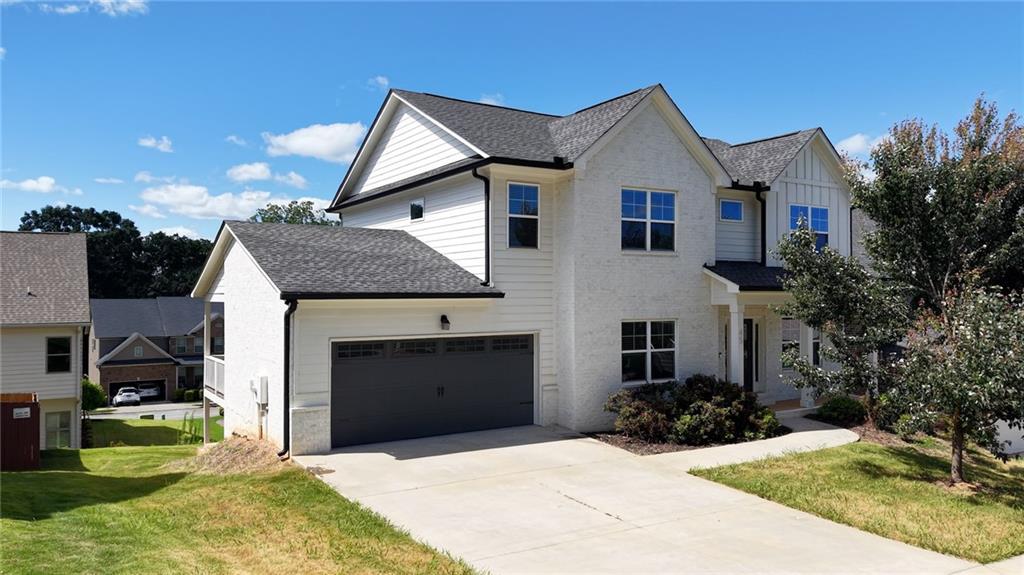
45 Sudderth Street, Buford, GA 30518
n/a · Gwinnett County
Key Facts
Description
This stunning 3-sided brick home in the prestigious neighborhood boasts 4 bedrooms, 3 bathrooms, a 2-car garage with epoxy flooring, and ample space for living and entertaining with elegant touches throughout. As you walk into the foyer, you’ll notice the hardwood floors which compliments this open floor plan. Inside, you’ll find a spacious formal dining room and an open gourmet kitchen with S/S 5-star energy saver Appliances, Gas Cooktop, Quartz countertop, , vent hood, beautiful white cabinetry, and a walk-in pantry for even more storage. The open layout provides clear views into the family room, making it easy to entertain guests while preparing meals. Upstairs, you’ll find an oversized primary suite with double vanities, a walk-in shower, a soaking tub, and his & her closets. 2 more additional bedrooms with spacious closets, offering a generous amount of storage, laundry room, and a loft area great for an office, play room, or extra living space. The unfinished basement is also great for additional storage. NO HOA. This home’s prime location within a top school district, combined with its flexible living spaces. Convenient Location: 6 min to I-985, close to Buford city hall, Buford Nature Preserve Entrance, lots of activities, restaurants and shopping! This has everything you need to enjoy the perfect lifestyle. Don't miss the chance to call this your forever home!
Property Information
Property Type
Residential
Sub-Type
Single Family Residence
Style
Traditional
Year Built
2019
Living Area
2,630 sq ft
Lot Size
0.13 acres
Lot Dimensions
x
Garage Spaces
2
Days on Market
1
MLS® Listing#
7795846
Property Features
Interior
Exterior
Appliances
Cooling
Heating
Flooring
Fireplace
Basement
Pool
Parking
Laundry
Patio
Fencing
Lot Features
Construction
Foundation
Roof
Windows
Security
Other Structures
Community
Utilities
Sewer
Water Source
Schools
- Elementary:
- Buford
- Middle:
- Buford
- High:
- Buford
Financial Details
HOA
None
Annual Taxes
$3,596
Tax year 2025
Parcel Number
R7269A071
Directions
GPS Friendly!
Affordability Calculator
$123,800
Estimated monthly payment
$3,295/mo
Principal $495,200 · Est. interest $690,848 over 30 yrs
Neighborhood Market Statistics
How this home compares to active listings in Buford, GA
- $575,711
- Median Listing Price
- 49
- Median Days on Market
- 2,915
- Median Sq Ft
- $205
- Median Price / Sq Ft
- 1,006
- Active Listings
- This home’s price is 8% above the area median.
- Its price per sq ft is 15% above the area median.
Market statistics compiled from active EXIT Realty® and MLS listings in Buford, GA.
Location

Getting Around
Points of Interest in Buford, GA
Showing the Buford area map.
Nearby Schools
City of Buford
Secondary · 0.4 mi away
Buford City Schools Maintenance
Secondary · 0.4 mi away
Faith Academy
School · 0.5 mi away
Pre School
School · 0.6 mi away
Buford High School
Secondary · 0.8 mi away
Buford Academy
School · 1.1 mi away
Primrose Schools
Elementary · 1.2 mi away
Buford City Schools
School · 1.4 mi away
Buford City Schools
Elementary · 1.4 mi away
Buford Elementary School
Elementary · 1.4 mi away
Buford High School
Secondary · 1.5 mi away
Buford Middle School
Secondary · 1.5 mi away
Crimson Academy
School · 1.7 mi away
Rainbow Child Care Center
School · 1.8 mi away
Harmony Elementary School
Elementary · 1.8 mi away
Goddard School
School · 1.8 mi away
Sugar Hill Elementary School
Elementary · 2.4 mi away
Sycamore Elementary School
Elementary · 2.5 mi away
Lanier High School
Secondary · 2.6 mi away
Old Suwanee Baptist Church
School · 2.9 mi away
Commute Calculator
Nearby Homes
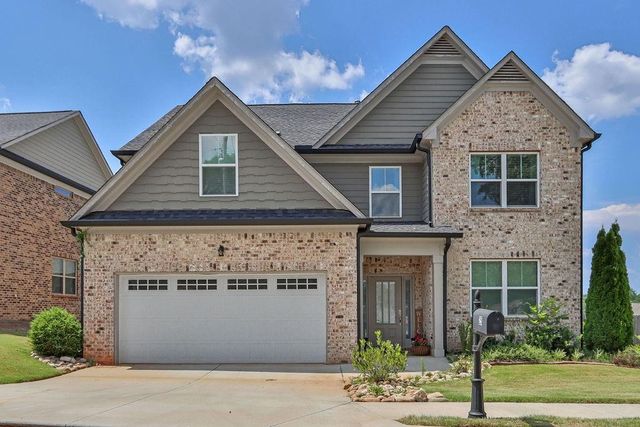
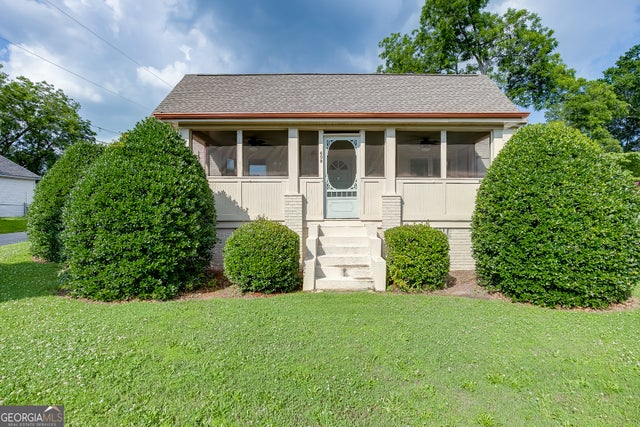
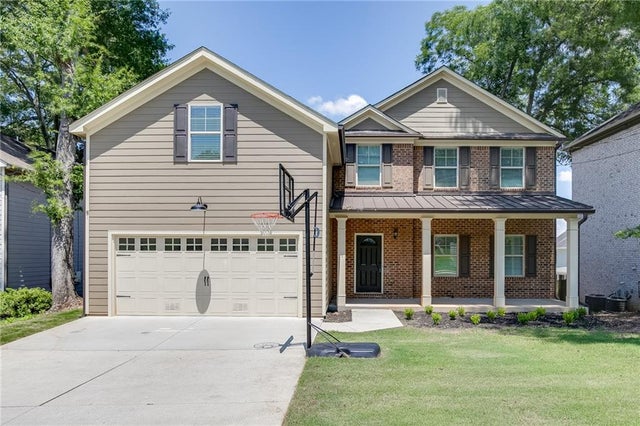
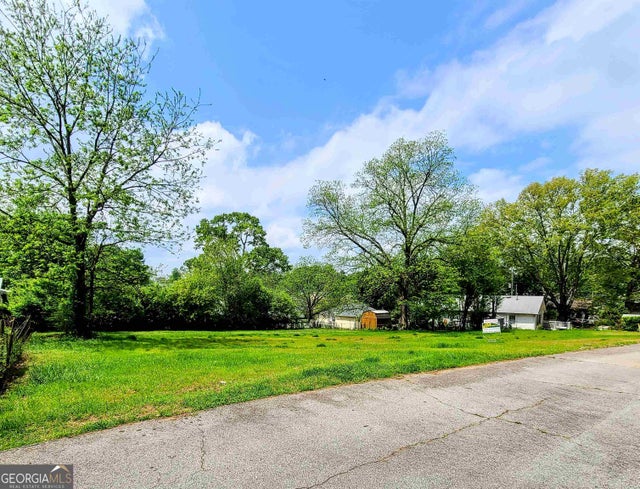
Similar Homes Nearby
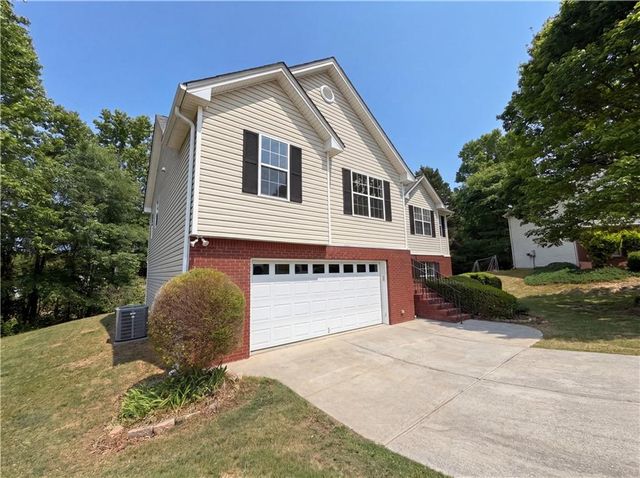

Similar Home Values
Comparable nearby listings and their asking prices.
| Address | Price | Beds | Baths | Sq Ft |
|---|---|---|---|---|
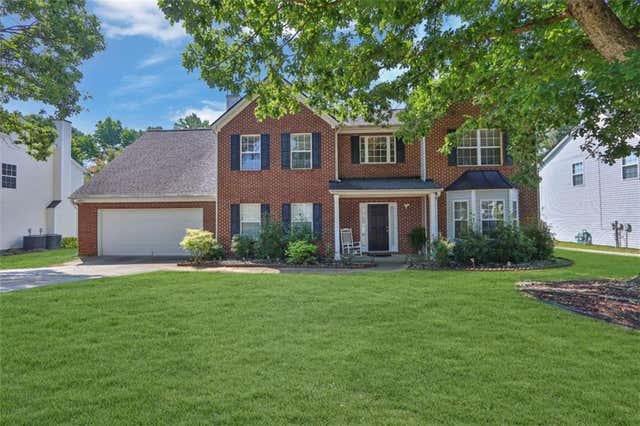
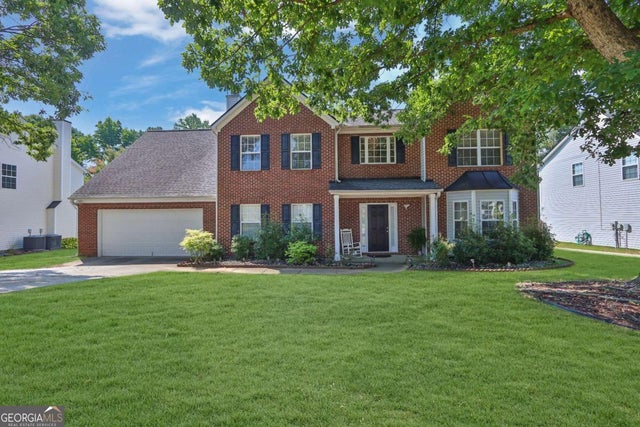
| 3222 Keenly Ives Court, Buford, GA | $434,000 | 5 | 3 | 2,833 |
| 3222 Keenly Ives CT, Buford, GA | $434,000 | 5 | — | 2,833 |
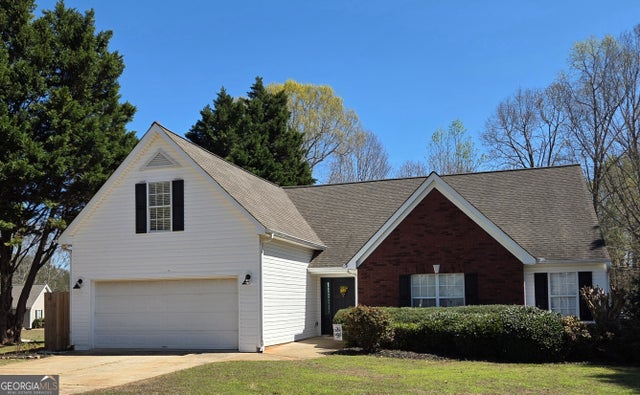
| 2297 Pierce Way, Buford, GA | $434,999 | 4 | 4 | 2,872 |
| 2297 Pierce WAY, Buford, GA | $434,999 | 4 | — | 2,872 |
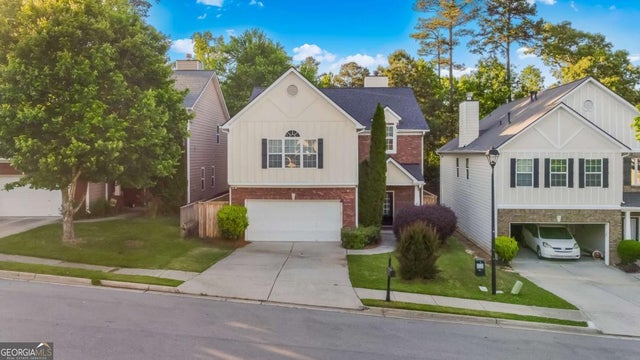
| 2355 Pemberton PT, Buford, GA | $435,000 | 4 | — | 2,179 |
| 2190 Copper Trail LN, Buford, GA | $435,000 | 4 | — | — |
Moving Cost Estimate
EXIT Agents in Buford


Listing Courtesy: Heritage GA. Realty - 770-622-4723
Last Updated: 2026-06-27
H-75832