

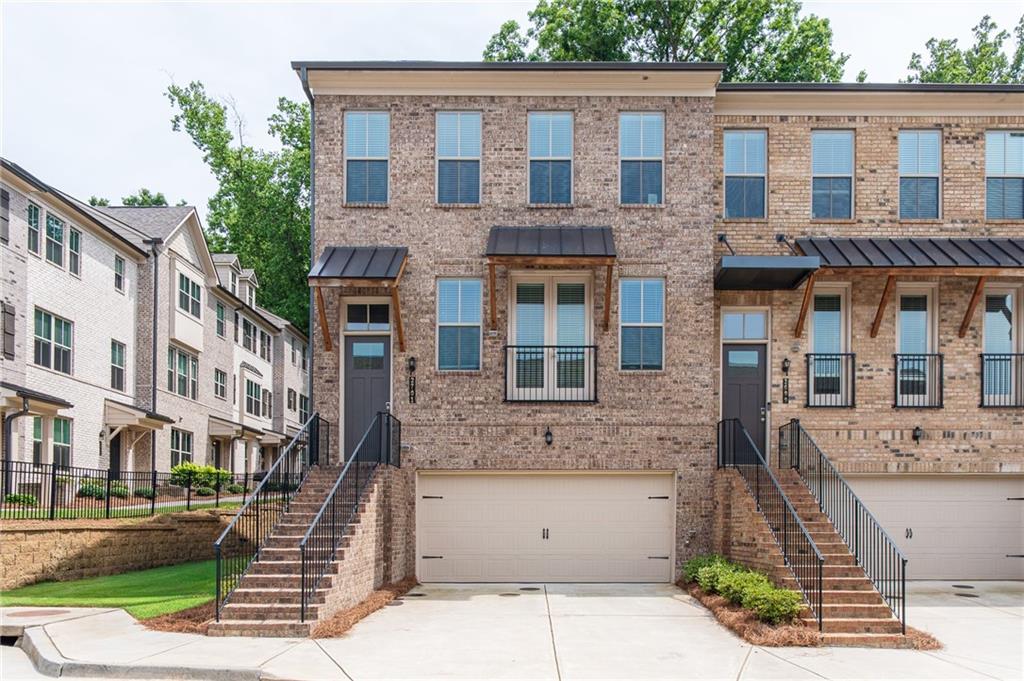
2701 Cedar Pine Way, Doraville, GA 30360
Carver Hills · Dekalb County
Key Facts
Description
Location! Location! Better Than New Construction! Built in 2021, this stunning end-unit townhome in the gated Carver Hill community offers the perfect blend of modern luxury, convenience, and low-maintenance living. Ideally located just minutes from I-285 and GA-141, you'll enjoy easy access to major highways, shopping, dining, and everything the area has to offer. This spacious 4-bedroom, 3.5-bath home features a thoughtfully designed floor plan with abundant natural light throughout. The open-concept main level boasts 10-foot ceilings, engineered hardwood flooring, a striking linear fireplace, and a chef-inspired kitchen complete with white cabinetry, quartz countertops. Step outside to the deck, perfect for relaxing, entertaining, or enjoying outdoor dining. The terrace level includes a private bedroom with a full bath, making it ideal for guests, a home office, or a fitness room. Upstairs, the oversized owner's suite offers a spa-like retreat with a luxurious walk-through shower. Two additional bedrooms, including one with an en-suite bath, along with a conveniently located laundry room, complete the upper level. Residents of Carver Hill enjoy outstanding community amenities, including a clubhouse, swimming pool, and dog park. An optional pool membership is also available in the neighboring subdivision. If you're looking for a nearly new home in an unbeatable location with modern finishes, flexible living space, and exceptional community amenities, this is the one. Schedule your private showing today!
Property Information
Property Type
Residential Lease
Sub-Type
Townhouse
Style
Townhouse
Year Built
2021
Living Area
2,589 sq ft
Lot Size
0.02 acres
Lot Dimensions
x
Garage Spaces
2
Days on Market
3
MLS® Listing#
7795970
Property Features
Interior
Exterior
Appliances
Cooling
Heating
Flooring
Fireplace
Basement
Pool
Parking
Laundry
Patio
Fencing
Lot Features
Construction
Roof
Windows
Security
Other Structures
Community
Utilities
Schools
- Elementary:
- Chesnut
- Middle:
- Peachtree
- High:
- Dunwoody
Financial Details
HOA
None
Parcel Number
18 335 13 114
Directions
Please use GPS.
Affordability Calculator
$710
Estimated monthly payment
$19/mo
Principal $2,840 · Est. interest $3,962 over 30 yrs
Neighborhood Market Statistics
How this home compares to active listings in Doraville, GA
- $370,000
- Median Listing Price
- 22
- Median Days on Market
- 1,318
- Median Sq Ft
- $273
- Median Price / Sq Ft
- 17
- Active Listings
- This home’s price is 99% below the area median.
- Its price per sq ft is 99% below the area median.
Market statistics compiled from active EXIT Realty® and MLS listings in Doraville, GA.
Location

Getting Around
Points of Interest in Doraville, GA
Showing the Doraville area map.
Nearby Schools
Hightower Elementary School
Elementary · 0.4 mi away
Huntley Hills Elementary School
Elementary · 0.9 mi away
Chesnut Elementary School
Elementary · 0.9 mi away
Coin Education
School · 1.1 mi away
Peachtree Middle School
Secondary · 1.2 mi away
Doraville United Elementary
Elementary · 1.4 mi away
Chamblee Charter High School
Secondary · 1.6 mi away
Dunwoody Elementary Upper Campus
Elementary · 1.8 mi away
Kittredge Magnet School
School · 1.8 mi away
Chamblee Middle School
Secondary · 1.9 mi away
Goddard School
School · 1.9 mi away
Oakcliff Elementary School
Elementary · 1.9 mi away
Cary Reynolds Elementary School
Elementary · 2.0 mi away
Sequoyah Middle School
Secondary · 2.0 mi away
Dunwoody Elementary School
Elementary · 2.1 mi away
Northwoods Montessori School
Elementary · 2.2 mi away
Tapestry Public Charter School
Secondary · 2.2 mi away
Yeshiva High School
Secondary · 2.2 mi away
Winters Chapel United Methodist Preschool
School · 2.3 mi away
Endeavor Montessori
Secondary · 2.4 mi away
Commute Calculator
Nearby Homes


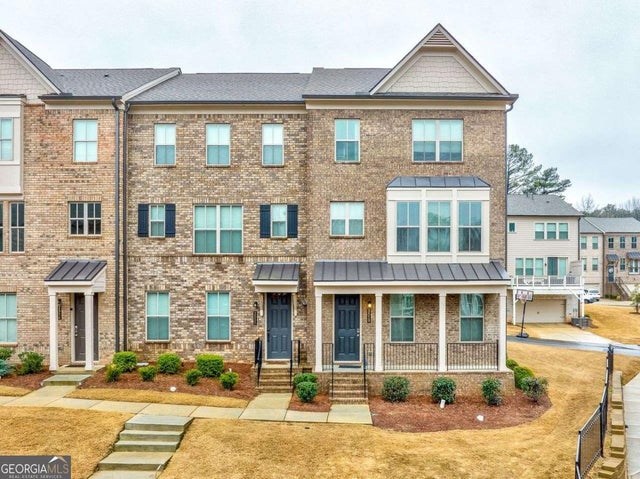
Similar Homes Nearby
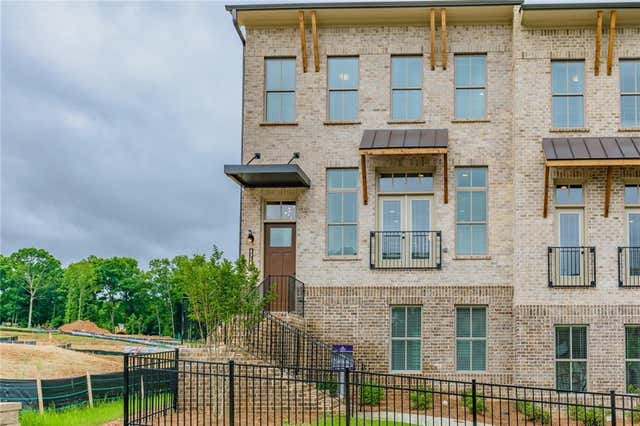

Similar Home Values
Comparable nearby listings and their asking prices.
| Address | Price | Beds | Baths | Sq Ft |
|---|---|---|---|---|
| 4318 Longleaf Pine Alley, Doraville, GA | $3,500/mo | 3 | 4 | 2,404 |
| 4250 Spruce Pine Alley, Doraville, GA | $3,550/mo | 3 | 4 | 2,403 |
| 4274 Sand Pine Alley, Doraville, GA | $3,550/mo | 4 | 4 | 2,589 |
| 2701 Cedar Pine WAY, Doraville, GA | $3,550/mo | 4 | — | — |
| 2510 GREAT SILVER FIR Alley, Doraville, GA | $3,700/mo | 4 | 4 | 2,295 |
| 2510 GREAT SILVER FI ALY, Doraville, GA | $3,700/mo | 4 | — | — |
Moving Cost Estimate
EXIT Agents in Doraville


Listing Courtesy: Keller Williams Realty Atlanta Partners - 678-815-7333
Last Updated: 2026-06-24