

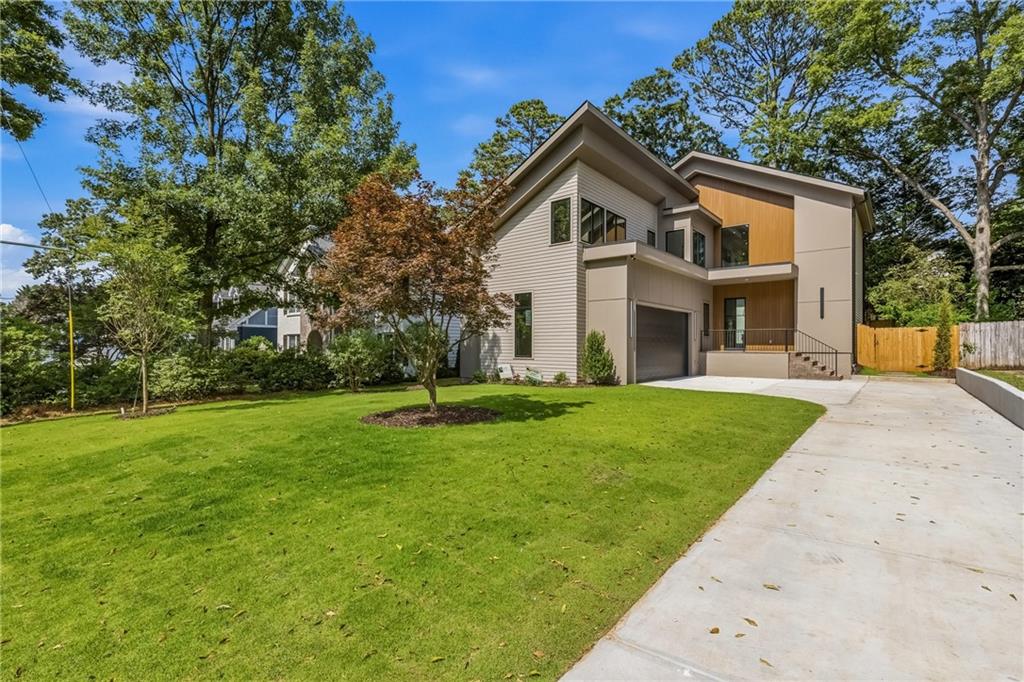
246 Garland Avenue, Decatur, GA 30030
Oakhurst · Dekalb County
Key Facts
Description
Experience elevated living and walkability of one of Decatur's most coveted neighborhoods. This is your chance to secure luxury new construction by Arlene Dean Homes-a name synonymous with craftsmanship and quality for over 25 years. This home offers a whopping 4,825 square feet of finely curated space designed for modern living and timeless appeal. Ask your agent to check the comps and you will learn that this home is priced well below most new construction per square foot. Graciously appointed with 6 bedrooms and 6.5 baths, this residence features a full basement, a two-car side entry garage, and an open-concept layout that flows effortlessly from formal to casual living. Plus, the lot is large enough to accommodate a pool if desired! Every detail reflects thoughtful design and enduring quality-from custom millwork and designer curated finishes to expansive living spaces that invite both comfort and style. Perfectly situated in Oakhurst, you're just moments from tree-lined parks, award-winning schools, local restaurants, and the charm of downtown Decatur. A rare opportunity to build your dream home-with the trusted excellence of Arlene Dean Homes. Includes full irrigation system to keep yard looking beautiful with little effort. House is generator ready. Top of the line Brizo plumbing fixtures with features like, smudge free finishes, mutli-function shower heads and handles keep the bathroom looking modern, sleek and clean with ease.
Property Information
Property Type
Residential
Sub-Type
Single Family Residence
Style
European / Modern
Year Built
2026
Living Area
4,825 sq ft
Lot Size
0.24 acres
Lot Dimensions
176 x 60
Garage Spaces
2
Days on Market
18
MLS® Listing#
7796815
Property Features
Interior
Exterior
Appliances
Cooling
Heating
Flooring
Fireplace
Basement
Pool
Parking
Laundry
Patio
Fencing
Lot Features
Construction
Foundation
Roof
Windows
Security
Other Structures
Community
Utilities
Sewer
Water Source
Schools
- Elementary:
- Oakhurst/Fifth Avenue
- Middle:
- Beacon Hill
- High:
- Decatur
Financial Details
HOA
None
Annual Taxes
$10,200
Tax year 2025
Parcel Number
15 203 01 026
Directions
GPS Friendly.
Affordability Calculator
$460,000
Estimated monthly payment
$12,242/mo
Principal $1,840,000 · Est. interest $2,566,964 over 30 yrs
Neighborhood Market Statistics
How this home compares to active listings in Decatur, GA
- $329,392
- Median Listing Price
- 47
- Median Days on Market
- 1,670
- Median Sq Ft
- $197
- Median Price / Sq Ft
- 1,623
- Active Listings
- This home’s price is 598% above the area median.
- Its price per sq ft is 141% above the area median.
Market statistics compiled from active EXIT Realty® and MLS listings in Decatur, GA.
Location

Points of Interest in Decatur, GA
Showing the Decatur area map.
Nearby Schools
Fifth Avenue Elementary
Elementary · 0.7 mi away
Turning Sun School
School · 0.7 mi away
Winnona Park Elementary School
Elementary · 0.8 mi away
Oakhurst Elementary School
Elementary · 0.9 mi away
The Phoenix School
Elementary · 1.0 mi away
The Waldorf School of Atlanta
Elementary · 1.0 mi away
Beacon Hill Middle School
Secondary · 1.0 mi away
Oakhurst Cooperative Preschool
School · 1.1 mi away
Friends School of Atlanta
Secondary · 1.1 mi away
Drew-Yates Campus
School · 1.1 mi away
The Harmony School of Decatur
School · 1.1 mi away
Decatur High School
Secondary · 1.1 mi away
Talley Street Upper Elementary School
Elementary · 1.2 mi away
Decatur City Schools
School · 1.3 mi away
Academe of the Oaks
School · 1.3 mi away
Global Village Project
Secondary · 1.3 mi away
Drew Charter School
Elementary · 1.4 mi away
The Willow School
School · 1.4 mi away
Devry University
School · 1.4 mi away
Champions at Saint Thomas More School
School · 1.5 mi away
Commute Calculator
Nearby Homes
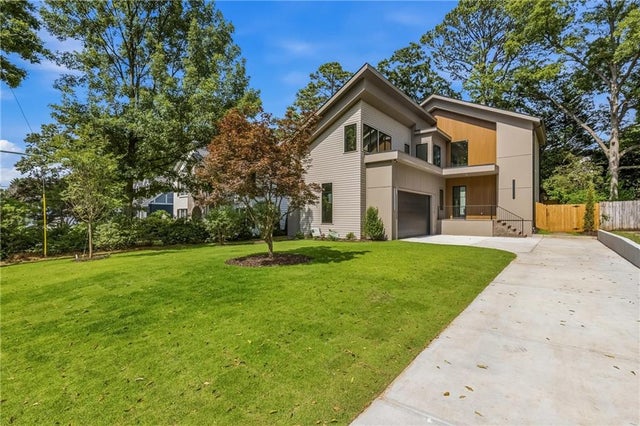


Similar Homes Nearby
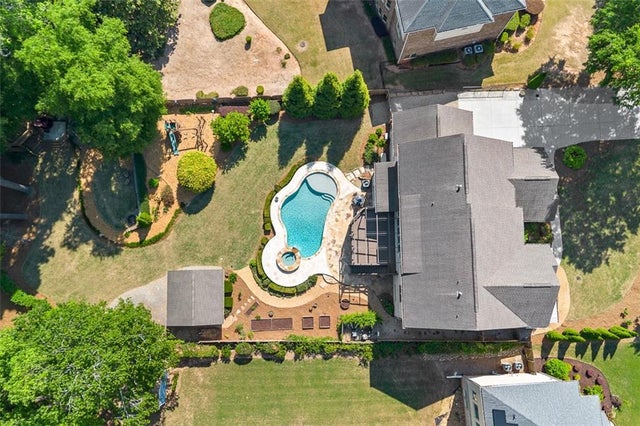

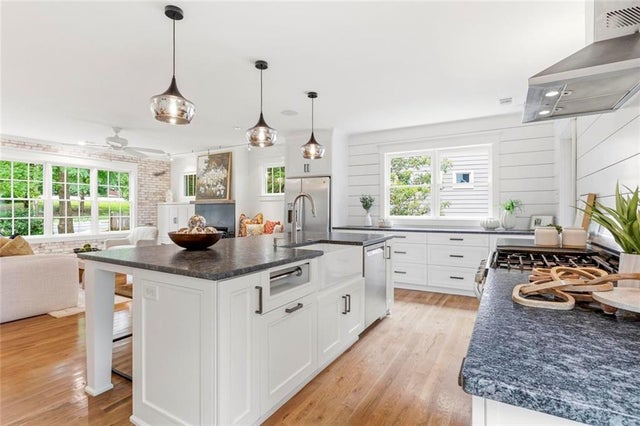

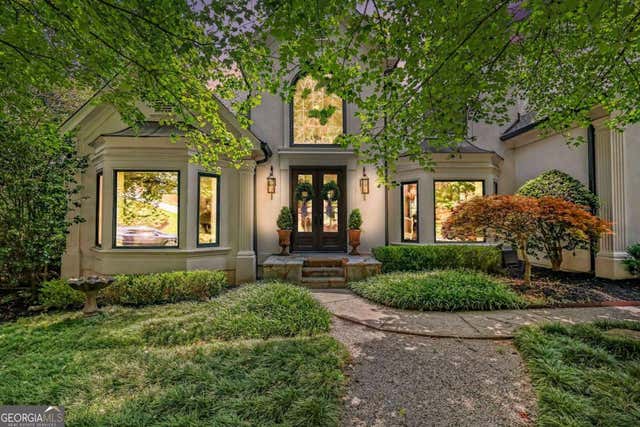
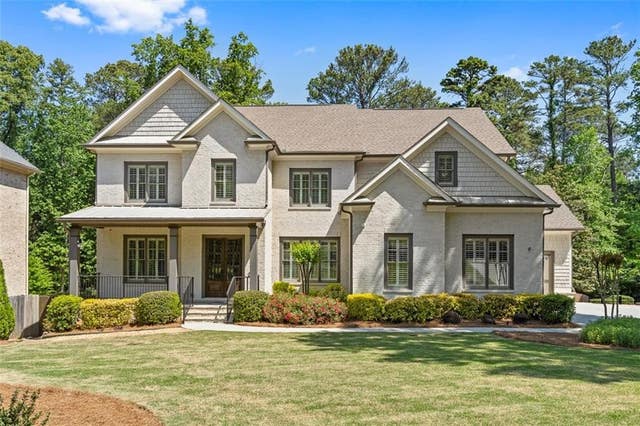
Similar Home Values
Comparable nearby listings and their asking prices.
| Address | Price | Beds | Baths | Sq Ft |
|---|---|---|---|---|
| 2736 Pangborn Road, Decatur, GA | $1,790,000 | 6 | 8 | 7,000 |
| 313 W Howard AVE, Decatur, GA | $1,800,000 | 6 | — | 3,840 |
| 313 W Howard Avenue, Decatur, GA | $1,800,000 | 6 | 4 | 3,840 |
| 2375 Massey Lane, Decatur, GA | $1,850,000 | 6 | 6 | 6,544 |
| 2375 Massey LN, Decatur, GA | $1,850,000 | 6 | — | 6,544 |
| 2736 Pangborn Rd, Decatur, GA | $1,850,000 | 6 | 8 | 7,000 |
Moving Cost Estimate
EXIT Agents in Decatur


Listing Courtesy: Keller Williams Realty Metro Atlanta - 404-564-5560
Last Updated: 2026-06-30