

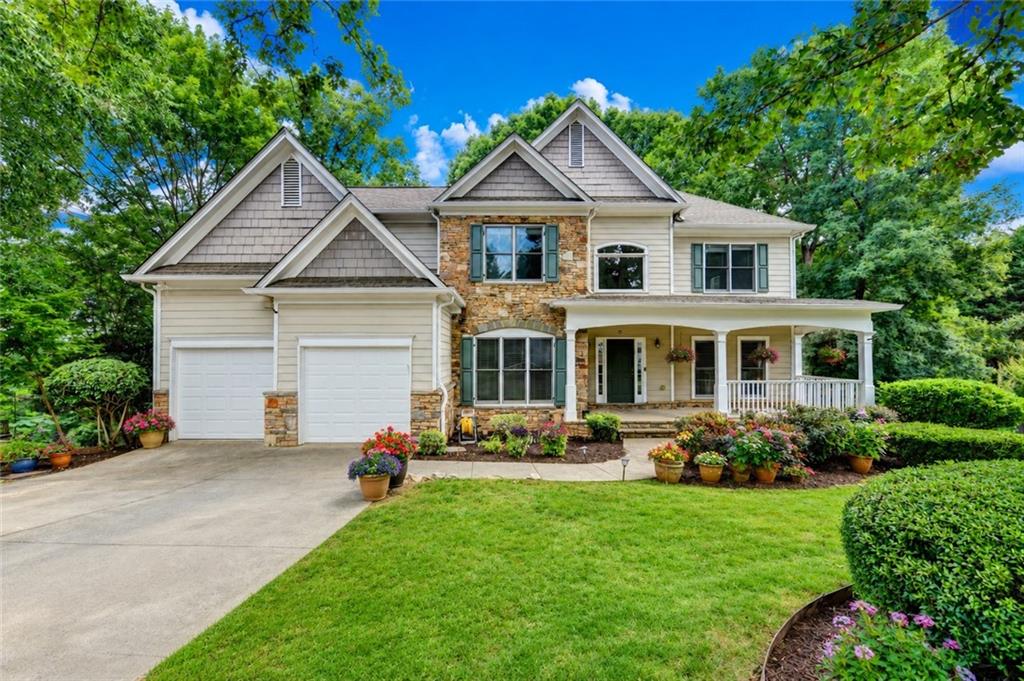
3545 Sentry View Trace, Suwanee, GA 30024
Morning View · Gwinnett County
Key Facts
Description
*** .Spacious Living in Sought-After Morning view – 4,700+ Sq Ft! Welcome to this beautifully maintained home offering exceptional space, functionality, and value in the highly desirable Morning view community in Suwanee. With over 4,700 square feet, this home features a highly versatile floor plan including 5 bedrooms and 4 full bathrooms, highlighted by a convenient main-level bedroom perfect for guests, multigenerational living, or a private office setup. The main and upper levels have been freshly painted, creating a clean, bright, and move-in ready feel throughout. The finished basement level adds incredible additional living space with a private room, full bathroom, and flexible areas ideal for media, recreation, or extended stays. Located in one of Suwanee’s most popular amenity-rich communities, Morning view offers resort-style living including a large swimming pool with splash area, tennis courts, playgrounds, walking trails, and beautifully maintained common areas. Convenient access to I-85/I-985, shopping, dining, and parks makes daily living easy and enjoyable. Zoned for highly rated schools, this home offers both lifestyle and long-term value in one of North Gwinnett’s most established neighborhoods. Private wooded backyard with beautiful nature trees, offering peace, shade, and exceptional privacy. Plenty of potential to create your own outdoor retreat, fire pit area, terraced garden, or nature trail. A rare opportunity to own significant square footage in Morning view at a competitive price point—don’t miss it!
Property Information
Property Type
Residential
Sub-Type
Single Family Residence
Style
Traditional
Year Built
2001
Living Area
4,790 sq ft
Lot Size
0.49 acres
Lot Dimensions
94
Garage Spaces
1
Days on Market
3
MLS® Listing#
7799338
Property Features
Interior
Exterior
Appliances
Cooling
Heating
Flooring
Fireplace
Basement
Pool
Parking
Laundry
Patio
Fencing
Lot Features
Construction
Foundation
Roof
Windows
Security
Other Structures
Community
Utilities
Sewer
Water Source
Schools
- Elementary:
- Suwanee
- Middle:
- North Gwinnett
- High:
- North Gwinnett
Financial Details
HOA
$1,050 / Annually
Annual Taxes
$12,310
Tax year 2025
Parcel Number
R7190 011
Directions
Following GPS
Affordability Calculator
$139,800
Estimated monthly payment
$3,720/mo
Principal $559,200 · Est. interest $780,134 over 30 yrs
Neighborhood Market Statistics
How this home compares to active listings in Suwanee, GA
- $669,079
- Median Listing Price
- 44
- Median Days on Market
- 3,283
- Median Sq Ft
- $217
- Median Price / Sq Ft
- 609
- Active Listings
- This home’s price is 4% above the area median.
- Its price per sq ft is 33% below the area median.
Market statistics compiled from active EXIT Realty® and MLS listings in Suwanee, GA.
Location

Points of Interest in Suwanee, GA
Showing the Suwanee area map.
Nearby Schools
Rock Springs Elementary School
Elementary · 1.3 mi away
Old Suwanee Baptist Church
School · 1.4 mi away
Old Suwanee Christian School
School · 1.4 mi away
Roberts Elementary School
Elementary · 1.7 mi away
Suwanee Elementary School
Elementary · 1.8 mi away
Lanier High School
Secondary · 1.8 mi away
Sage School
School · 2.2 mi away
Stepping Stone Montessori School
Elementary · 2.3 mi away
Crimson Academy
School · 2.3 mi away
Goddard School
School · 2.3 mi away
North Gwinnett Middle School
Secondary · 2.4 mi away
Shadowbrook Church
School · 2.4 mi away
Tomorrow's Hope Montessori School
Elementary · 2.6 mi away
Level Creek Elementary School
Elementary · 2.7 mi away
Primrose Schools
Elementary · 2.8 mi away
Burnette Elementary School
Elementary · 2.8 mi away
Sugar Hill Elementary School
Elementary · 2.9 mi away
Walnut Grove Elementary School
Elementary · 2.9 mi away
Oak Meadow Montessori School
Elementary · 3.1 mi away
Collins Hill High School
Secondary · 3.1 mi away
Commute Calculator
Nearby Homes
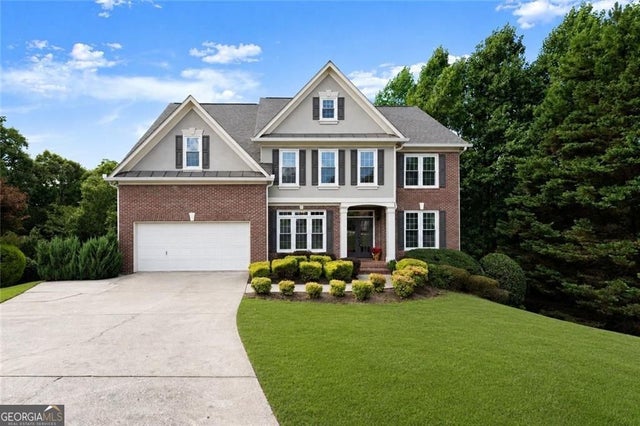


Similar Homes Nearby

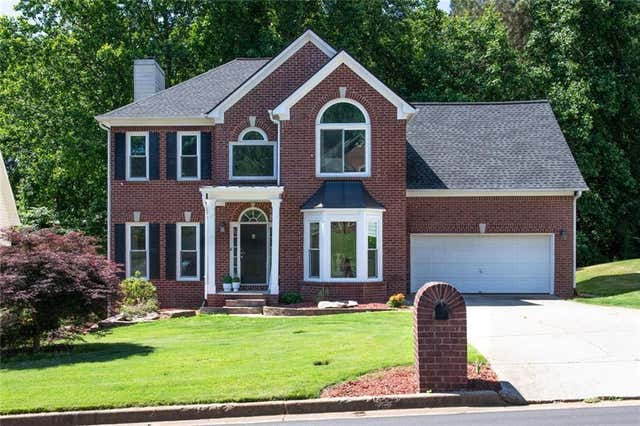


Similar Home Values
Comparable nearby listings and their asking prices.
| Address | Price | Beds | Baths | Sq Ft |
|---|---|---|---|---|
| 3870 Baxley Pine Trail, Suwanee, GA | $489,900 | 4 | 4 | 2,574 |
| 2932 Sunset View Circle, Suwanee, GA | $490,988 | 4 | 4 | 3,493 |
| 2932 Sunset View CIR, Suwanee, GA | $490,988 | 4 | — | 3,493 |
| 2859 Savannah Walk LN, Suwanee, GA | $491,000 | 4 | — | 2,828 |
| 2859 Savannah Walk Lane, Suwanee, GA | $491,000 | 4 | 4 | 2,828 |
| 2741 Hallwood LN, Suwanee, GA | $492,156 | 4 | — | 2,560 |
Moving Cost Estimate
EXIT Agents in Suwanee


Listing Courtesy: Virtual Properties Realty.com - 770-595-7406
Last Updated: 2026-07-01