

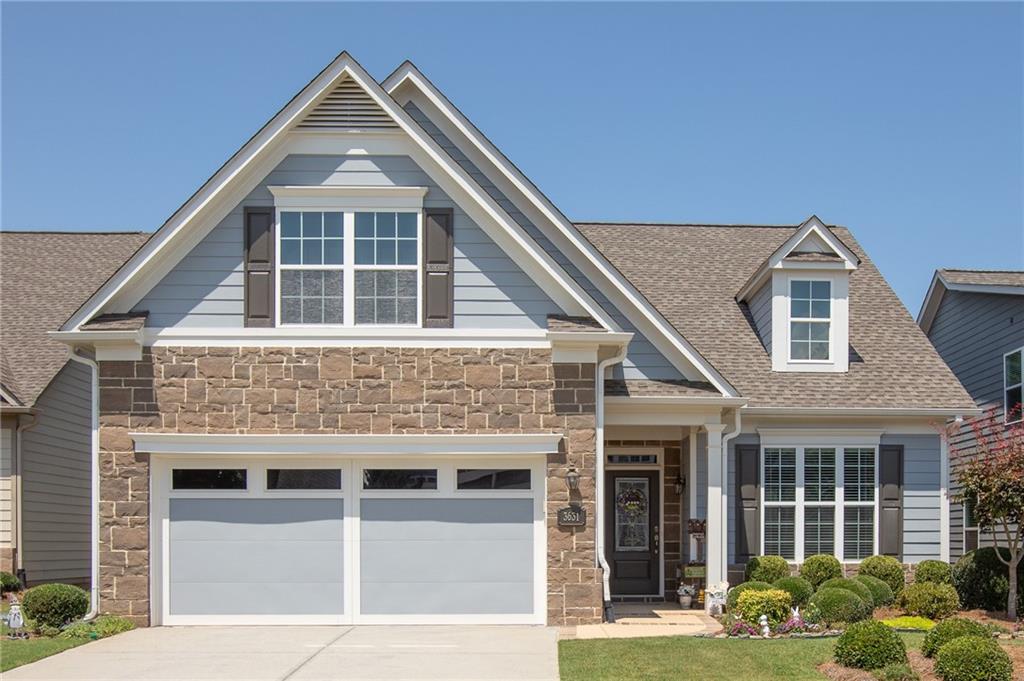
3631 Cresswind Parkway SW, Gainesville, GA 30504
Cresswind at Lake Lanier · Hall County
Key Facts
Description
Welcome home to this much loved ASHFORD floor plan. Open the beveled glass door to hardwood floors throughout the main living space. The Kitchen featuring stain cabinets with Under Counter lighting, an Electric range, Refrigerator, Microwave, Granite countertops, and Desk. Open concept Dining. Great Room open to the Sunroom for additional living space. Primary Bedroom with two closets. Dual Vanities, Shower. Guest bedroom, Guest Bath, Laundry Room with Sink and Cabinets, Washer and Dryer complete the main level. Whole House Air Purifier. Hot Water circulation. Garage with Epoxy floor. Enjoy your morning coffee or an afternoon beverage on your covered porch overlooking the beautifully landscaped back yard. Cresswind at Lake Lanier is designed for individuals aged 55 and older, fostering a vibrant and social living environment tailored to the needs and interests of active retirees. The range of amenities and activities cater to a leisurely and socially engaging lifestyle which include a 42,000 square foot clubhouse spanning 3 levels, over 120 clubs, community theater, chorus, pickleball, tennis, walking trails, fitness center, indoor, heated pool and outdoor pool, community garden, dog park and marina on the shores of Lake Lanier. We put the ACTIVE in Active Adult Communities. I not only sell here, I LIVE here. Please ask if you would like a personal Clubhouse tour. Weissman is the preferred closing attorney. Property Taxes reflect age (70) exemption.
Property Information
Property Type
Residential
Sub-Type
Single Family Residence
Style
Craftsman / Ranch
Year Built
2018
Living Area
1,450 sq ft
Lot Size
0.14 acres
Lot Dimensions
0
Garage Spaces
2
Days on Market
1
MLS® Listing#
7800276
Property Features
Interior
Exterior
Appliances
Cooling
Heating
Flooring
Fireplace
Basement
Pool
Parking
Laundry
Patio
Fencing
Lot Features
Construction
Foundation
Roof
Windows
Security
Other Structures
Community
Utilities
Sewer
Water Source
Schools
- Elementary:
- Gainesville Exploration Academy
- Middle:
- Gainesville East
- High:
- Gainesville
Financial Details
HOA
$4,980 / Annually
Annual Taxes
$2,223
Tax year 2025
Parcel Number
08034 000356
Directions
400 North to Exit 17. Right on GA/369/Browns Bridge Rd. Continue for 12 miles. Turn Right on Montgomery Drive. Right into the entrance. Turn Left on Cresswind Parkway. House is on the left.
Affordability Calculator
$93,000
Estimated monthly payment
$2,475/mo
Principal $372,000 · Est. interest $518,973 over 30 yrs
Neighborhood Market Statistics
How this home compares to active listings in Gainesville, GA
- $524,939
- Median Listing Price
- 59
- Median Days on Market
- 2,444
- Median Sq Ft
- $216
- Median Price / Sq Ft
- 1,433
- Active Listings
- This home’s price is 11% below the area median.
- Its price per sq ft is 48% above the area median.
Market statistics compiled from active EXIT Realty® and MLS listings in Gainesville, GA.
Location

Points of Interest in Gainesville, GA
Showing the Gainesville area map.
Nearby Schools
Hall County Boe
School · 0.2 mi away
McEver Elementary School
Elementary · 0.3 mi away
School of Discipleship
School · 0.6 mi away
Gainesville Exploration Academy
School · 1.7 mi away
Lyman Hall Elementary School
Elementary · 2.3 mi away
Gainesville High School
Secondary · 3.0 mi away
Hall Mountain Education
School · 3.2 mi away
Hall County School System Schools
School · 3.3 mi away
Jones Elementary School
Elementary · 3.3 mi away
Hall County Instructional Support Center (Hall County Technology Center)
School · 3.4 mi away
Gainesville High School
Secondary · 3.6 mi away
Oakwood Elementary School
Elementary · 3.7 mi away
West Hall Middle School
Secondary · 4.0 mi away
First Baptist Church
School · 4.1 mi away
Chicopee Woods Elementary School
Elementary · 4.1 mi away
Johnson High School
Secondary · 4.2 mi away
World Language Academy Middle School
School · 4.2 mi away
Hall Co
School · 4.2 mi away
West Hall High School
Secondary · 4.3 mi away
North Georgia Christian School
School · 4.4 mi away
Commute Calculator
Nearby Homes


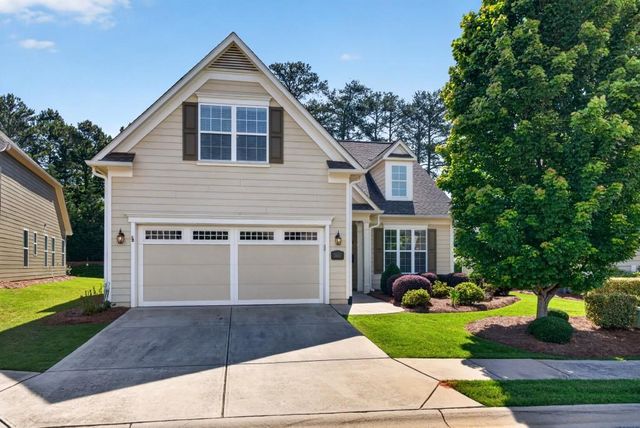
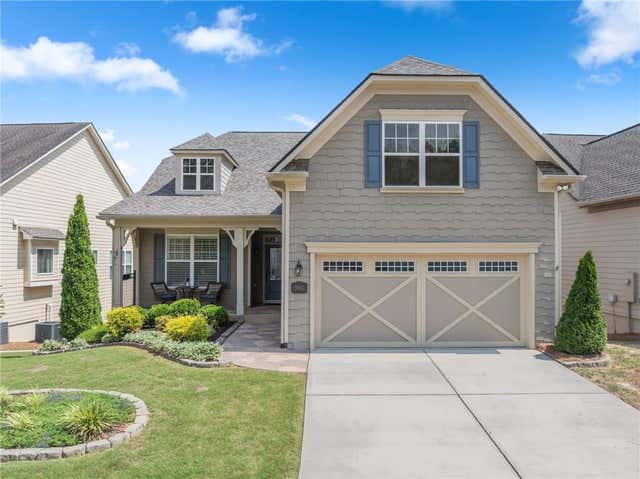
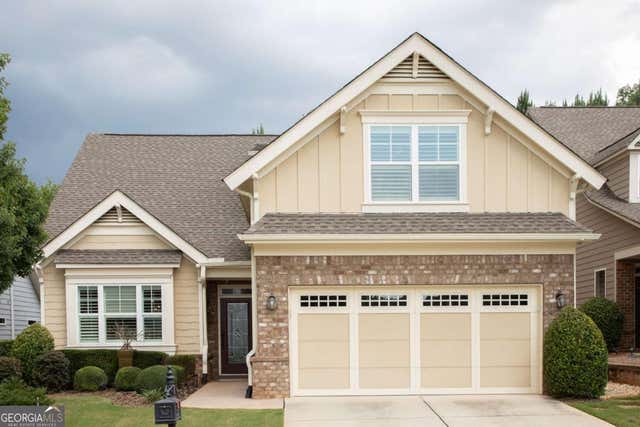
Similar Homes Nearby
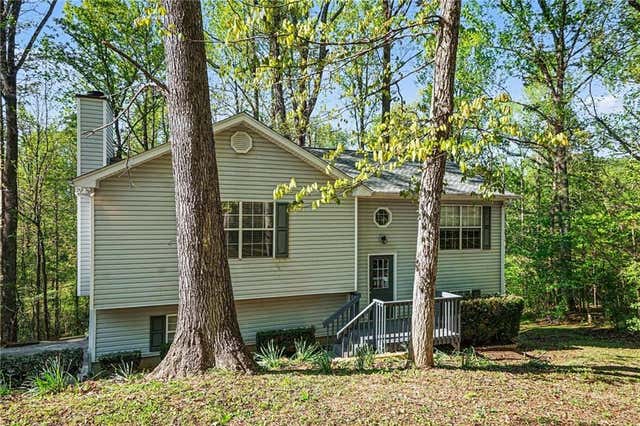

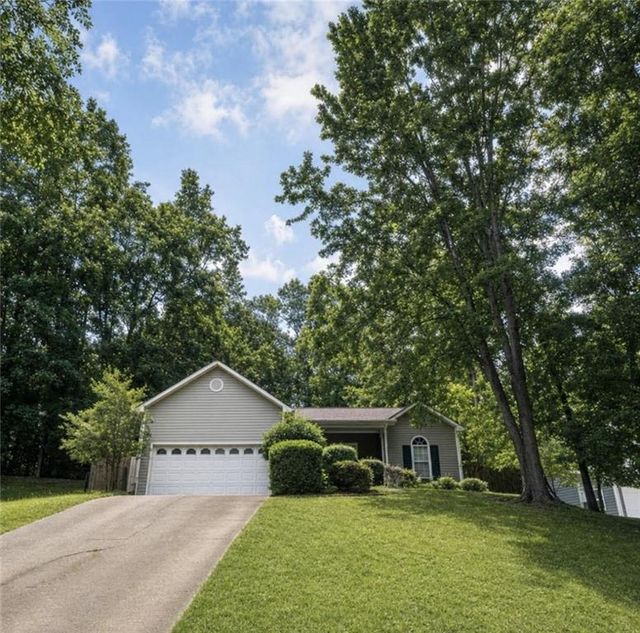
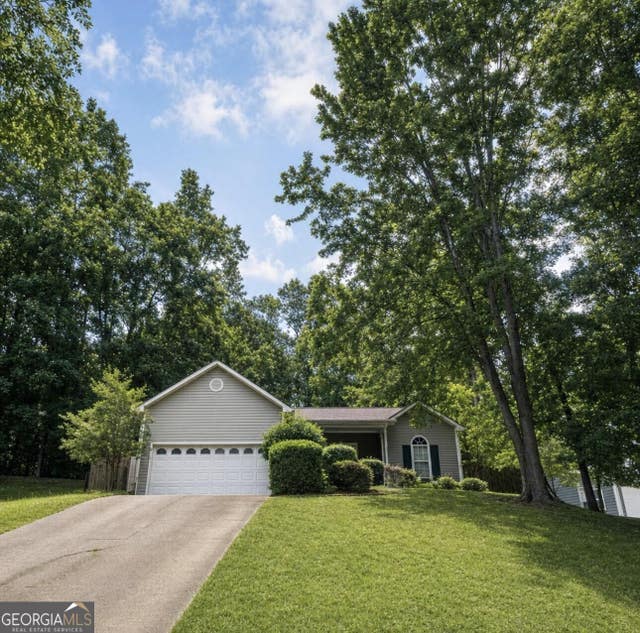
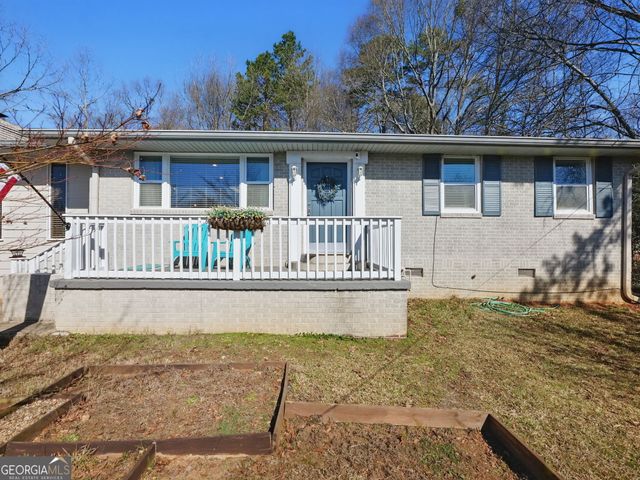

Similar Home Values
Comparable nearby listings and their asking prices.
| Address | Price | Beds | Baths | Sq Ft |
|---|---|---|---|---|
| 4083 Country Lane, Gainesville, GA | $326,000 | 5 | 2 | 1,630 |
| 4083 Country LN, Gainesville, GA | $326,000 | 5 | — | 1,630 |
| 5823 N Cove Road, Gainesville, GA | $329,900 | 3 | 2 | 1,397 |
| 5823 N Cove RD, Gainesville, GA | $329,900 | 3 | — | — |
| 2093 Beverly RD, Gainesville, GA | $329,900 | 3 | — | 1,555 |
| 6425 Dogwood Way, Gainesville, GA | $330,000 | 3 | 3 | 1,434 |
Moving Cost Estimate
EXIT Agents in Gainesville


Listing Courtesy: HomeSmart - 770-331-6855
Last Updated: 2026-07-07