

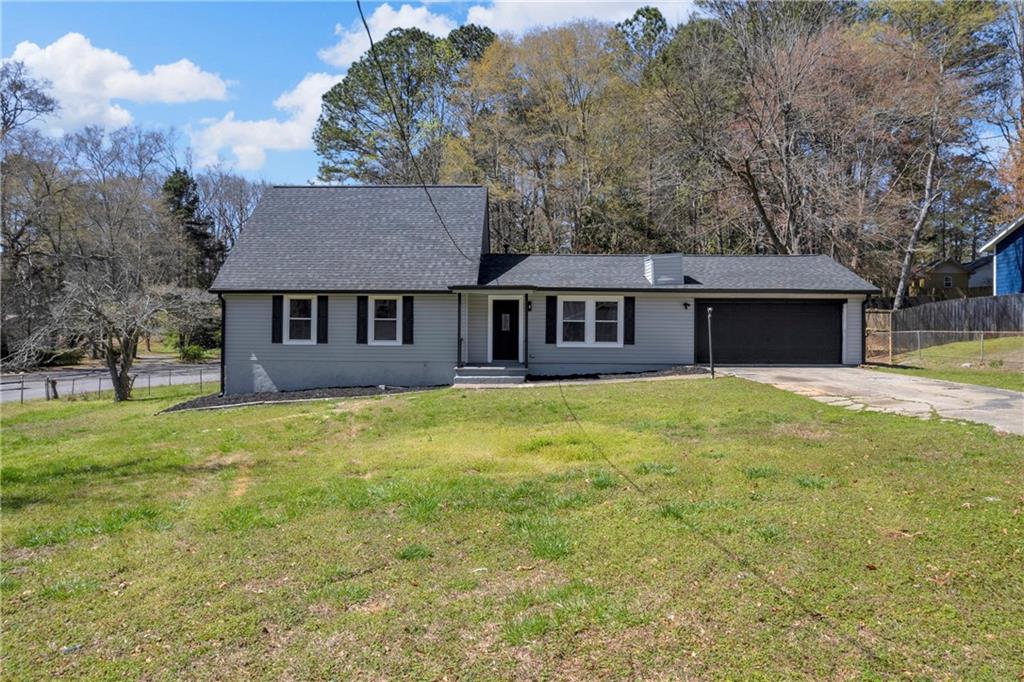
6807 Shangrila Way, Riverdale, GA 30296
Willow Creek Estates · Clayton County
Key Facts
Description
Discover the perfect combination of modern updates, flexible living spaces, and thoughtful design in this beautifully renovated home. From the moment you step inside, you'll appreciate the soaring ceilings, abundant natural light, and open-concept layout that creates an inviting atmosphere for both everyday living and entertaining. At the heart of the home is the stunning, fully remodeled kitchen, designed to impress with granite countertops, soft-close cabinetry, a spacious peninsula island, and ample storage. Whether you're preparing family meals or hosting guests, this space delivers both style and functionality. The main level features three generously sized bedrooms and two updated bathrooms, including a convenient primary suite on the main floor. One of the secondary bedrooms is privately positioned on the opposite side of the home, making it ideal for guests, a home office, playroom, or fitness space. Just outside, a concrete patio overlooks the expansive backyard, providing the perfect setting for outdoor gatherings, recreation, or quiet evenings at home. One of the home's standout features is the oversized upstairs retreat. Complete with a large walk-in closet, this versatile space can serve as a fourth bedroom, media room, home office, teen suite, or multi-purpose bonus room. Its separation from the main living areas offers additional privacy and flexibility for today's changing lifestyle needs. Designed for peace of mind, this home has been extensively renovated with major improvements including updated electrical and plumbing systems, a newer roof, HVAC system, flooring, interior and exterior paint, doors, windows, gutters, and modern fixtures throughout. Situated on a desirable corner lot in a quiet Jonesboro neighborhood, the property offers spacious front, side, and backyard areas, creating endless opportunities for outdoor enjoyment and future personalization. With its move-in-ready condition, flexible floor plan, and extensive upgrades, this home offers exceptional value and versatility for a wide range of buyers. Schedule your private showing today and experience all that this remarkable property has to offer.
Property Information
Property Type
Residential
Sub-Type
Single Family Residence
Style
Traditional
Year Built
1977
Living Area
1,971 sq ft
Lot Size
0.38 acres
Lot Dimensions
136 x 122
Garage Spaces
2
Days on Market
1
MLS® Listing#
7801115
Property Features
Interior
Exterior
Appliances
Cooling
Heating
Flooring
Fireplace
Basement
Pool
Parking
Laundry
Patio
Fencing
Lot Features
Construction
Foundation
Roof
Security
Other Structures
Community
Utilities
Sewer
Water Source
Schools
- Elementary:
- Oliver
- Middle:
- Riverdale
- High:
- North Clayton
Financial Details
HOA
None
Annual Taxes
$3,284
Tax year 2025
Parcel Number
13153D D025
Directions
GPS
Affordability Calculator
$58,200
Estimated monthly payment
$1,549/mo
Principal $232,800 · Est. interest $324,777 over 30 yrs
Neighborhood Market Statistics
How this home compares to active listings in Riverdale, GA
- $272,532
- Median Listing Price
- 47
- Median Days on Market
- 1,603
- Median Sq Ft
- $149
- Median Price / Sq Ft
- 311
- Active Listings
- This home’s price is 7% above the area median.
- Its price per sq ft is 1% below the area median.
Market statistics compiled from active EXIT Realty® and MLS listings in Riverdale, GA.
Location

Points of Interest in Riverdale, GA
Showing the Riverdale area map.
Nearby Schools
Church Street Elementary School
Elementary · 0.8 mi away
Dubois Integrity Academy
School · 1.0 mi away
Oliver Elementary School
Elementary · 1.1 mi away
Riverdale Elementary School
Elementary · 1.3 mi away
Riverdale Middle School
Secondary · 1.4 mi away
Solid Rock Academy
School · 1.6 mi away
Riverdale High School
Secondary · 1.8 mi away
Valley Oaks Learning Center
School · 2.0 mi away
Lake Ridge Elementary School
Elementary · 2.0 mi away
Chestnut Hill Academy
School · 2.1 mi away
Especially for Kids Christian Acad
School · 2.2 mi away
Martin L King Elementary School
Elementary · 2.2 mi away
Prime Care Learning Center
School · 2.2 mi away
Sequoyah Middle School
Secondary · 2.3 mi away
Our Lady of Mercy High School
Secondary · 2.3 mi away
Little Stars Learning Academy
School · 2.3 mi away
Charles R. Drew High School
Secondary · 2.3 mi away
West Clayton Elementary School
Elementary · 2.3 mi away
Harper Elementary School
Elementary · 2.4 mi away
Northcutt Elementary School
Elementary · 2.7 mi away
Commute Calculator
Nearby Homes

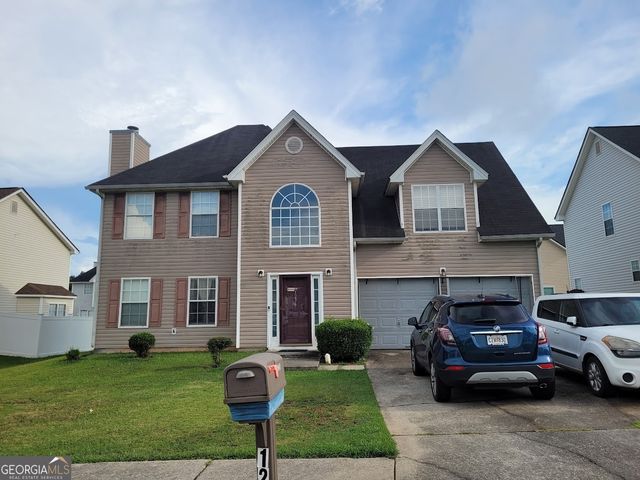
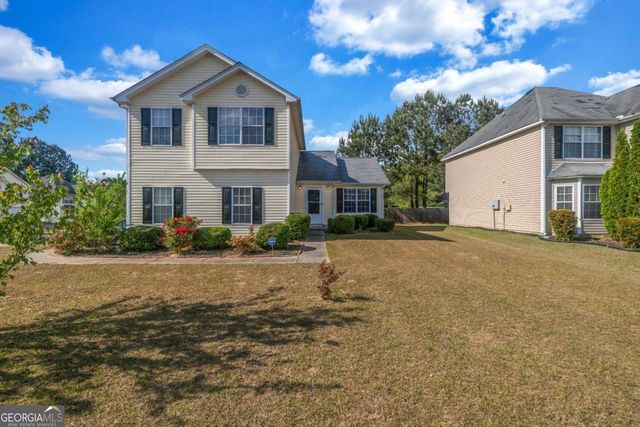
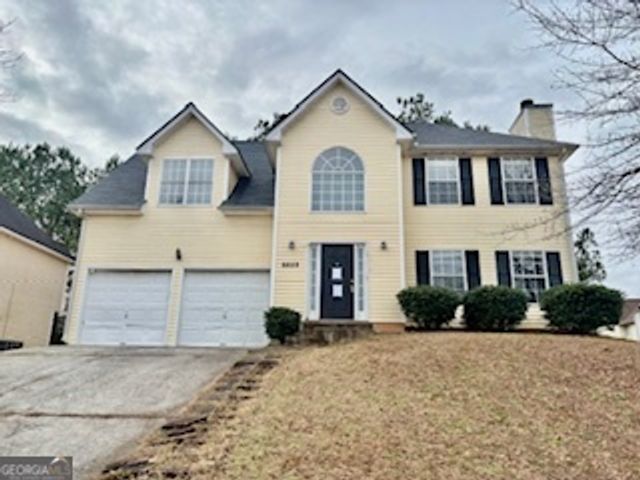


Similar Homes Nearby
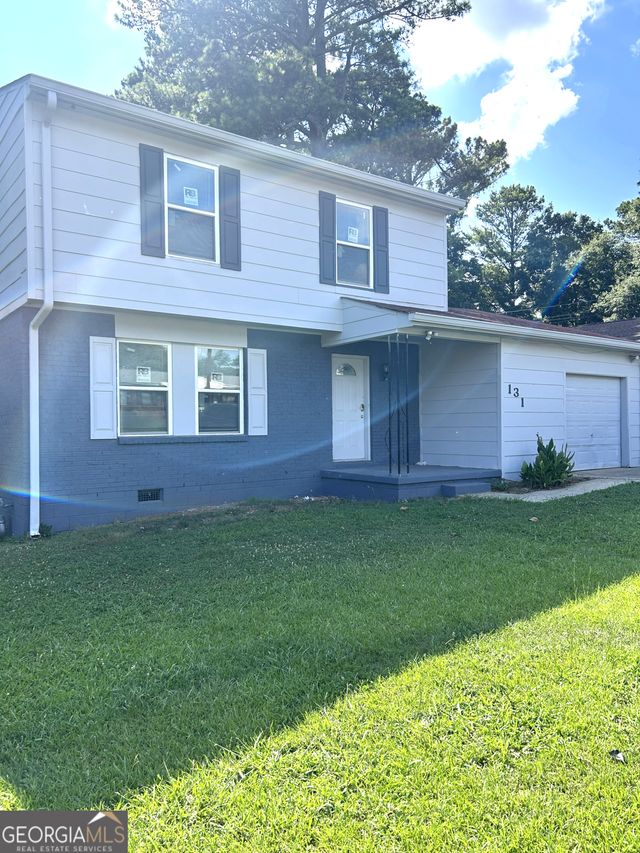

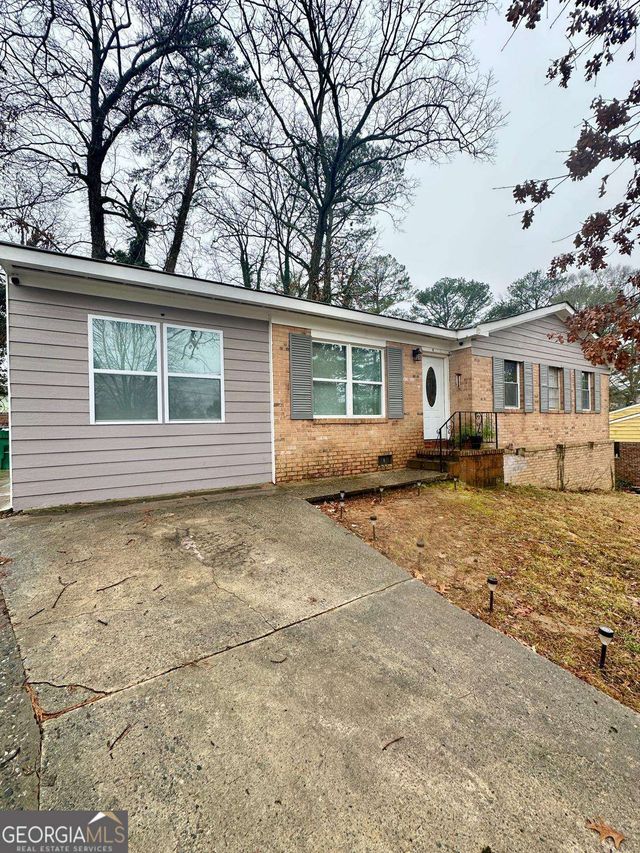
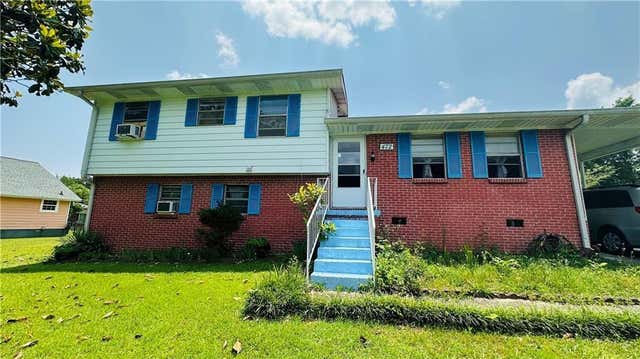


Similar Home Values
Comparable nearby listings and their asking prices.
| Address | Price | Beds | Baths | Sq Ft |
|---|---|---|---|---|
| 131 Roy Huie RD, Riverdale, GA | $210,000 | 4 | — | 1,901 |
| 172 SCARSDALE Drive, Riverdale, GA | $210,000 | 4 | 2 | 1,350 |
| 172 SCARSDALE DR, Riverdale, GA | $210,000 | 4 | — | — |
| 472 Opel Street, Riverdale, GA | $215,000 | 4 | 3 | 2,300 |
| 472 Opel ST, Riverdale, GA | $215,000 | 4 | — | — |
| 226 STAYMAN Drive, Riverdale, GA | $219,900 | 5 | 2 | 1,575 |
Moving Cost Estimate
EXIT Agents in Riverdale


Listing Courtesy: Keller Williams Realty Atl Partners - 404-246-4280
Last Updated: 2026-07-08