

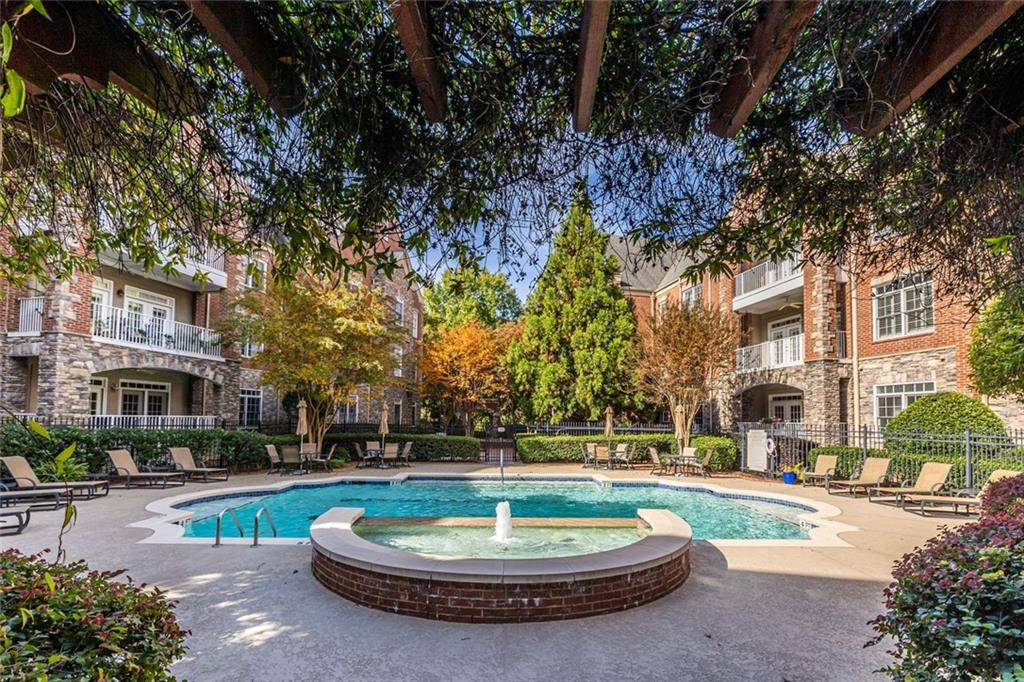
417 Clairemont Avenue 119, Decatur, GA 30030
The Clairemont · Dekalb County
Key Facts
Description
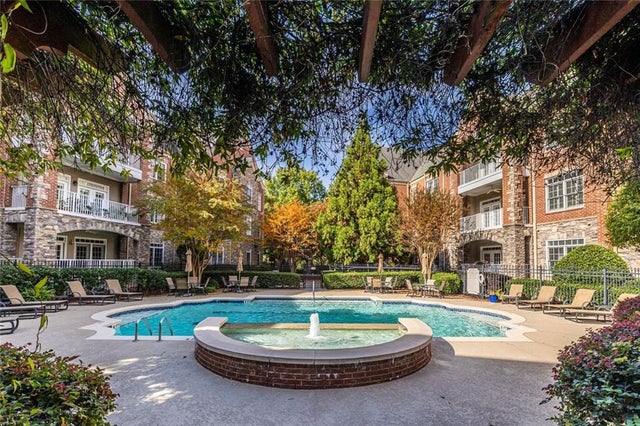
Refined living in the heart of Decatur, where an exceptional home, a vibrant community, and unmatched convenience come together. Thoughtfully updated, this spacious 2-bedroom, 2.5-bath residence with a separate den offers generous living spaces, quality finishes, and an easy, low-maintenance lifestyle. Open floor plan designed for everyday living and entertaining. The kitchen features a quartz island, a newer Wolf gas cooktop, and KitchenAid appliances. Two quartzite fireplace surrounds and a matching wet bar with a wine refrigerator add to the home's appeal, while custom solid wood shelving throughout provides abundant storage. A separate, climate-controlled storage unit is also included. The primary suite includes a renovated bath with updated tile, flooring, lighting, and a separate soaking tub and shower. Both bedrooms feature en-suite baths and new windows installed in 2025. Automated window shades in the living room and both bedrooms, custom draperies, designer lighting, and updated recessed lighting add to the home's thoughtful improvements. The separate den offers flexibility as a home office, library, media room, or guest space. A powder room, newer HVAC system, and two deeded parking spaces add to everyday convenience. The Clairemont offers gated garage parking with elevator access and a landscaped courtyard featuring a large swimming pool, grilling area, and outdoor seating. Residents also enjoy a fitness center, library, gathering room with a pool table, and a separate media and game room. This community is exceptional offering regular breakfasts, card games, and social gatherings throughout the year provide plenty of opportunities to connect with neighbors. Just beyond the front entrance, enjoy the Best Of Decatur. Walk to the Decatur Square, acclaimed restaurants, neighborhood cafés, independent shops, concerts, festivals, live music, and everyday conveniences including Whole Foods, Publix, and Kelly's Market. Emory University, the CDC, MARTA, and healthcare are all nearby, placing the best of in-town living within easy reach.
Property Information
Property Type
Residential
Sub-Type
Condominium
Style
Mid-Rise (up to 5 stories) / Traditional
Year Built
2002
Living Area
1,886 sq ft
Lot Size
0.05 acres
Lot Dimensions
x
Garage Spaces
2
Parking Spaces
2
Ownership
Condominium
Days on Market
4
MLS® Listing#
7801350
Property Features
Interior
Exterior
Appliances
Cooling
Heating
Flooring
Fireplace
Basement
Pool
Parking
Laundry
Patio
Fencing
Lot Features
Construction
Foundation
Roof
Windows
Security
Other Structures
Community
Utilities
Sewer
Water Source
Schools
- Elementary:
- Clairemont
- Middle:
- Beacon Hill
- High:
- Decatur
Financial Details
HOA
$637 / Monthly
Annual Taxes
$2,342
Tax year 2025
Parcel Number
18 006 08 023
Directions
From East Ponce de Leon headed into Downtown Decatur, turn left on Commerce, turn left on Clairemont. Building driveway will be on the right. Visitor parking lot in front of building.
Affordability Calculator
$149,000
Estimated monthly payment
$3,965/mo
Principal $596,000 · Est. interest $831,473 over 30 yrs
Neighborhood Market Statistics
How this home compares to active listings in Decatur, GA
- $327,231
- Median Listing Price
- 46
- Median Days on Market
- 1,670
- Median Sq Ft
- $196
- Median Price / Sq Ft
- 1,602
- Active Listings
- This home’s price is 128% above the area median.
- Its price per sq ft is 102% above the area median.
Market statistics compiled from active EXIT Realty® and MLS listings in Decatur, GA.
Location

Points of Interest in Decatur, GA
Showing the Decatur area map.
Nearby Schools
The Ferguson School
Elementary · 0.1 mi away
Clairemont Elementary School
Elementary · 0.2 mi away
Decatur First UMC Preschool
School · 0.3 mi away
Devry University
School · 0.4 mi away
Global Village Project
Secondary · 0.4 mi away
Glennwood Pta
Elementary · 0.4 mi away
Decatur High School
Secondary · 0.6 mi away
Westchester Elementary School
Elementary · 0.7 mi away
Champions at Saint Thomas More School
School · 0.7 mi away
Decatur Montessori School
Elementary · 0.8 mi away
Beacon Hill Middle School
Secondary · 0.8 mi away
Academe of the Oaks
School · 0.9 mi away
The Willow School
School · 0.9 mi away
Talley Street Upper Elementary School
Elementary · 0.9 mi away
Arbor Montessori School
Elementary · 0.9 mi away
Decatur City Schools
School · 1.0 mi away
The Harmony School of Decatur
School · 1.1 mi away
Winnona Park Elementary School
Elementary · 1.1 mi away
Hess Academy
School · 1.1 mi away
Emory Decatur Hospital School of Radiologic Technology
School · 1.1 mi away
Commute Calculator
Nearby Homes


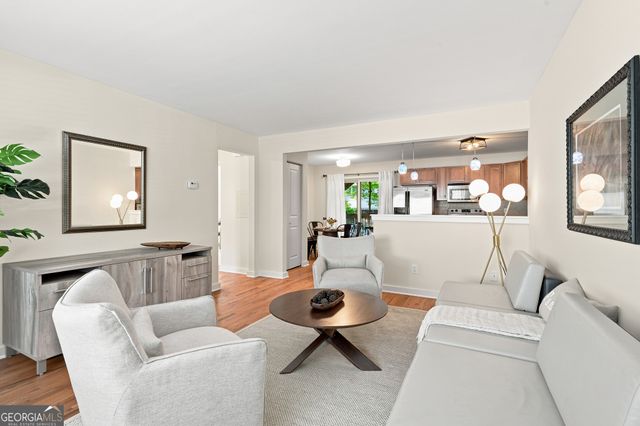
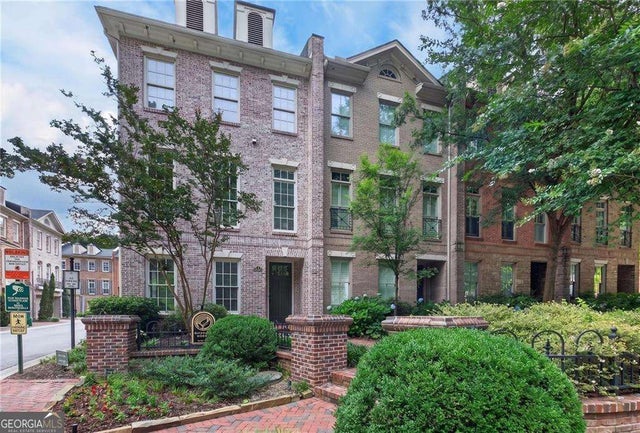
Similar Homes Nearby
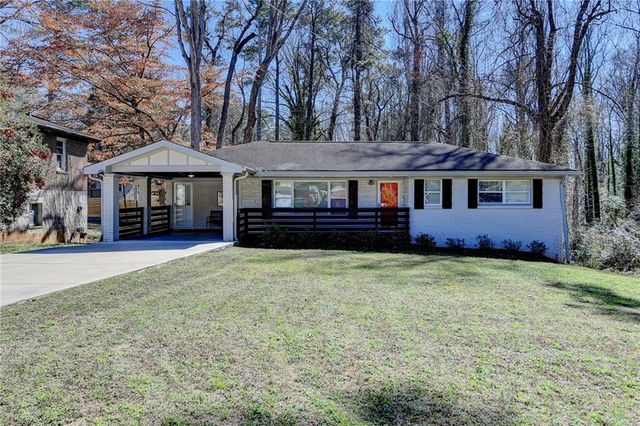
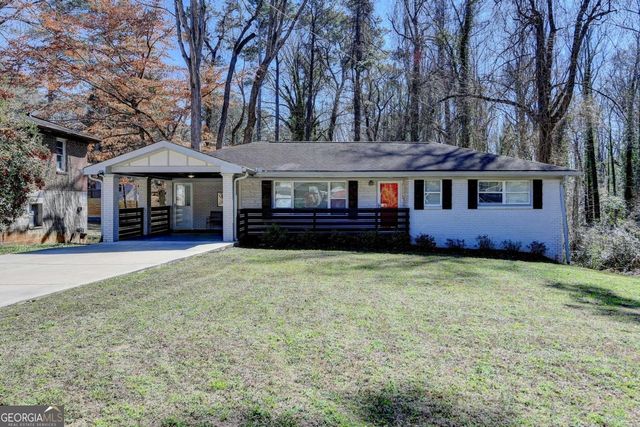

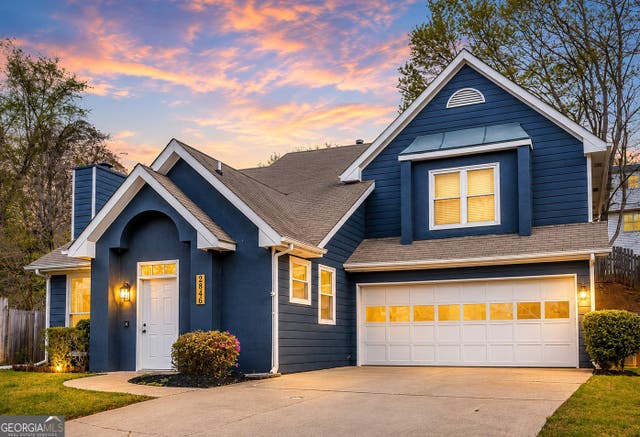

Similar Home Values
Comparable nearby listings and their asking prices.
| Address | Price | Beds | Baths | Sq Ft |
|---|---|---|---|---|
| 2945 Monterey Drive, Decatur, GA | $524,000 | 4 | 4 | 1,191 |
| 2945 Monterey DR, Decatur, GA | $524,000 | 4 | — | 2,086 |
| 2635 Radvell Court, Decatur, GA | $524,721 | 5 | 4 | 2,554 |
| 2846 Ashbury Heights RD, Decatur, GA | $525,000 | 3 | — | 1,800 |
| 2846 Ashbury Heights Road, Decatur, GA | $525,000 | 3 | 3 | 1,800 |
| 2713 Riderwood DR, Decatur, GA | $525,000 | 4 | — | — |
Moving Cost Estimate
EXIT Agents in Decatur


Listing Courtesy: Compass - 404-668-6621
Last Updated: 2026-07-08