

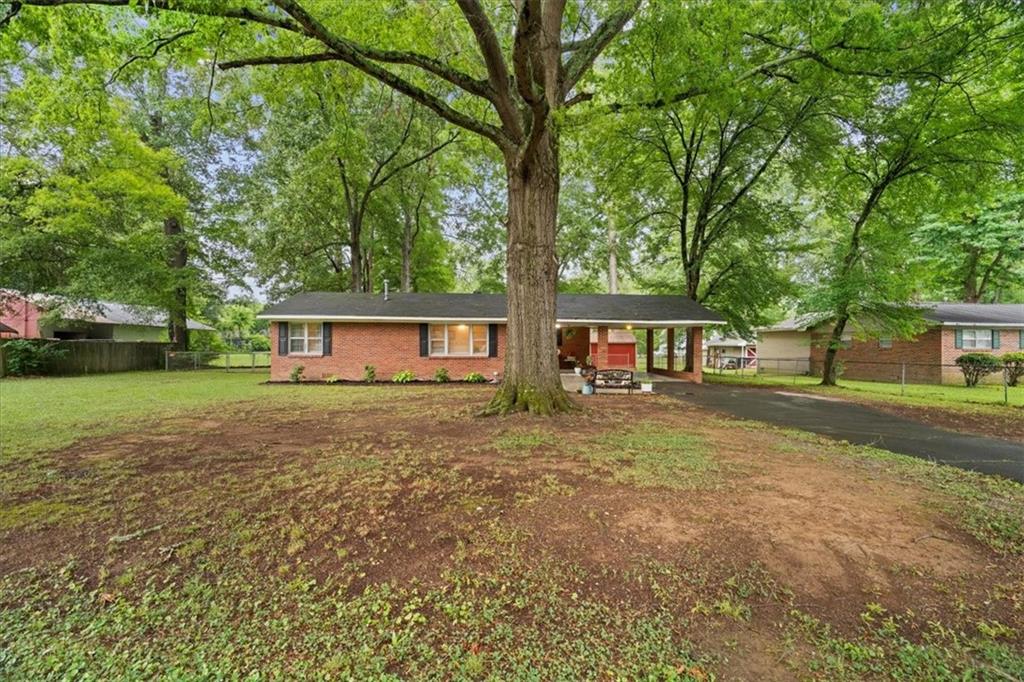
205 Rips Road, Calhoun, GA 30701
Black Oaks Park · Gordon County
Key Facts
Description
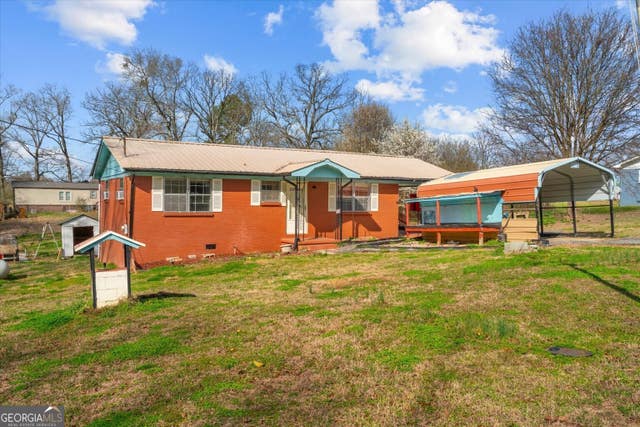
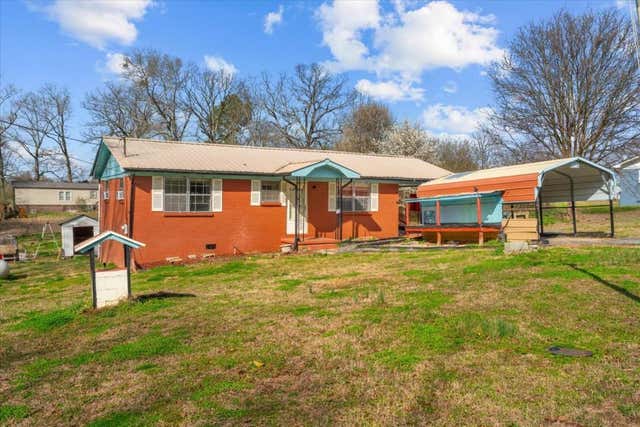
Charming Brick Ranch with Vintage Character and No HOA! Discover the perfect blend of classic construction and incredible potential in this solid, four-sided brick rancher. Located just minutes from town, this property offers a rare combination of convenience and freedom with no HOA restrictions. Step inside to find a welcoming living room bathed in natural lighting, creating a bright and airy atmosphere for everyday relaxing. The kitchen is highly practical, keeping everything you need within easy reach. The home features a primary suite complete with ensuite bathroom and a dedicated shower, alongside two additional comfortable bedrooms and a second full bathroom. The exterior of the property is equally impressive, featuring a massive, fully fenced backyard that is ideal for pets, gardening, or outdoor recreation. A covered seating area provides a shaded retreat for relaxing or entertaining guests outside. Parking and storage are a breeze thanks to the attached one-car carport and a detached outbuilding. Enjoy the peace of low-maintenance brick living while staying incredibly close to shopping, dining, and local amenities. Welcome Home!
Property Information
Property Type
Residential
Sub-Type
Single Family Residence
Style
Ranch
Year Built
1955
Living Area
1,132 sq ft
Lot Size
0.50 acres
Lot Dimensions
200 x 109
Days on Market
11
MLS® Listing#
7801390
Property Features
Interior
Exterior
Appliances
Cooling
Heating
Flooring
Fireplace
Basement
Pool
Parking
Laundry
Patio
Fencing
Lot Features
Foundation
Roof
Other Structures
Community
Utilities
Sewer
Water Source
Schools
- Elementary:
- Belwood
- Middle:
- Ashworth
- High:
- Gordon Central
Financial Details
HOA
None
Annual Taxes
$1,588
Tax year 2025
Parcel Number
056 219
Directions
From Curtis Parkway, turn on Peters St. Cross over Belmont, then next right on Rips. Home will be on the right.
Affordability Calculator
$41,980
Estimated monthly payment
$1,117/mo
Principal $167,920 · Est. interest $234,263 over 30 yrs
Neighborhood Market Statistics
How this home compares to active listings in Calhoun, GA
- $327,160
- Median Listing Price
- 52
- Median Days on Market
- 1,904
- Median Sq Ft
- $166
- Median Price / Sq Ft
- 333
- Active Listings
- This home’s price is 36% below the area median.
- Its price per sq ft is 12% above the area median.
Market statistics compiled from active EXIT Realty® and MLS listings in Calhoun, GA.
Location
Map is currently unavailable for this location.
Points of Interest in Calhoun, GA
Showing the Calhoun area map.
Commute Calculator
Nearby Homes
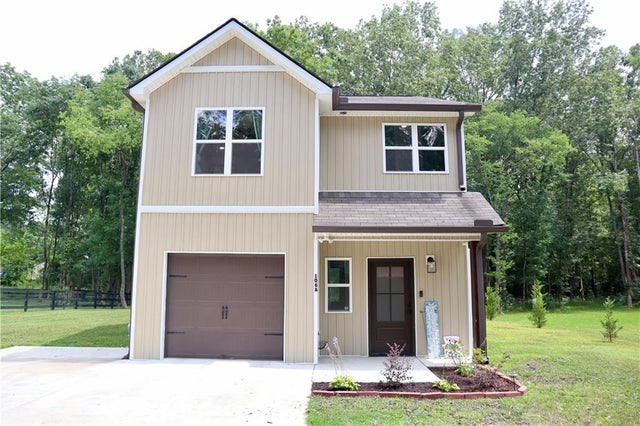
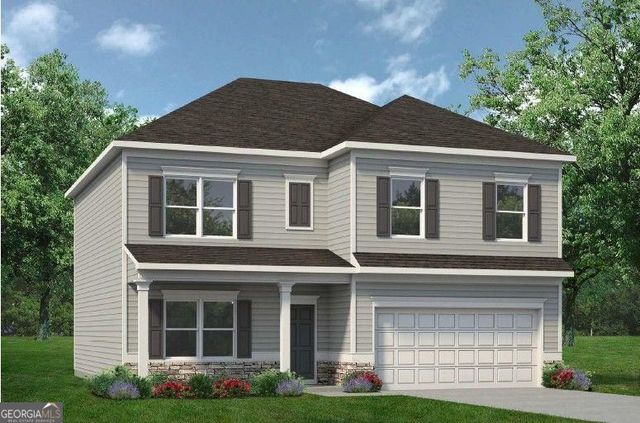
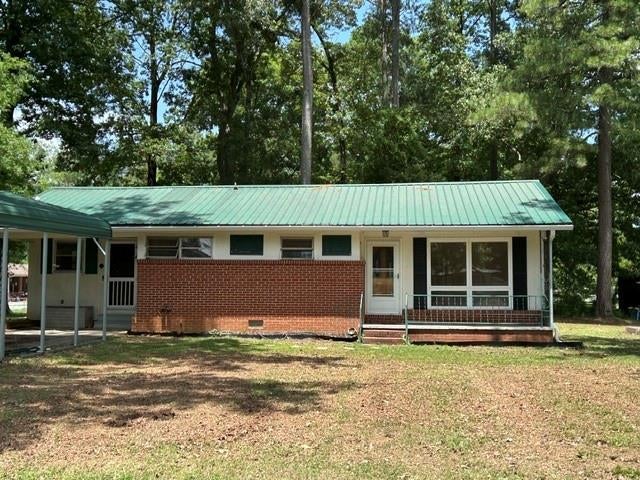


Similar Homes Nearby
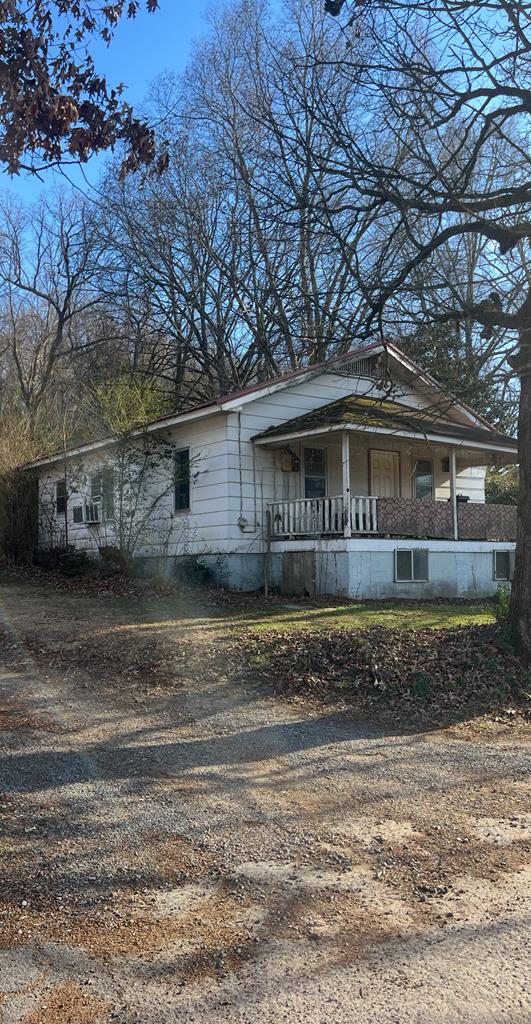
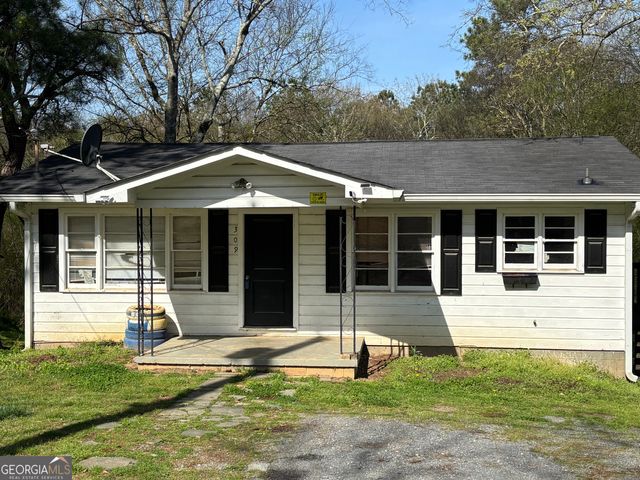
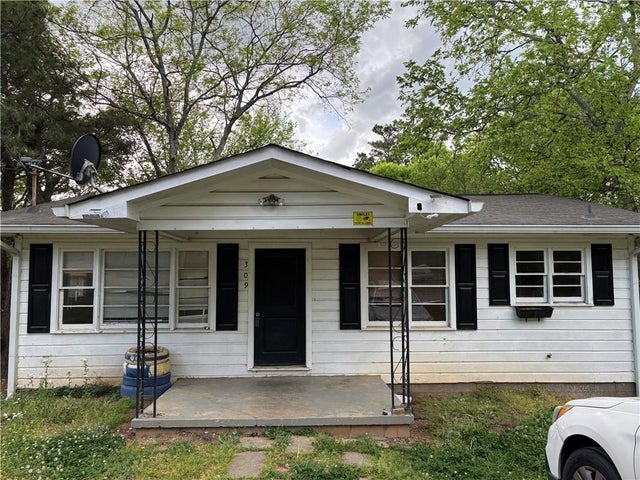
Similar Home Values
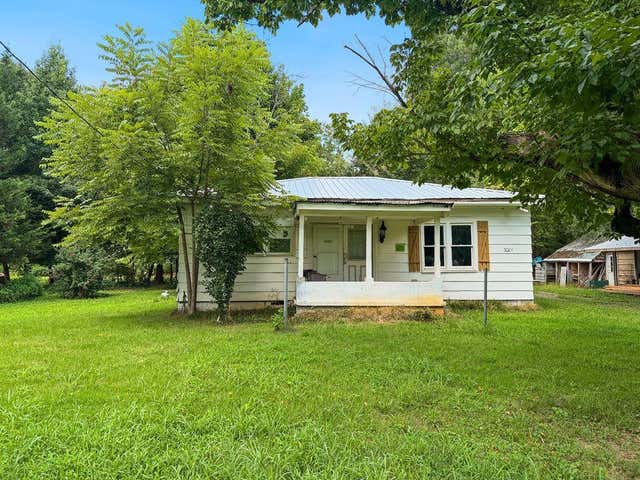
Comparable nearby listings and their asking prices.
| Address | Price | Beds | Baths | Sq Ft |
|---|---|---|---|---|
| 140 Green Row, Calhoun, GA | $155,000 | 2 | — | 952 |
| 309 Crest DR, Calhoun, GA | $174,900 | 4 | — | 1,750 |
| 309 Crest Drive, Calhoun, GA | $174,900 | 4 | 2 | 1,750 |
| 133 Rolling Acres 5Th ST, Calhoun, GA | $185,000 | 3 | — | — |
| 133 Rolling Acres 5Th Street, Calhoun, GA | $185,000 | 3 | 1 | 996 |
| 3085 US-41, Calhoun, GA | $185,000 | 3 | 2 | 1,064 |
Moving Cost Estimate
EXIT Agents in Calhoun


Listing Courtesy: Samantha Lusk & Associates Realty, Inc. - 770-547-1441
Last Updated: 2026-07-08
H-67385