

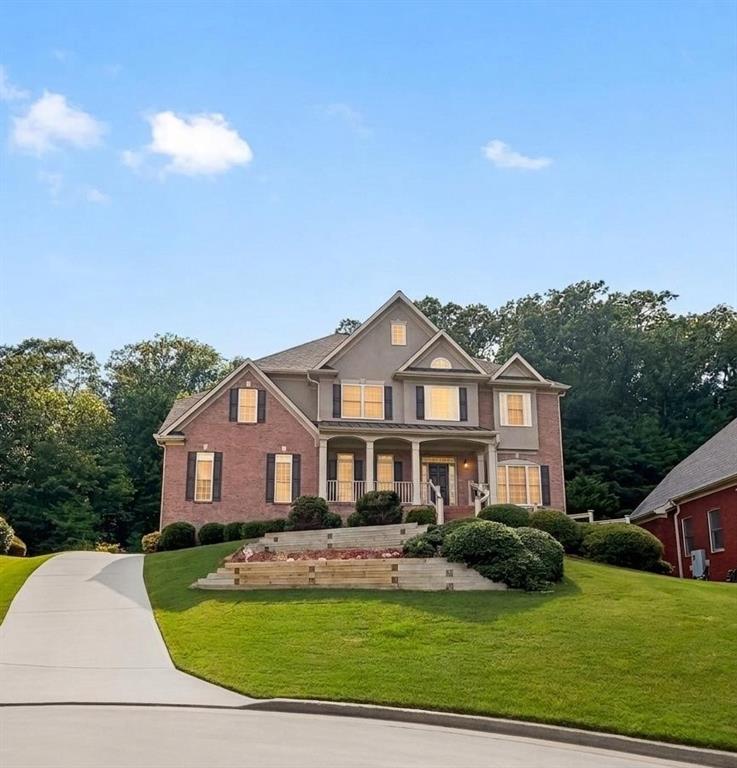
1103 Promontory Drive, Marietta, GA 30062
Walton Reserve · Cobb County
Key Facts
Description
Nestled on a quiet cul-de-sac in the highly sought-after East Side/Dodgen/Walton school district, this beautifully updated 3-sided brick home offers the perfect blend of functionality, comfort, and convenience. Enjoy easy access to I-75, The Battery, Midtown, Downtown Atlanta, shopping, dining, and East Cobb Park. Relax on the charming covered front porch while watching the sunrise or sunset and taking in the peaceful cul-de-sac views. Step inside to a dramatic two-story foyer that opens to a light-filled two-story family room with soaring windows and abundant natural light. Hardwood floors span the main level, complemented by fresh neutral paint and updated lighting. The fully renovated chef's kitchen is the heart of the home, featuring quartz countertops, a waterfall island, cooktop with downdraft venting, stainless steel appliances, a spacious walk-in pantry, and a bright breakfast area overlooking the private backyard. A second rear staircase provides added convenience for busy households, offering direct access from the kitchen to the upper level. A main-level guest bedroom with a large private bath provides an ideal retreat for guests or multigenerational living. Upstairs, the luxurious primary suite features a trey ceiling, wide-plank hardwood flooring, and a beautifully renovated spa-inspired bath with marble countertops, double vanities, a frameless walk-in shower, a soaking tub, and a generous walk-in closet. Three additional bedrooms with new carpet complete the upper level. One offers a private en-suite bath, while the other two share a renovated Jack-and-Jill bath, with one bedroom featuring a bonus room perfect for a playroom, study area, or additional storage. The finished daylight terrace level is designed for entertaining and flexible living, complete with a wet bar, home theater, full bath, and a spacious bonus room ideal for a home gym, office, or playroom. The rear-entry garage enhances curb appeal and privacy, while the long driveway provides ample guest parking. Upgraded attic insulation improves energy efficiency and helps reduce utility costs year-round. Located in a vibrant swim/tennis community, this move-in-ready home offers an exceptional lifestyle in one of East Cobb's most desirable neighborhoods.
Property Information
Property Type
Residential
Sub-Type
Single Family Residence
Style
Traditional
Year Built
2002
Living Area
4,270 sq ft
Lot Size
0.30 acres
Lot Dimensions
x
Garage Spaces
2
MLS® Listing#
7802549
Property Features
Interior
Exterior
Appliances
Cooling
Heating
Flooring
Fireplace
Basement
Pool
Parking
Laundry
Patio
Fencing
Lot Features
Construction
Foundation
Roof
Windows
Security
Other Structures
Community
Utilities
Sewer
Water Source
Schools
- Elementary:
- East Side
- Middle:
- Dodgen
- High:
- Walton
Financial Details
HOA
$1,015 / Annually
Annual Taxes
$7,871
Tax year 2025
Parcel Number
16091600320
Directions
GPS
Affordability Calculator
$210,000
Estimated monthly payment
$5,589/mo
Principal $840,000 · Est. interest $1,171,875 over 30 yrs
Neighborhood Market Statistics
How this home compares to active listings in Marietta, GA
- $530,317
- Median Listing Price
- 45
- Median Days on Market
- 2,570
- Median Sq Ft
- $212
- Median Price / Sq Ft
- 2,030
- Active Listings
- This home’s price is 98% above the area median.
- Its price per sq ft is 16% above the area median.
Market statistics compiled from active EXIT Realty® and MLS listings in Marietta, GA.
Location

Points of Interest in Marietta, GA
Showing the Marietta area map.
Nearby Schools
Montessori International Academy
Elementary · 0.6 mi away
Sedalia Park Elementary School
Elementary · 0.7 mi away
Primrose School
School · 1.0 mi away
Primrose Schools
Elementary · 1.0 mi away
Sunshine School
School · 1.5 mi away
Lockheed Elementary School
Elementary · 1.7 mi away
Kincaid Elementary School
Elementary · 1.8 mi away
Primrose Schools
Elementary · 2.0 mi away
Primrose School of East Cobb at Sprayberry
School · 2.0 mi away
Primrose School
School · 2.0 mi away
Sawyer Road Elementary School
Elementary · 2.1 mi away
Sprayberry High School
Secondary · 2.2 mi away
Noble World Montessori School
Elementary · 2.2 mi away
Faith Lutheran School
School · 2.2 mi away
Sprayberry Academy
School · 2.3 mi away
Murdock Elementary School
Elementary · 2.4 mi away
Sedalia Park Elementary School
Elementary · 2.4 mi away
Goddard School
School · 2.5 mi away
Casa Montessori School
Elementary · 2.5 mi away
Powers Ferry Elementary School
Elementary · 2.7 mi away
Commute Calculator
Nearby Homes

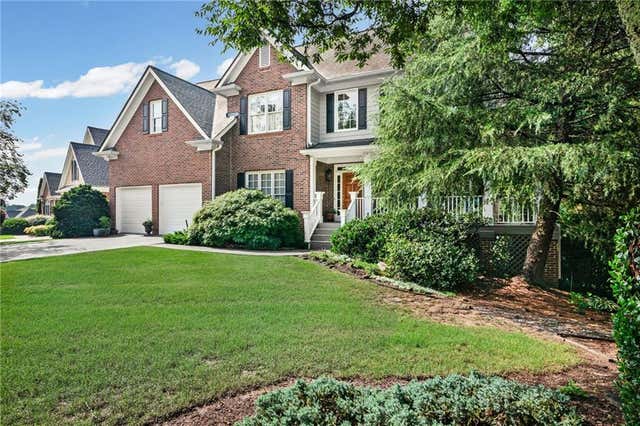
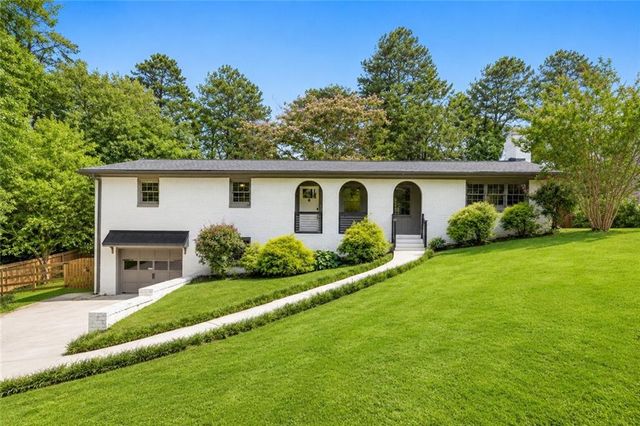
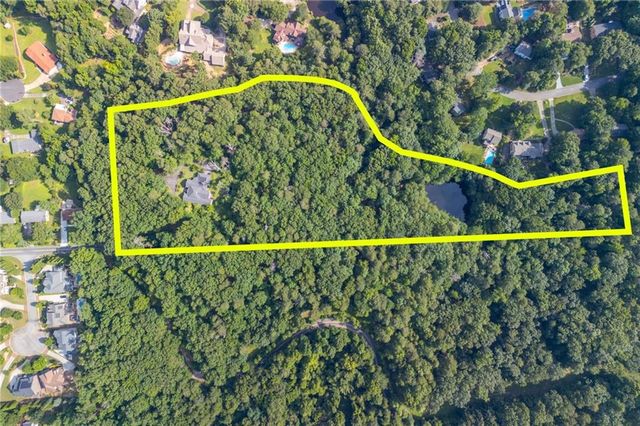
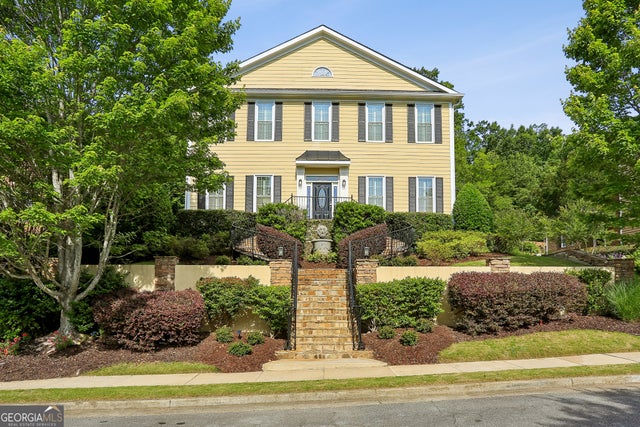

Similar Homes Nearby


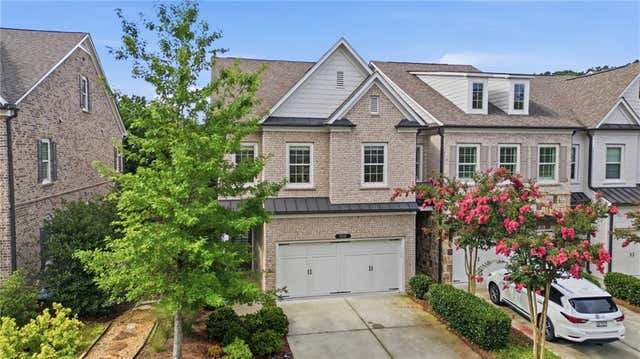


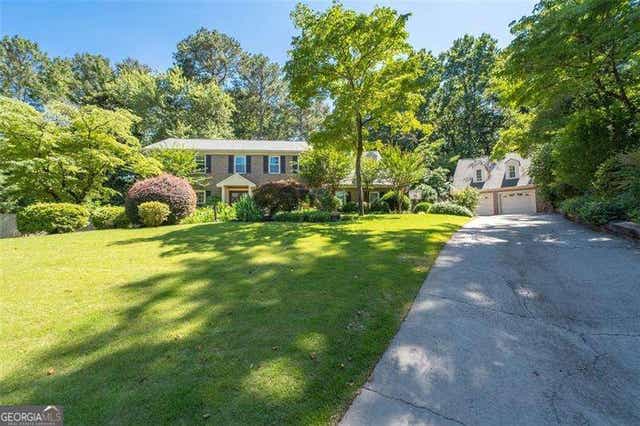
Similar Home Values
Comparable nearby listings and their asking prices.
| Address | Price | Beds | Baths | Sq Ft |
|---|---|---|---|---|
| 2771 Interlaken Drive, Marietta, GA | $735,000 | 5 | 4 | 3,070 |
| 2771 Interlaken DR, Marietta, GA | $735,000 | 5 | — | 3,070 |
| 3948 Cliffmont Circle, Marietta, GA | $739,900 | 4 | 4 | 2,647 |
| 3948 Cliffmont CIR, Marietta, GA | $739,900 | 4 | — | — |
| 491 Timberlea Lake Drive SE, Marietta, GA | $740,000 | 4 | 4 | 3,611 |
| 2351 Ashton Woods CT, Marietta, GA | $740,000 | 5 | — | 3,850 |
Moving Cost Estimate
EXIT Agents in Marietta


Listing Courtesy: Keller Williams Realty Atl North - 770-509-0700
Last Updated: 2026-07-09