

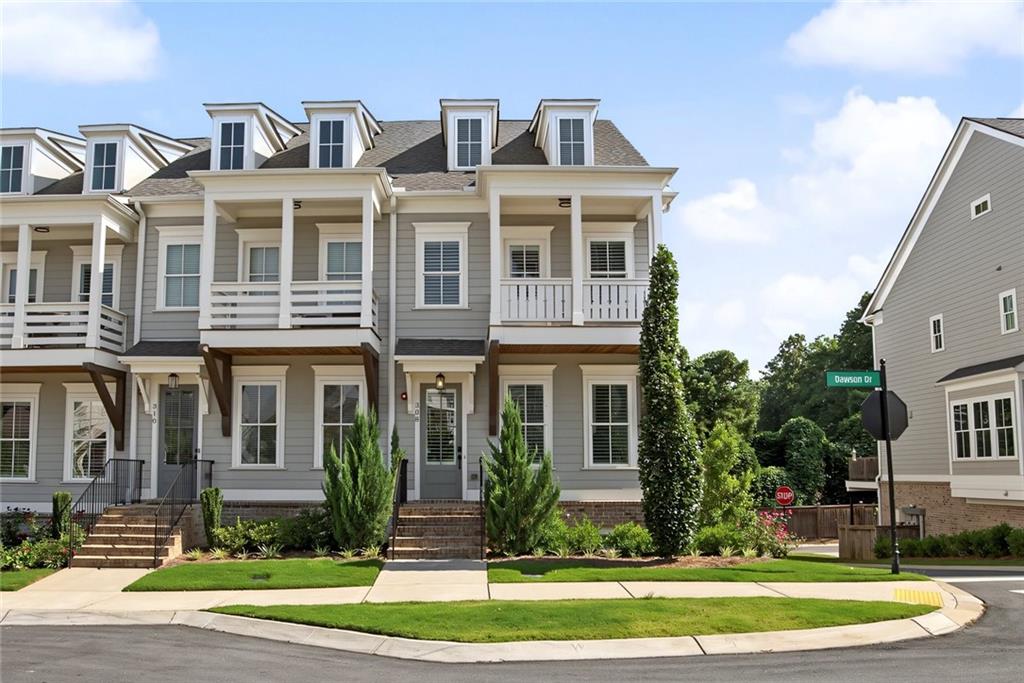
308 Dawson Drive, Woodstock, GA 30188
South on Main · Cherokee County
Key Facts
Description
Experience luxury living in this beautiful end-unit townhome in the highly sought-after South on Main community, just a short stroll from the shops, restaurants, and entertainment of vibrant Downtown Woodstock. Perfectly positioned with no homes directly in front or behind, this four-level home offers exceptional privacy and incredible flexibility for today's lifestyle, whether you need dedicated work-from-home space, multi-generational living, or room to grow. The terrace level features a welcoming drop zone with built-in bench seating, a private bedroom, and a full bath—ideal for guests, a home office, or flex space. The rear-entry garage includes overhead storage for added convenience. The main living level is designed for both everyday living and entertaining, offering a spacious family room with a gas fireplace and custom built-ins, an open dining area, and a chef's kitchen featuring a large island, stainless steel appliances, abundant cabinetry, and a walk-in pantry. A separate room just off the kitchen provides the perfect private office or study. Step outside to the rear deck overlooking peaceful wooded views, creating the perfect setting for grilling or relaxing. A convenient half bath completes this level. Upstairs, the luxurious owner's suite offers a sitting area with access to a private balcony. The spa-like ensuite bath features double vanities, a walk-in shower, and a spacious walk-in closet. A secondary bedroom with its own private bath and walk-in closet, along with a thoughtfully designed laundry room with cabinet storage, complete the upper level. The fourth floor provides even more versatility with a spacious bonus room, full bath, and endless possibilities for a media room, fitness studio, playroom, guest suite, or additional office. Residents of South on Main enjoy outstanding resort-style amenities, including parks and green spaces, a community garden, resort-style pool with splash pad and cabana, a 6,000-square-foot clubhouse with fitness center, dog parks, playground, pavilion, event stage, and direct access to the Noonday Creek Trail. With easy access to I-575 and walkability to Downtown Woodstock, this home offers the perfect combination of luxury, convenience, and an exceptional lifestyle.
Property Information
Property Type
Residential
Sub-Type
Townhouse
Style
Townhouse / Traditional
Year Built
2021
Living Area
2,724 sq ft
Lot Size
0.04 acres
Lot Dimensions
x
Garage Spaces
2
Ownership
Fee Simple
MLS® Listing#
7802991
Property Features
Interior
Exterior
Appliances
Cooling
Heating
Flooring
Fireplace
Basement
Pool
Parking
Laundry
Patio
Fencing
Lot Features
Construction
Foundation
Roof
Windows
Security
Other Structures
Community
Utilities
Sewer
Water Source
Schools
- Elementary:
- Woodstock
- Middle:
- Woodstock
- High:
- Woodstock
Financial Details
HOA
$285 / Monthly
Annual Taxes
$7,791
Tax year 2025
Parcel Number
15N12J 232
Directions
GPS
Affordability Calculator
$133,900
Estimated monthly payment
$3,563/mo
Principal $535,600 · Est. interest $747,210 over 30 yrs
Neighborhood Market Statistics
How this home compares to active listings in Woodstock, GA
- $526,257
- Median Listing Price
- 46
- Median Days on Market
- 2,384
- Median Sq Ft
- $225
- Median Price / Sq Ft
- 820
- Active Listings
- This home’s price is 27% above the area median.
- Its price per sq ft is 9% above the area median.
Market statistics compiled from active EXIT Realty® and MLS listings in Woodstock, GA.
Location

Points of Interest in Woodstock, GA
Showing the Woodstock area map.
Nearby Schools
Core Community School
School · 0.4 mi away
Primrose Schools
Elementary · 0.7 mi away
Woodstock Day School
School · 1.0 mi away
Woodstock High School
Secondary · 1.0 mi away
Woodstock Elementary School
Elementary · 1.0 mi away
Woodstock Middle School
Secondary · 1.0 mi away
Northside Christian Academy
School · 1.5 mi away
Carlton J. Kell High School
Secondary · 2.2 mi away
Goddard School
School · 2.2 mi away
Mountain Education
School · 2.4 mi away
Chapman Intermediate School
School · 2.4 mi away
Carmel Elementary School
Elementary · 2.5 mi away
Etowah High School
Secondary · 2.5 mi away
Et Booth Middle School
Secondary · 2.6 mi away
Childs Play Early Learning Center
School · 2.8 mi away
Shiloh Hills Christian School
School · 2.9 mi away
Primrose Schools
Elementary · 3.0 mi away
Keheley Elementary School
Elementary · 3.0 mi away
River Ridge High School
Secondary · 3.1 mi away
Davis Elementary School
Elementary · 3.1 mi away
Commute Calculator
Nearby Homes
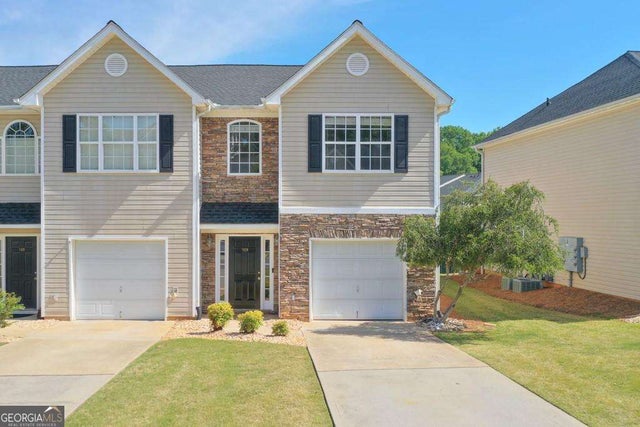
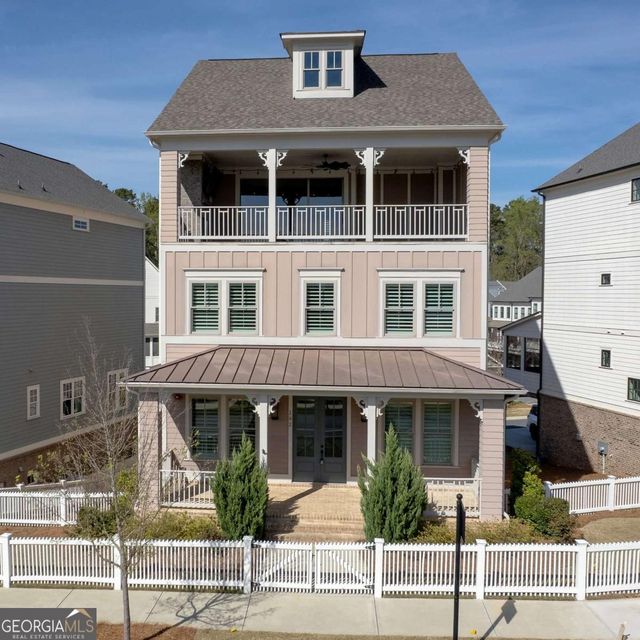

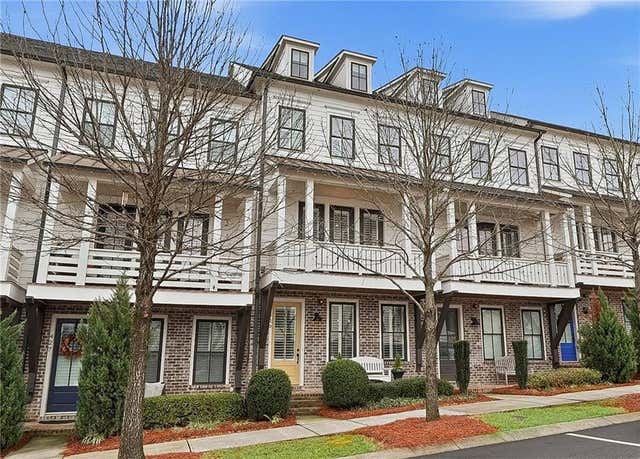

Similar Homes Nearby
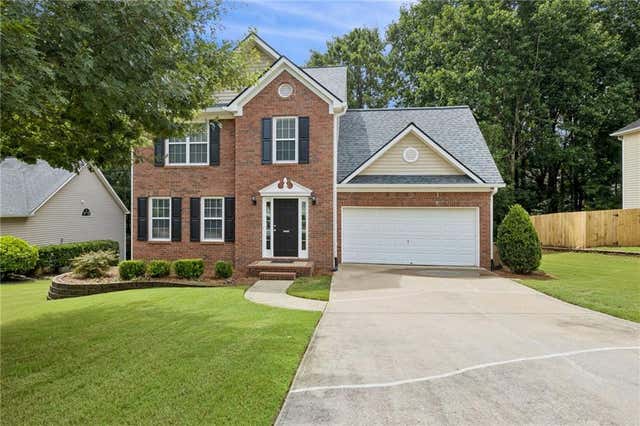

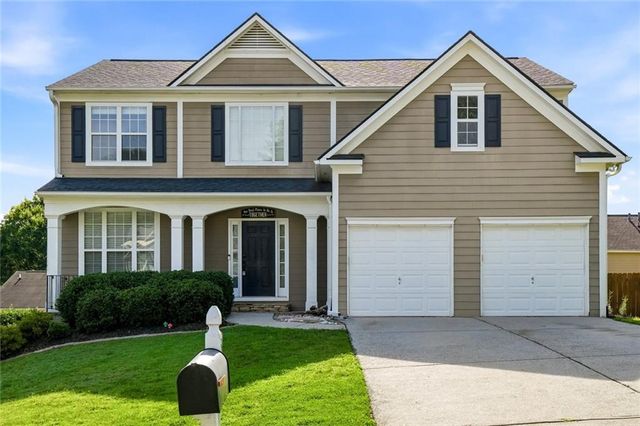
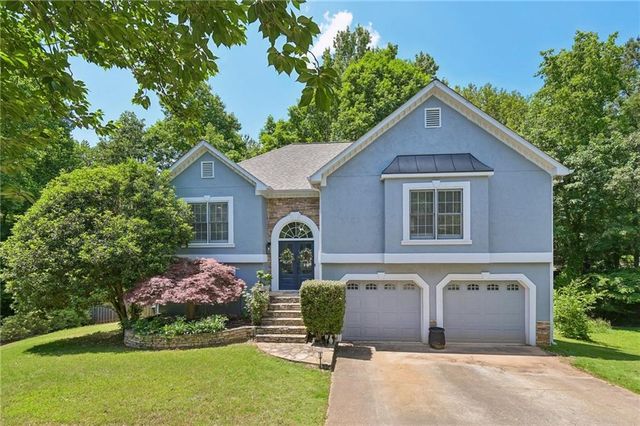

Similar Home Values
Comparable nearby listings and their asking prices.
| Address | Price | Beds | Baths | Sq Ft |
|---|---|---|---|---|
| 610 Eagle Glen Trace, Woodstock, GA | $469,900 | 4 | 4 | 2,544 |
| 212 Shannon DR, Woodstock, GA | $474,999 | 4 | — | 2,228 |
| 309 Park Creek Ridge, Woodstock, GA | $474,999 | 4 | 4 | 3,008 |
| 421 Middle Valley Lane, Woodstock, GA | $475,000 | 4 | 3 | 2,240 |
| 123 River Marsh LN, Woodstock, GA | $475,000 | 4 | — | 2,566 |
| 421 Middle Valley LN, Woodstock, GA | $475,000 | 4 | — | 2,240 |
Moving Cost Estimate
EXIT Agents in Woodstock


Listing Courtesy: Keller Williams Realty Partners - 678-494-0644
Last Updated: 2026-07-13