

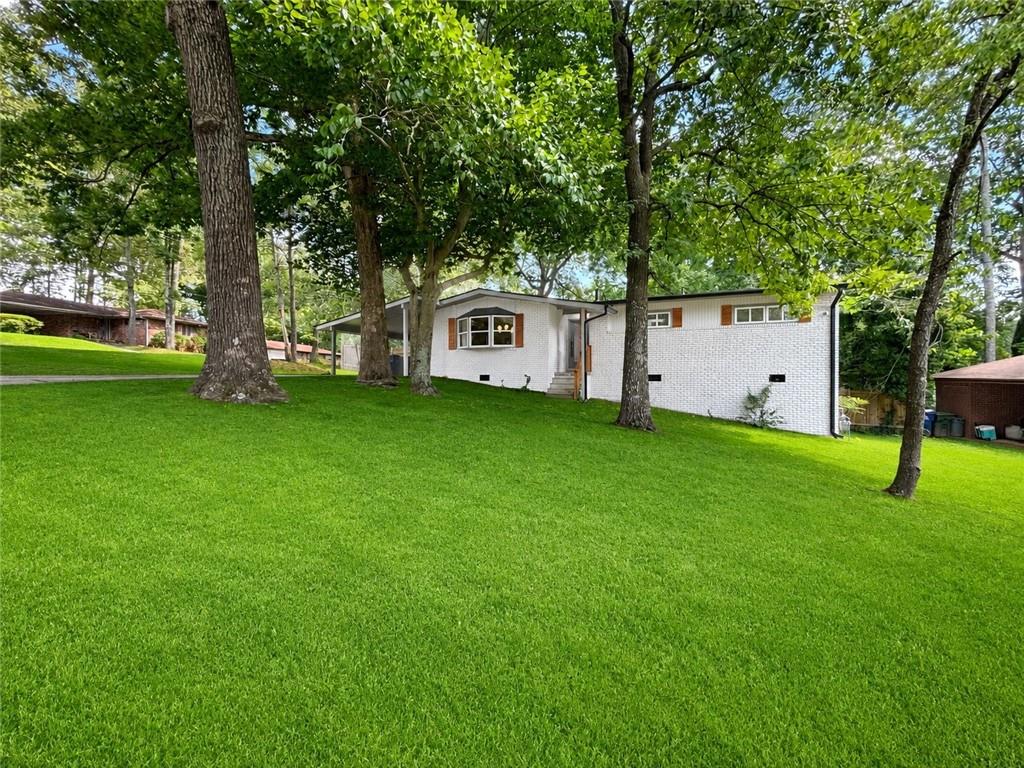
203 Wendell Drive SE, Atlanta, GA 30315
Browns Mill Park · Fulton County
Key Facts
Description
Welcome to your fully renovated, thoughtfully restored mid-century modern retreat in the heart of Atlanta. The Browns Mill Park neighborhood is distinguished by its large collection of well-preserved mid-century modern homes set under a lush canopy of majestic trees. Situated on an expansive 0.34 acre lot shaded by mature beech trees and oak trees, this beautifully reimagined ranch house offers the perfect balance of mid-century architecture, contemporary interior design, modern technology, and nature. Featuring 3 bedrooms, 2 spa-inspired bathrooms, and 1,204 square feet of curated living space, every detail has been designed for everyday comfort, convenience, and modern living. Step inside to an airy open-concept floor plan filled with abundant natural sunlight. The elegant gourmet kitchen serves as the heart of the home, showcasing luxurious quartz countertops, an oversized kitchen island, crisp white Shaker cabinetry, tile backsplash, matte black fixtures, and a complete suite of Samsung stainless steel appliances. Whether hosting friends or enjoying a quiet evening at home, the seamless flow between the kitchen, dining, and great room creates an ideal setting for entertaining and relaxation. The bright living space is enhanced by recessed lighting, Sputnik chandeliers, and French doors that fill the home with light. Smart home features—including a professionally monitored security system with 24/7 rapid-response monitoring, outdoor security cameras, and an LG 4K UHD television—provide comfort, convenience, and a peace of mind from day one. Both bathrooms have been transformed into luxurious spa-inspired retreats featuring floor-to-ceiling tile, porcelain tile flooring, quartz countertops, and sleek finishes that elevate your daily routine. Outdoor living is equally impressive. The oversized deck overlooks a spacious, level, fully fenced backyard—perfect for entertaining, pets, gardening, or simply relaxing in your own private outdoor oasis. Nature lovers will appreciate being just moments from the scenic Southtowne PATH Trail, where miles of walking and cycling trails wind through the beautiful Swann Nature Preserve and South Bend Park, one of Atlanta's largest mature urban forests. Golf enthusiasts can enjoy the 18-hole Browns Mill Golf Course located less than half a mile away. Conveniently located, this home places you within approximately: * 7 minutes to the Porsche Experience Center Atlanta. * 10 minutes to Hartsfield-Jackson Atlanta International Airport, the Atlanta BeltLine, Tyler Perry Studios, Shadowbox Studios, aBs Studios, and Bravo Ocean Studios. * 15 minutes to Downtown Atlanta, Georgia State University, Spelman College, Morehouse College, Clark Atlanta University, Grady Memorial Hospital, Mercedes-Benz Stadium, State Farm Arena, Zoo Atlanta, Grant Park, Lee + White, Krog District, and some of Atlanta's acclaimed Michelin Bib Gourmand and Michelin Recommended restaurants. Offering the rare combination of modern design, turnkey renovations, generous outdoor space, smart home technology, and exceptional proximity to Atlanta's thriving business, entertainment, and cultural destinations, this move-in-ready residence is ideal for buyers seeking a peaceful, suburban neighborhood without sacrificing access to everything the city has to offer. Experience comfortable intown living where contemporary style, abundant green space, and convenience come together in one exceptional home. Perfect for first-time homebuyers, professionals relocating to Atlanta, local real estate investors looking to operate the home as an Airbnb, and employees at the Atlanta airport, Porsche, Delta, Grady Memorial Hospital, Tyler Perry Studios, and the growing film industry.
Property Information
Property Type
Residential
Sub-Type
Single Family Residence
Style
Mid-Century Modern / Ranch
Year Built
1960
Living Area
1,204 sq ft
Lot Size
0.34 acres
Lot Dimensions
x
Parking Spaces
3
MLS® Listing#
7803396
Property Features
Interior
Exterior
Appliances
Cooling
Heating
Flooring
Fireplace
Basement
Pool
Parking
Laundry
Patio
Fencing
Lot Features
Construction
Foundation
Roof
Windows
Security
Other Structures
Community
Utilities
Sewer
Water Source
Schools
- Elementary:
- Cleveland Avenue
- Middle:
- Crawford Long
- High:
- South Atlanta
Financial Details
HOA
None
Annual Taxes
$4,688
Tax year 2025
Parcel Number
14 006000030930
Directions
Located at the intersection of Linda Ln and Wendell Dr
Affordability Calculator
$59,800
Estimated monthly payment
$1,591/mo
Principal $239,200 · Est. interest $333,705 over 30 yrs
Neighborhood Market Statistics
How this home compares to active listings in Atlanta, GA
- $374,520
- Median Listing Price
- 72
- Median Days on Market
- 1,454
- Median Sq Ft
- $257
- Median Price / Sq Ft
- 9,042
- Active Listings
- This home’s price is 20% below the area median.
- Its price per sq ft is 3% below the area median.
Market statistics compiled from active EXIT Realty® and MLS listings in Atlanta, GA.
Location

Points of Interest in Atlanta, GA
Showing the Atlanta area map.
Nearby Schools
Cleveland Avenue Elementary School
Elementary · 0.6 mi away
Waters Elementary School
Elementary · 0.8 mi away
Kipp Vision Academy
Elementary · 0.9 mi away
Humphries Elementary School
Elementary · 1.0 mi away
Dobbs Elementary School
Elementary · 1.1 mi away
Aps-Forrest Hills Academy
School · 1.2 mi away
Hank Aaron New Beginnings Academy
School · 1.2 mi away
Long Middle School
Secondary · 1.5 mi away
Atlanta Youth Academy
School · 1.5 mi away
South Atlanta Law and Social Justice School
School · 1.5 mi away
South Atlanta High School
Secondary · 1.5 mi away
Hutchinson Elementary School
Elementary · 1.6 mi away
Price Middle School
Secondary · 1.7 mi away
Heritage Academy Elementary School
Elementary · 1.8 mi away
The Ron Clark Academy
School · 1.9 mi away
Perkerson Elementary School
Elementary · 2.0 mi away
Ethos Classical
Elementary · 2.0 mi away
Thomasville Heights Elementary School
Elementary · 2.1 mi away
Lena Jean Campbell School
School · 2.1 mi away
School for Creative Achievers
School · 2.1 mi away
Commute Calculator
Nearby Homes

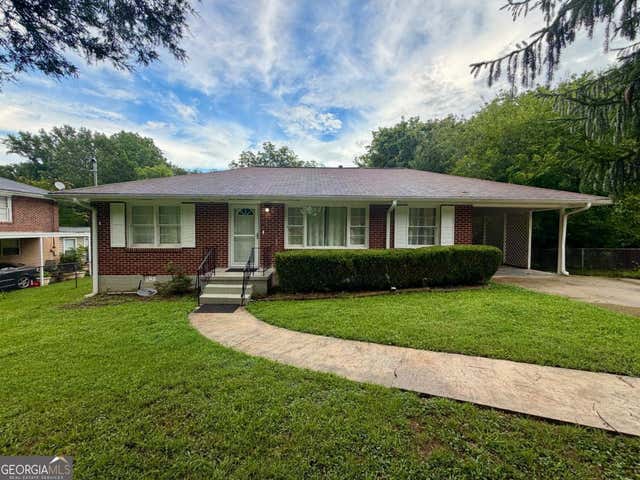

Similar Homes Nearby
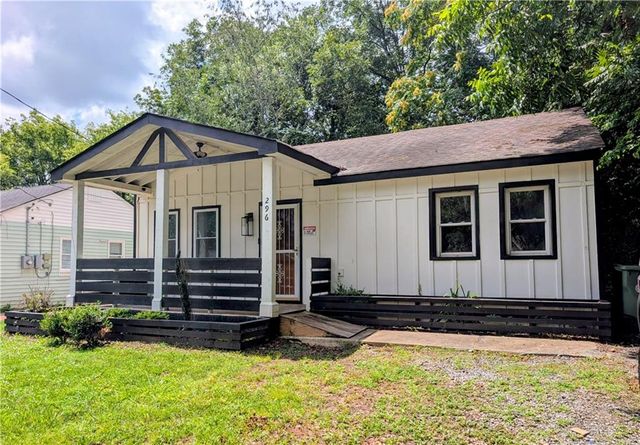
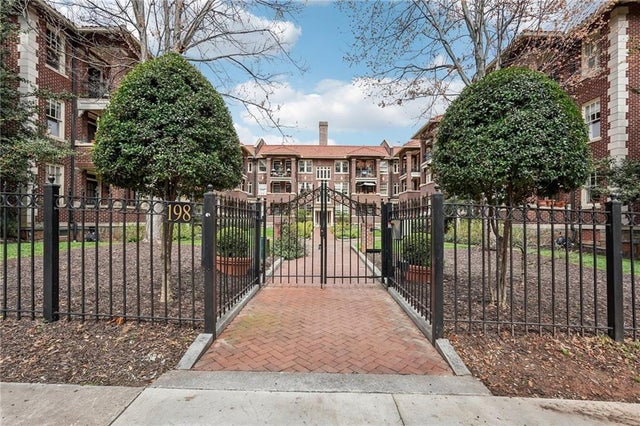
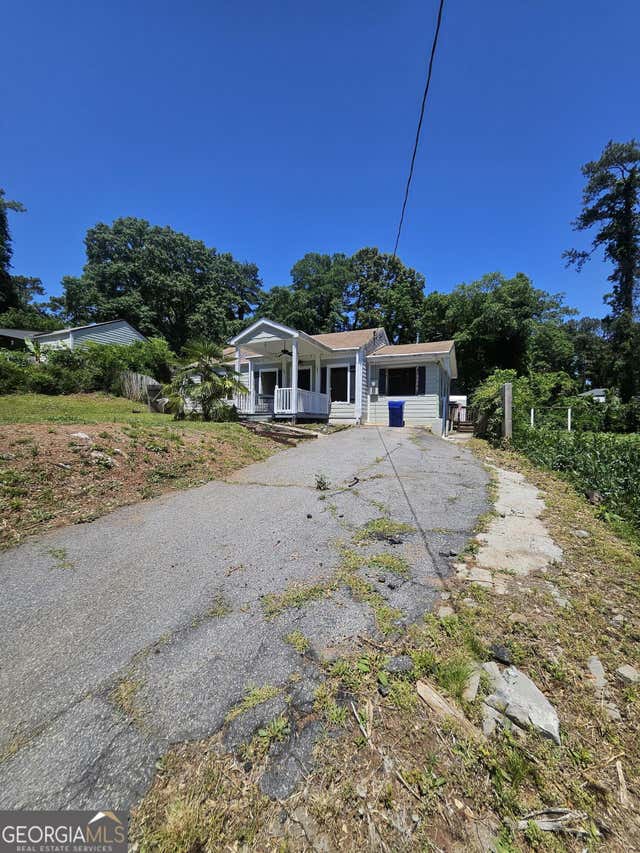

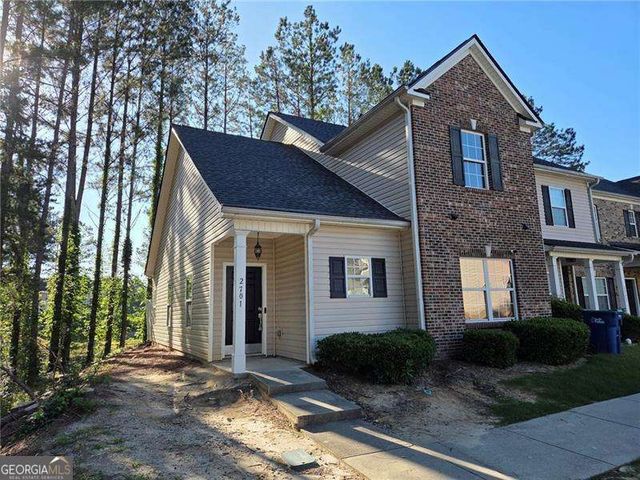
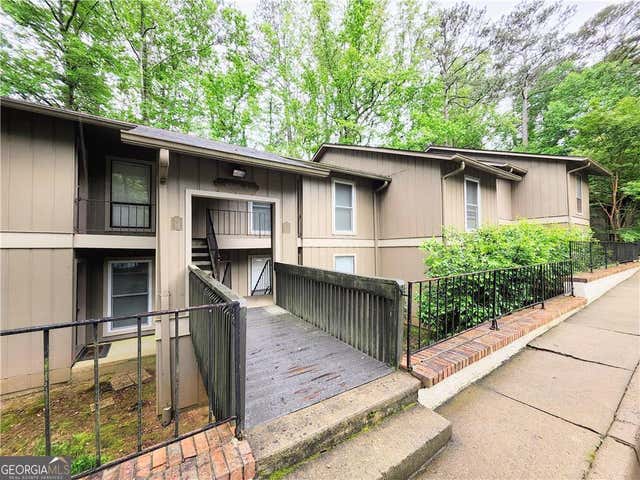
Similar Home Values
Comparable nearby listings and their asking prices.
| Address | Price | Beds | Baths | Sq Ft |
|---|---|---|---|---|
| 296 Thornton Street SW, Atlanta, GA | $209,500 | 3 | 2 | 988 |
| 198 Ponce De Leon Avenue NE 1A, Atlanta, GA | $209,900 | 2 | 1 | 935 |
| 1882 Brannen RD SE, Atlanta, GA | $209,900 | 3 | — | 2,800 |
| 1347 Westmont Road SW, Atlanta, GA | $209,900 | 3 | 1 | 1,050 |
| 2555 Flat Shoals RD 2701, Atlanta, GA | $209,900 | 3 | — | — |
| 8740 Roswell Roa 9D, Atlanta, GA | $209,900 | 2 | — | 1,335 |
Moving Cost Estimate
EXIT Agents in Atlanta


Listing Courtesy: Engel & Volkers Atlanta - 404-845-7724
Last Updated: 2026-07-11