

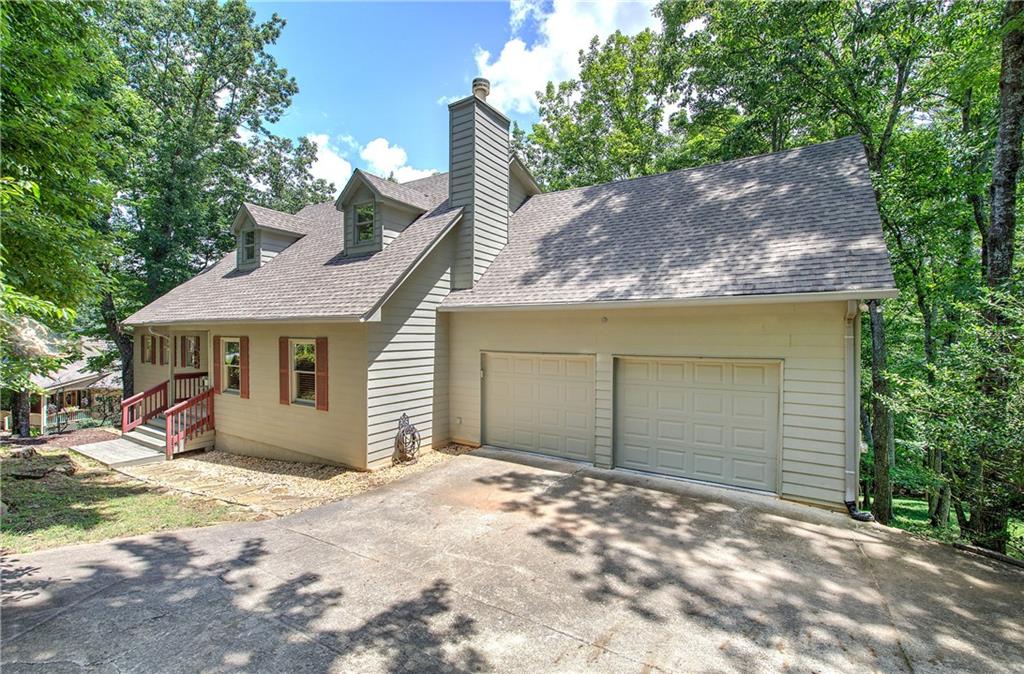
376 Alpine Drive, Jasper, GA 30143
Bent Tree · Pickens County
Key Facts
Description
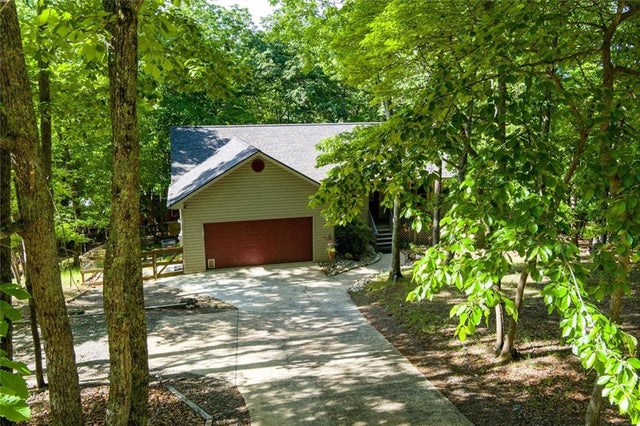
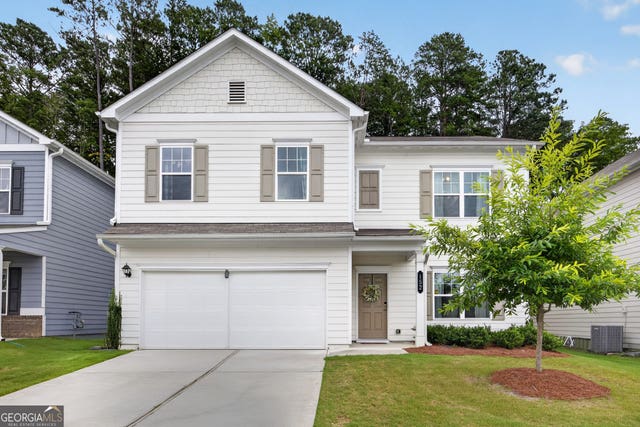
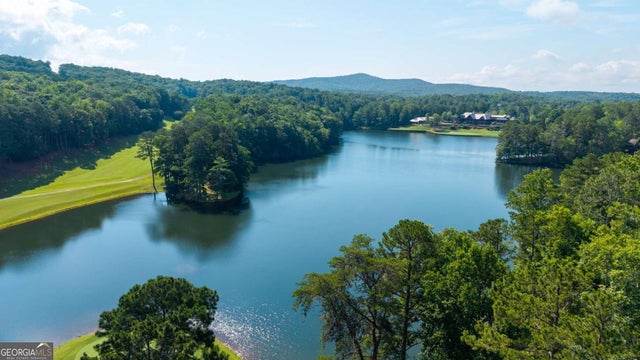
Built in 2000 and conveniently located near the front gate of Bent Tree, this spacious and beautifully updated home offers comfort, character, and flexible living space. Recent improvements include updated bathrooms and light fixtures, interior paint, an expanded driveway, a new HVAC system installed in 2024, and many additional upgrades throughout. The dramatic two-story great room features hardwood floors, a stacked-stone fireplace, and an open flow into the dining area, creating an inviting space for everyday living and entertaining. The kitchen offers granite countertops, painted cabinetry, a pantry, and nearly appliances. Just off the kitchen, the light-filled sunroom showcases a wall of windows and provides direct access to the deck. The main-level owner’s suite includes a spacious bedroom, walk-in closet, and updated private bath with dual vanities, a separate jetted tub, walk-in shower, and water closet. The laundry room is conveniently located between the kitchen and the entrance from the two-car garage. Upstairs, two guest bedrooms share a Jack-and-Jill bath, and a large storage room provides plenty of additional space. The terrace level expands the home’s versatility with a family room, half bath, office area, storage, and a golf cart garage with its own private driveway. Bent Tree is a gated mountain community encompassing approximately 3,500 acres and offering 24/7 security, a private 110-acre stocked lake for fishing and kayaking, an 18-hole Joe Lee-designed golf course, indoor and outdoor tennis, pickleball, two pools, a beach, hiking trails, waterfalls, a dog park, bocce ball, basketball, playground, boat storage and launch access, clubhouse, restaurant, and its own fire department and water system. Bent Tree is also one of North Georgia’s premier equestrian communities, complete with stables, pastures, and riding rings.
Property Information
Property Type
Residential
Sub-Type
Single Family Residence
Style
Traditional
Year Built
2000
Living Area
3,196 sq ft
Lot Size
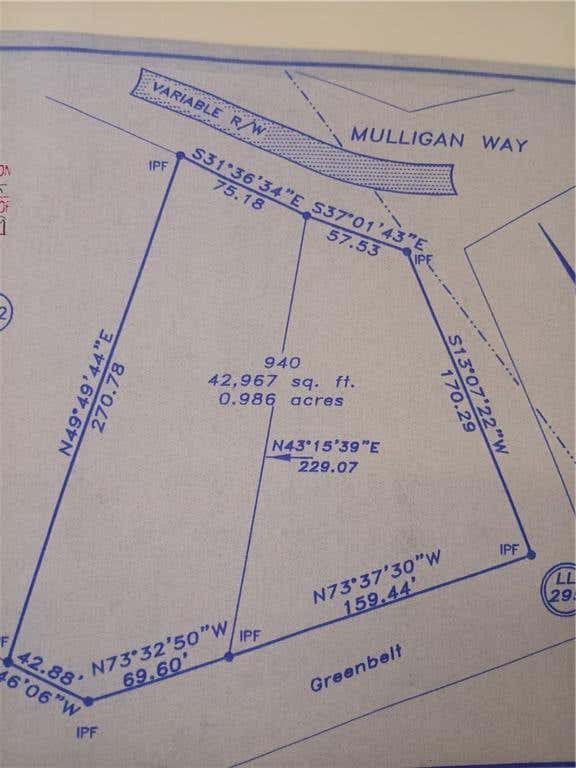
0.64 acres
Lot Dimensions
x
Garage Spaces
2
Days on Market
1
MLS® Listing#
7803871
Property Features
Interior
Exterior
Appliances
Cooling
Heating
Flooring
Fireplace
Basement
Pool
Parking
Laundry
Patio
Fencing
Lot Features
Construction
Foundation
Roof
Windows
Security
Other Structures
Community
Utilities
Sewer
Water Source
Schools
- Elementary:
- Tate
- Middle:
- Pickens County
- High:
- Pickens - Other
Financial Details
HOA
$4,458 / Annually
Annual Taxes
$2,464
Tax year 2025
Parcel Number
027D 183
Directions
75N to 515/575N. Go 40 miles to Hwy 53 in Jasper. Turn R on Hwy 53. Turn L at 3rd traffic light onto Burnt Mtn. Rd. Right at 3-way onto Cove Rd. Go 4 miles to Bent Tree Dr on L. After guard gate, turn left at the 3 way stop. Continue straight and home will be on your Right in about .3 miles.
Affordability Calculator
$109,800
Estimated monthly payment
$2,922/mo
Principal $439,200 · Est. interest $612,723 over 30 yrs
Location

Walk Score
Car-Dependent
Walk Score details ↗Points of Interest in Jasper, GA
Showing the Jasper area map.
Nearby Schools
Pickens High School
Secondary · 3.0 mi away
Pickens Junior High School
Secondary · 4.2 mi away
Jasper Elementary School
Elementary · 4.3 mi away
Tate Elementary School
Elementary · 4.3 mi away
Jasper Middle School
Elementary · 4.5 mi away
Pickens County Schools
School · 4.5 mi away
Harmony Elementary School
Elementary · 5.0 mi away
Hill City Elementary School
Elementary · 9.0 mi away
Ball Ground Elementary School
Elementary · 9.5 mi away
Ball Ground Elementary School Stem Academy
Elementary · 10.1 mi away
Clear Creek Middle School
Secondary · 11.2 mi away
Clayton Elementary School
Elementary · 12.5 mi away
Chattahoochee Technical College - Canton Campus
School · 14.4 mi away
Dawson County Middle School
School · 14.6 mi away
Dawson County School District
Elementary · 14.6 mi away
Dawson County Junior High School
Secondary · 14.6 mi away
Dawson County Head Start/ Ehs & Prek
School · 14.9 mi away
Robinson Elementary School
Elementary · 14.9 mi away
Crossroads Christian Academy
School · 15.0 mi away
Dawson County High School
Secondary · 15.2 mi away
Commute Calculator
Nearby Homes

Similar Homes Nearby


Similar Home Values
Comparable nearby listings and their asking prices.
| Address | Price | Beds | Baths | Sq Ft |
|---|---|---|---|---|
| 279 Bella Vista Trail, Jasper, GA | $384,900 | 5 | 4 | 3,598 |
| 80 Camelot Way, Jasper, GA | $385,000 | 3 | 2 | 1,555 |
| 80 Camelot WAY, Jasper, GA | $385,000 | 3 | — | 1,555 |
| 152 Kimberleys XING, Jasper, GA | $385,000 | 4 | — | — |
| 152 Kimberleys Crossing, Jasper, GA | $385,000 | 4 | 3 | 3,000 |
| 34 Sconti RDG 406, Jasper, GA | $387,000 | 3 | — | — |
Moving Cost Estimate
EXIT Agents in Jasper


Listing Courtesy: Craft, Inc. - 770-893-2186
Last Updated: 2026-07-17