

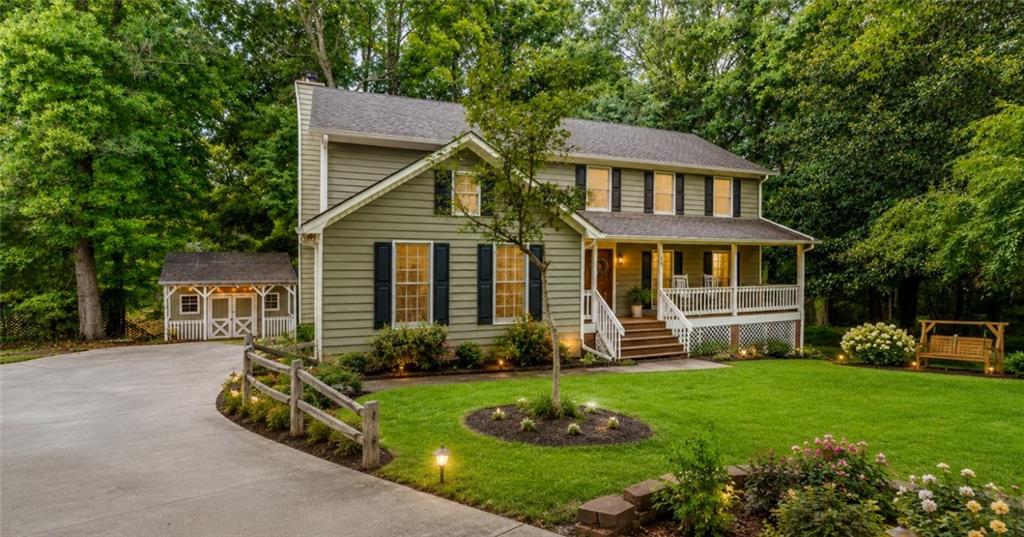
1700 Summit View Way, Snellville, GA 30078
Summit View · Gwinnett County
Key Facts
Description
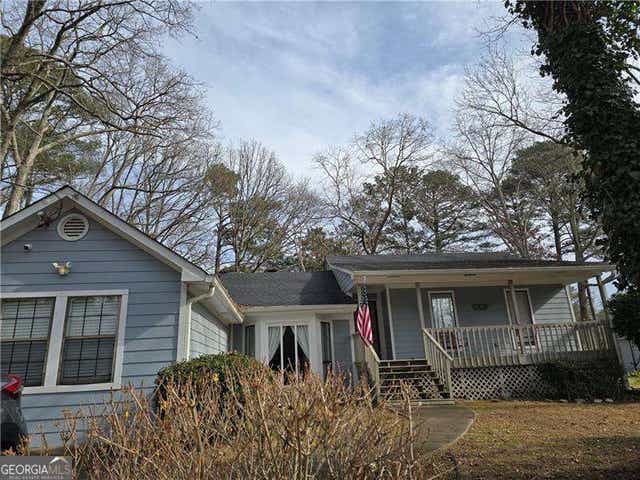
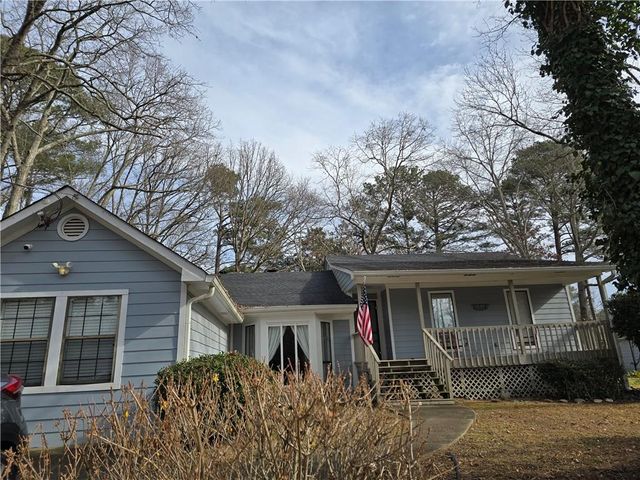
Welcome home to this charming residence offering space, versatility, and endless possibilities both inside and out. Situated on a spacious cul-de-sac lot, the home features a long driveway leading to a two car garage and a welcoming covered front porch. Step inside to discover a flexible front room that can easily serve as a home office, media room, playroom, or additional living space to fit your lifestyle. Just beyond is a separate dining room, perfect for entertaining or hosting family gatherings. The open concept kitchen is designed for both function and style, featuring white cabinetry with abundant storage, stone countertops, a tile backsplash, stainless steel and black appliances, a breakfast bar, a pantry, and a eat-in kitchen dining area. The kitchen flows seamlessly into the inviting family room, complete with a beautiful brick fireplace and direct access to the private backyard. Upstairs, the spacious primary suite offers soaring ceilings and plenty of room to relax. The ensuite bath features a double vanity, separate garden tub and shower, vaulted ceilings, and a large walk in closet. The additional bedrooms are generously sized, providing comfortable accommodations for family or guests. The unfinished basement presents an incredible opportunity to create the space you've always envisioned, whether it's a home gym, recreation room, workshop, theater, additional living quarters, or extra storage. Stepping outside, enjoy the peaceful backyard, surrounded by a tree scenery for added privacy and featuring plenty of room to garden, play, or entertain. A detached workshop/shed offers even more flexibility and could easily be transformed into a workshop, hobby space, she shed, man cave, art studio, or home office. With so much indoor and outdoor potential, this property is ready for you to make it your own.
Property Information
Property Type
Residential
Sub-Type
Single Family Residence
Style
Colonial / Traditional
Year Built
1991
Living Area
2,272 sq ft
Lot Size
0.53 acres
Lot Dimensions
x
Garage Spaces
2
Parking Spaces
2
Days on Market
3
MLS® Listing#
7805859
Property Features
Interior
Exterior
Appliances
Cooling
Heating
Flooring
Fireplace
Basement
Pool
Parking
Laundry
Patio
Fencing
Lot Features
Construction
Foundation
Roof
Security
Other Structures
Community
Utilities
Sewer
Water Source
Schools
- Elementary:
- Magill
- Middle:
- Grace Snell
- High:
- South Gwinnett
Financial Details
HOA
None
Annual Taxes
$5,356
Tax year 2025
Parcel Number
R5069 058
Directions
GPS Friendly. From Hwy 78 in Snellville, Right onto Summit Chase Drive SW, Right onto S. Crestview Drive, Left onto Summit View Court, Right onto Summit View Way, your home will be inside in cul-de-sac.
Affordability Calculator
$80,000
Estimated monthly payment
$2,129/mo
Principal $319,999 · Est. interest $446,427 over 30 yrs
Neighborhood Market Statistics
How this home compares to active listings in Snellville, GA
- $421,577
- Median Listing Price
- 50
- Median Days on Market
- 2,551
- Median Sq Ft
- $170
- Median Price / Sq Ft
- 612
- Active Listings
- This home’s price is 5% below the area median.
- Its price per sq ft is 4% above the area median.
Market statistics compiled from active EXIT Realty® and MLS listings in Snellville, GA.
Location

Points of Interest in Snellville, GA
Showing the Snellville area map.
Nearby Schools
Legacy Academy Snellville
School · 0.3 mi away
Harbour Oaks Montessori School
Elementary · 0.4 mi away
South Gwinnett High School
Secondary · 1.5 mi away
Britt Elementary School
Elementary · 1.6 mi away
Nisha's Ark
School · 1.7 mi away
Trip Elementary School
Elementary · 1.7 mi away
Snellville Middle School
Secondary · 1.9 mi away
Bay Creek Middle School
Secondary · 1.9 mi away
Integrity Christian Academy
School · 1.9 mi away
Meadowbrook Montessori School
Elementary · 2.1 mi away
Baptist Institute of America and Seminary
School · 2.2 mi away
Grace Snell Middle School
Secondary · 2.3 mi away
Kids R Kids
School · 2.4 mi away
Magill Elementary School
Elementary · 2.5 mi away
Rosebud Elementary School
Elementary · 2.6 mi away
Pharr Elementary
Elementary · 2.8 mi away
Goddard School
School · 2.9 mi away
Kids Harbour of Bay Creek
School · 2.9 mi away
Grayson Elementary School
Elementary · 3.0 mi away
Sunshine House
School · 3.1 mi away
Commute Calculator
Nearby Homes

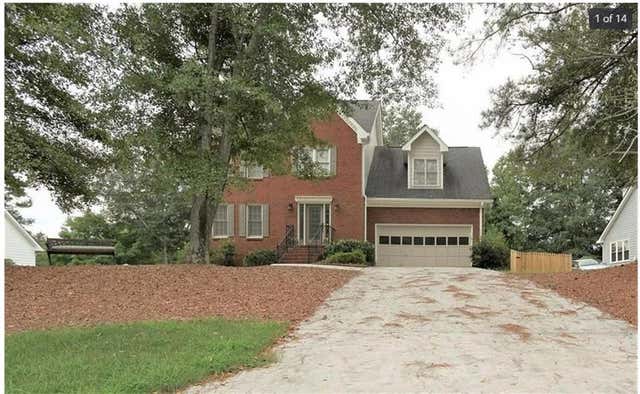
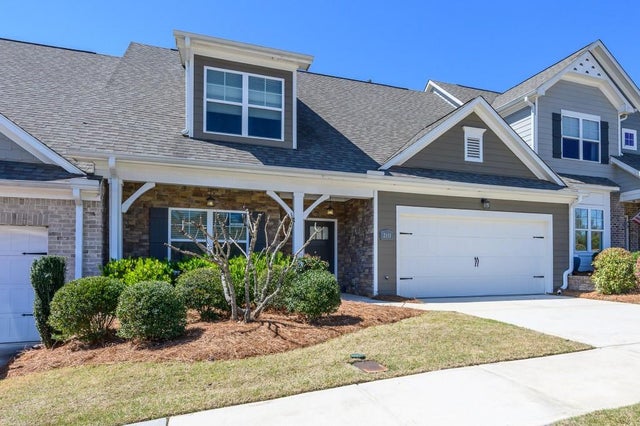
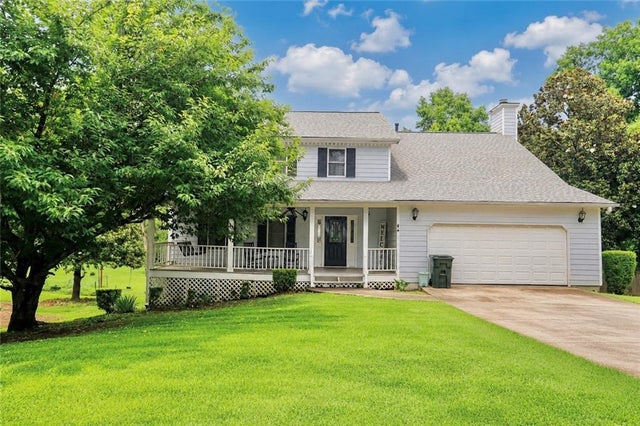
Similar Homes Nearby

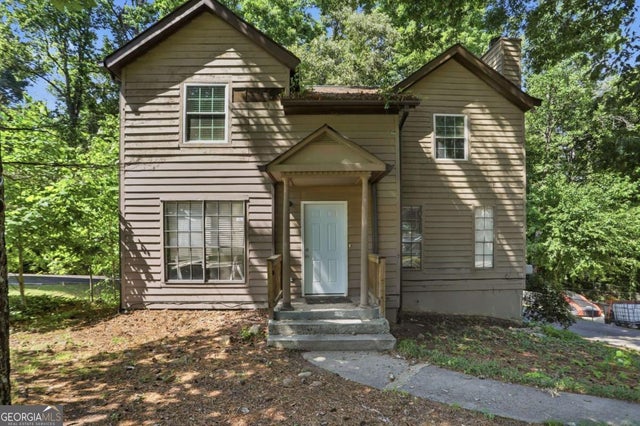
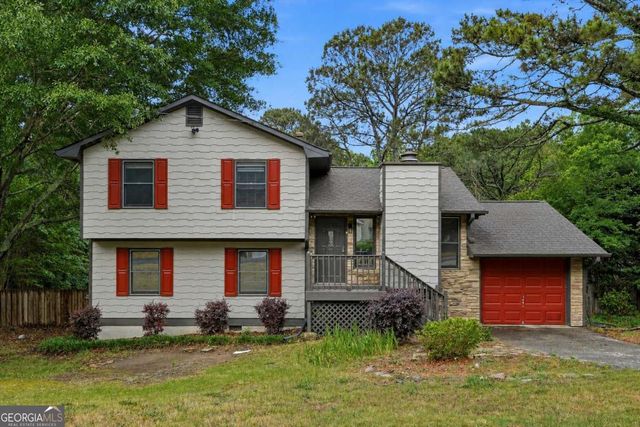

Similar Home Values
Comparable nearby listings and their asking prices.
| Address | Price | Beds | Baths | Sq Ft |
|---|---|---|---|---|
| 3848 Valley Brook Road, Snellville, GA | $284,000 | 4 | 3 | 1,888 |
| 3848 Valley Brook RD, Snellville, GA | $284,000 | 4 | — | — |
| 3262 Summer Wood CIR, Snellville, GA | $284,999 | 3 | — | — |
| 3262 Summer Wood Circle, Snellville, GA | $284,999 | 3 | 2 | 2,160 |
| 4132 Summer PL, Snellville, GA | $285,000 | 3 | — | — |
| 4132 Summer Place, Snellville, GA | $285,000 | 3 | 2 | 1,602 |
Moving Cost Estimate
EXIT Agents in Snellville


Listing Courtesy: Keller Williams Realty Atlanta Partners - 404-661-6750
Last Updated: 2026-07-17