

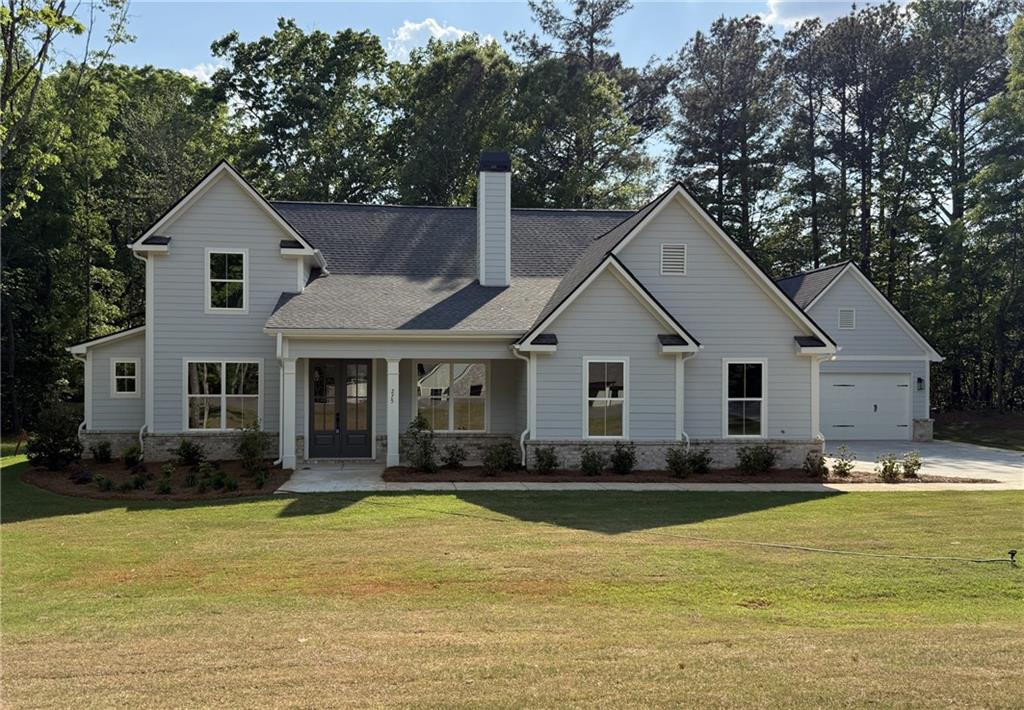
275 Springtime Way, Monroe, GA 30655
Arrington Woods · Walton County
Key Facts
Description
The Hazel Plan - By Vision Home Crafters. Beautiful new construction 1.5-story home featuring a primary suite and two secondary bedroom with adjoining bath on the main floor and a fourth bedroom and bathroom upstairs. The open-concept main living area includes a spacious family room, dining area, and kitchen with gas cooktop, built-in oven and microwave, upgraded appliances, walk-in pantry with solid wood shelving, and soft-close cabinetry throughout. Additional features include build-in cabinets on both sides of wood burning fireplace, wood stairs, a mud bench drop zone off the garage, and many other great features. Enjoy the private backyard from the covered patio with a wood-burning fireplace. Arrington Woods is not your typical new construction community. Great care has been taken to preserve as many of the mature trees as possible, creating a beautiful natural setting that complements the homes and the community. In Arrington Woods, you’ll find the perfect blend of new construction living with the warmth and charm of an established neighborhood feel. Come tour the beautiful wooded homesites and see why so many homeowners are choosing Arrington Woods.
Property Information
Property Type
Residential
Sub-Type
Single Family Residence
Style
Craftsman / Ranch / Traditional
Year Built
2026
Living Area
2,342 sq ft
Lot Size
1.25 acres
Lot Dimensions
200 x 172 x 270 x 226
Garage Spaces
4
Days on Market
10
MLS® Listing#
7806195
Property Features
Interior
Exterior
Appliances
Cooling
Heating
Flooring
Fireplace
Basement
Pool
Parking
Laundry
Patio
Fencing
Lot Features
Construction
Foundation
Roof
Windows
Security
Other Structures
Community
Utilities
Sewer
Water Source
Schools
- Elementary:
- Monroe
- Middle:
- Carver
- High:
- Monroe Area
Financial Details
HOA
$500 / Annually
Directions
For GPS, use 3430 Snows Mill Rd. Hwy 78 E toward Athens. Right onto Mt. Vernon Rd. Mt Vernon will dead end at Snows Mill Rd. Turn Left onto Snows Mill, Arrington Woods is about 1 mile on the right.
Affordability Calculator
$116,661
Estimated monthly payment
$3,105/mo
Principal $466,644 · Est. interest $651,010 over 30 yrs
Neighborhood Market Statistics
How this home compares to active listings in Monroe, GA
- $486,782
- Median Listing Price
- 56
- Median Days on Market
- 2,406
- Median Sq Ft
- $205
- Median Price / Sq Ft
- 603
- Active Listings
- This home’s price is 20% above the area median.
- Its price per sq ft is 22% above the area median.
Market statistics compiled from active EXIT Realty® and MLS listings in Monroe, GA.
Location

Points of Interest in Monroe, GA
Showing the Monroe area map.
Nearby Schools
Social Circle Elementary School
Elementary · 0.5 mi away
Social Circle Christian School
School · 0.5 mi away
Social Circle Primary School
Elementary · 0.7 mi away
Social Circle Board of Education City
School · 0.9 mi away
Social Circle City Schools
Elementary · 0.9 mi away
Social Circle High School
Secondary · 1.0 mi away
Social Circle Middle School
Secondary · 1.0 mi away
Eastside High School
Secondary · 6.3 mi away
Covington Academy
School · 6.8 mi away
Peachtree Academy
School · 6.9 mi away
Jersey Christian Academy
School · 7.1 mi away
Flint Hill Elementary School
Elementary · 7.3 mi away
Harmony Elementary School
Elementary · 8.1 mi away
Eastside High School
Secondary · 8.3 mi away
East Newton Elementary School
Elementary · 8.6 mi away
Providence Classical Christian School
Secondary · 8.6 mi away
Newton County Schools
School · 8.7 mi away
Newton County Theme School
Elementary · 8.7 mi away
El Ficquett Elementary School
Elementary · 8.7 mi away
Palmer Stone Elementary School
Elementary · 8.7 mi away
Commute Calculator
Nearby Homes


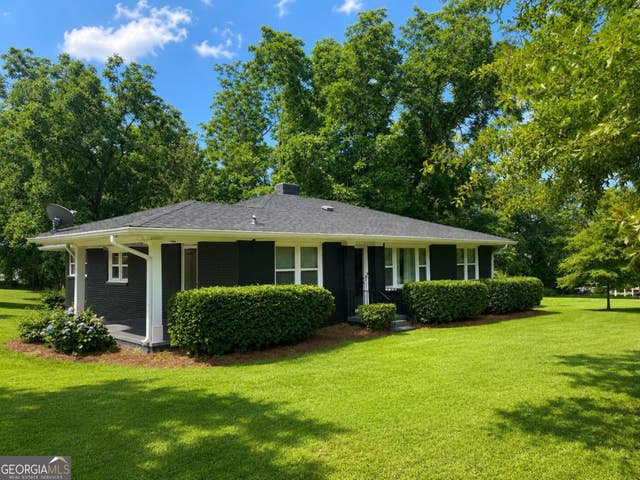
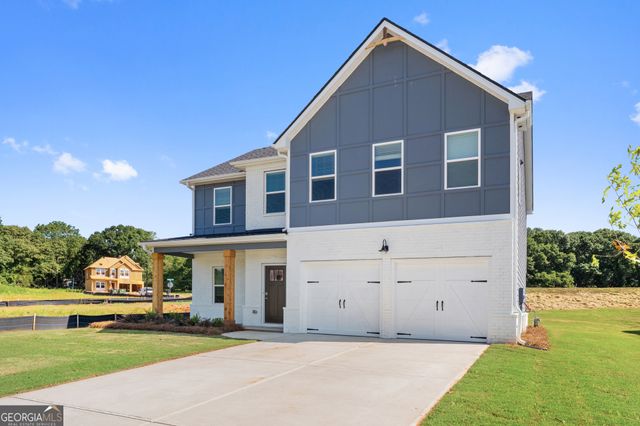

Similar Homes Nearby

Similar Home Values
Comparable nearby listings and their asking prices.
| Address | Price | Beds | Baths | Sq Ft |
|---|---|---|---|---|
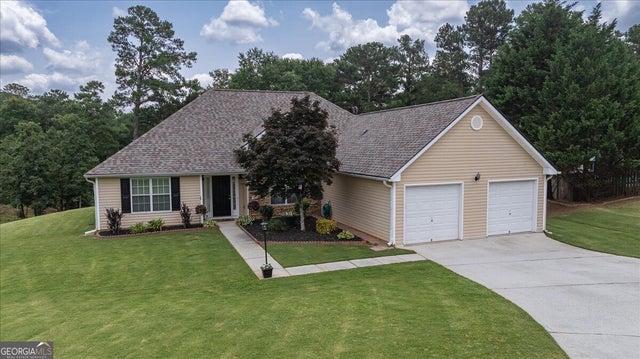
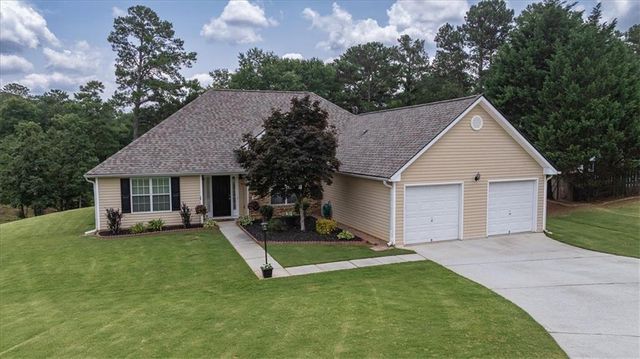
| 2316 Acorn WAY, Monroe, GA | $410,000 | 4 | — | 2,406 |
| 2316 Acorn Way, Monroe, GA | $410,000 | 4 | 4 | 2,406 |
| 2316 Acorn Way, Monroe, GA | $410,000 | 4 | 4 | 2,406 |
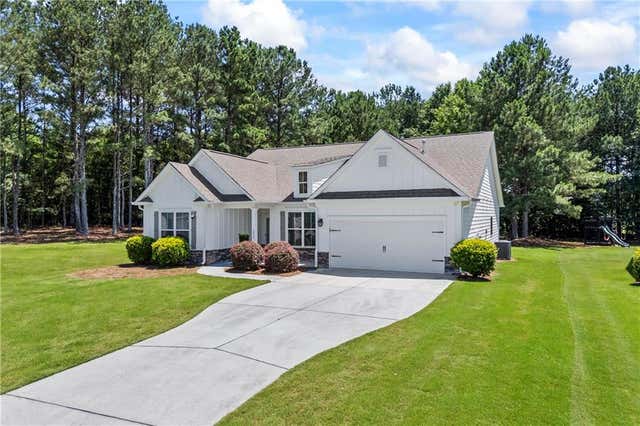
| 1912 Hymer CT, Monroe, GA | $419,000 | 4 | — | 2,081 |
| 1912 Hymer Court, Monroe, GA | $419,000 | 4 | 3 | 2,081 |
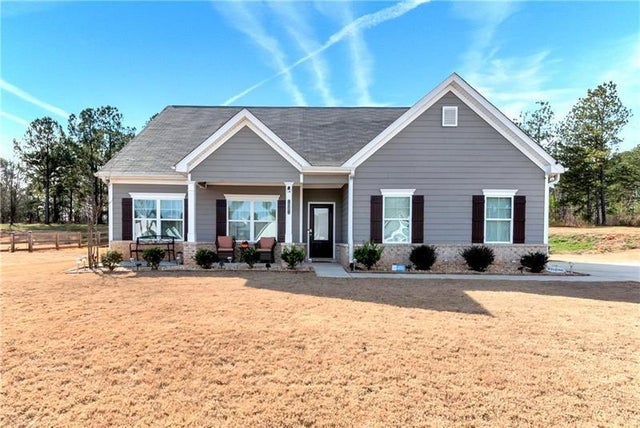
| 1081 Pine View Trail, Monroe, GA | $419,900 | 4 | 3 | 2,052 |
Moving Cost Estimate
EXIT Agents in Monroe


Listing Courtesy: Peggy Slappey Properties Inc. - 770-932-3440
Last Updated: 2026-07-09