

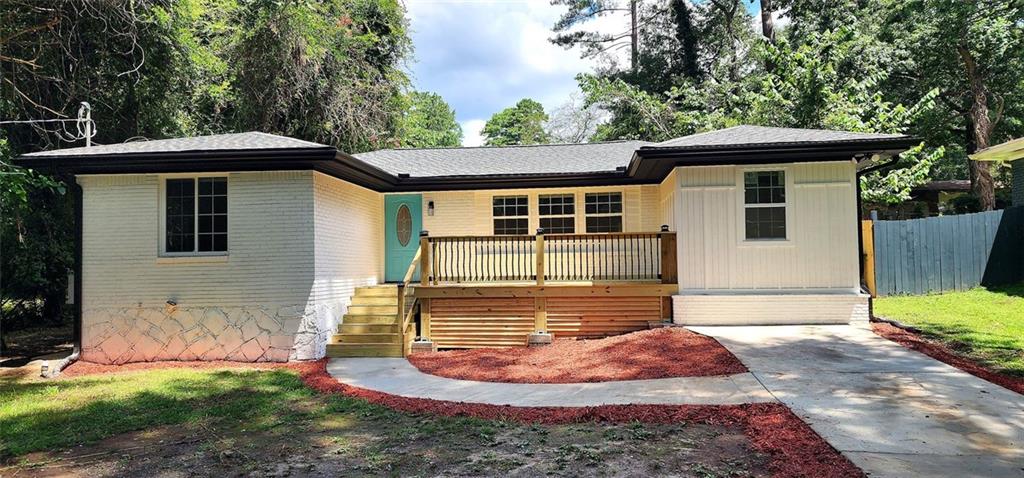
3340 Pinehill Drive, Decatur, GA 30032
ALTOLOMA HOMES · Dekalb County
Key Facts
Description
Completely Renovated & Move-In Ready! Welcome to this beautifully renovated 3-bedroom, 2-bathroom brick ranch in the heart of Decatur. This home has been thoughtfully updated with modern finishes, quality craftsmanship, and a bright open concept layout designed for comfortable everyday living. Step inside to a spacious living area filled with natural light and featuring a stylish modern fireplace, creating the perfect space to relax or entertain. The beautifully updated kitchen offers ample cabinet space, a large center island, modern fixtures, and stainless steel appliances, making it both functional and inviting. The primary suite includes a beautifully renovated bathroom with a spacious walk in shower, while the additional bedrooms provide flexibility for family, guests, or a home office. Updated flooring, contemporary lighting, and fresh finishes throughout give the home a clean, modern feel. Enjoy peace of mind with a new roof and new HVAC, along with numerous updates completed throughout the home. Outside, you'll find a large private backyard with endless possibilities for entertaining, gardening, or creating your own outdoor retreat. The newly built front porch adds welcoming curb appeal. Conveniently located just minutes from Downtown Decatur, East Lake, Avondale Estates, and Downtown Atlanta, with easy access to I-20, I-285, and MARTA, this home is also close to parks, shopping, dining, schools, and everyday conveniences. Beautifully renovated, move-in ready, and ideally located this is an opportunity you won't want to miss. Schedule your private showing today!
Property Information
Property Type
Residential
Sub-Type
Single Family Residence
Style
Ranch
Year Built
1955
Living Area
1,730 sq ft
Lot Size
0.26 acres
Lot Dimensions
70x152
Parking Spaces
2
Days on Market
5
MLS® Listing#
7806343
Property Features
Interior
Exterior
Appliances
Cooling
Heating
Flooring
Fireplace
Basement
Pool
Parking
Laundry
Patio
Fencing
Lot Features
Foundation
Roof
Other Structures
Community
Utilities
Sewer
Water Source
Schools
- Elementary:
- Peachcrest
- Middle:
- Mary McLeod Bethune
- High:
- Towers
Financial Details
HOA
None
Annual Taxes
$4,325
Tax year 2025
Parcel Number
15 199 12 014
Directions
Gps
Affordability Calculator
$69,000
Estimated monthly payment
$1,836/mo
Principal $276,000 · Est. interest $385,045 over 30 yrs
Neighborhood Market Statistics
How this home compares to active listings in Decatur, GA
- $325,960
- Median Listing Price
- 47
- Median Days on Market
- 1,670
- Median Sq Ft
- $195
- Median Price / Sq Ft
- 1,586
- Active Listings
- This home’s price is 6% above the area median.
- Its price per sq ft is 2% above the area median.
Market statistics compiled from active EXIT Realty® and MLS listings in Decatur, GA.
Location

Points of Interest in Decatur, GA
Showing the Decatur area map.
Nearby Schools
Dekalb International Student Center
School · 0.5 mi away
Wadsworth Magnet School
Secondary · 0.8 mi away
Amazing Kingdom Christian Academy
School · 0.9 mi away
Towers High School
Secondary · 0.9 mi away
Little Linguists International Schools
School · 1.1 mi away
Becker Adventist School
School · 1.1 mi away
Avondale High School
Secondary · 1.2 mi away
Snapfinger Elementary School
Elementary · 1.2 mi away
Rockbridge Elementary School
Elementary · 1.4 mi away
Columbia High School
Secondary · 1.5 mi away
Friends School of Atlanta
Secondary · 1.6 mi away
The Museum School
School · 1.7 mi away
Museum School Avondale Estates
Elementary · 1.7 mi away
Avondale Elementary School
Elementary · 1.8 mi away
Rowland Elementary School
Elementary · 1.8 mi away
The Waldorf School of Atlanta
Elementary · 1.8 mi away
Columbia Elementary School
Elementary · 2.0 mi away
Toney Elementary School
Elementary · 2.1 mi away
Dekalb Elementary School of the Arts
Elementary · 2.1 mi away
Avondale Middle School
School · 2.2 mi away
Commute Calculator
Nearby Homes
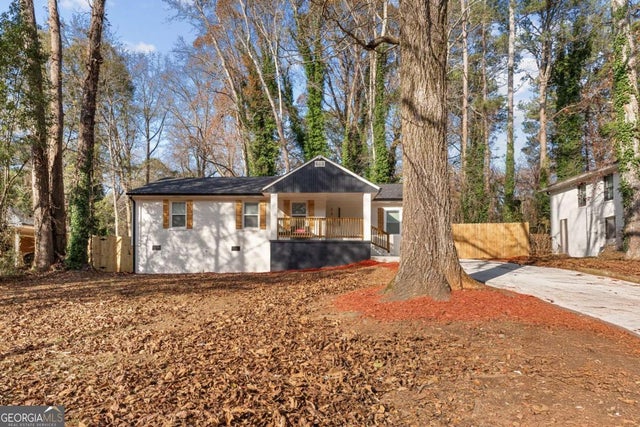

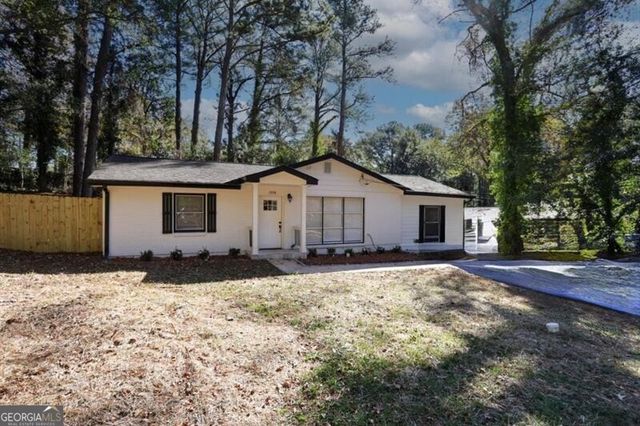

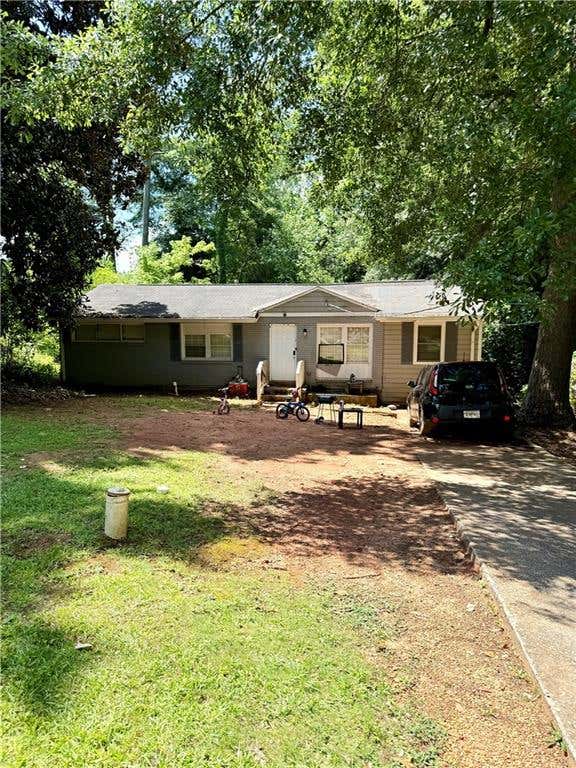
Similar Homes Nearby


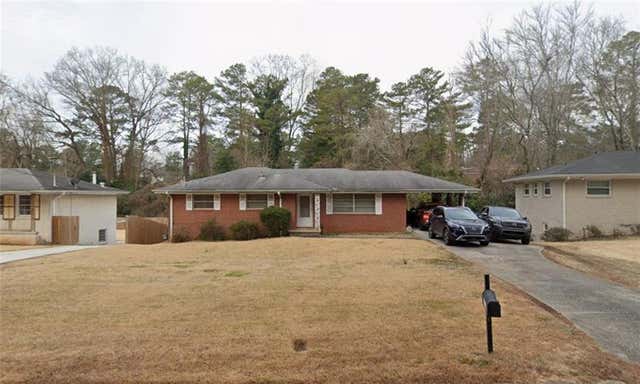


Similar Home Values
Comparable nearby listings and their asking prices.
| Address | Price | Beds | Baths | Sq Ft |
|---|---|---|---|---|
| 4305 Old Lake Drive, Decatur, GA | $241,500 | 5 | 2 | 1,786 |
| 4305 Old Lake DR, Decatur, GA | $241,500 | 5 | — | 1,786 |
| 2173 Kilarney RD, Decatur, GA | $242,000 | 5 | — | 2,406 |
| 2173 Kilarney Road, Decatur, GA | $242,000 | 5 | 3 | 2,406 |
| 2080 Bluffton WAY, Decatur, GA | $243,000 | 4 | — | 3,468 |
| 908 Tuxworth Circle, Decatur, GA | $243,000 | 2 | 1 | 1,045 |
Moving Cost Estimate
EXIT Agents in Decatur


Listing Courtesy: Villa Realty Group, LLC - 786-451-6729
Last Updated: 2026-07-15