

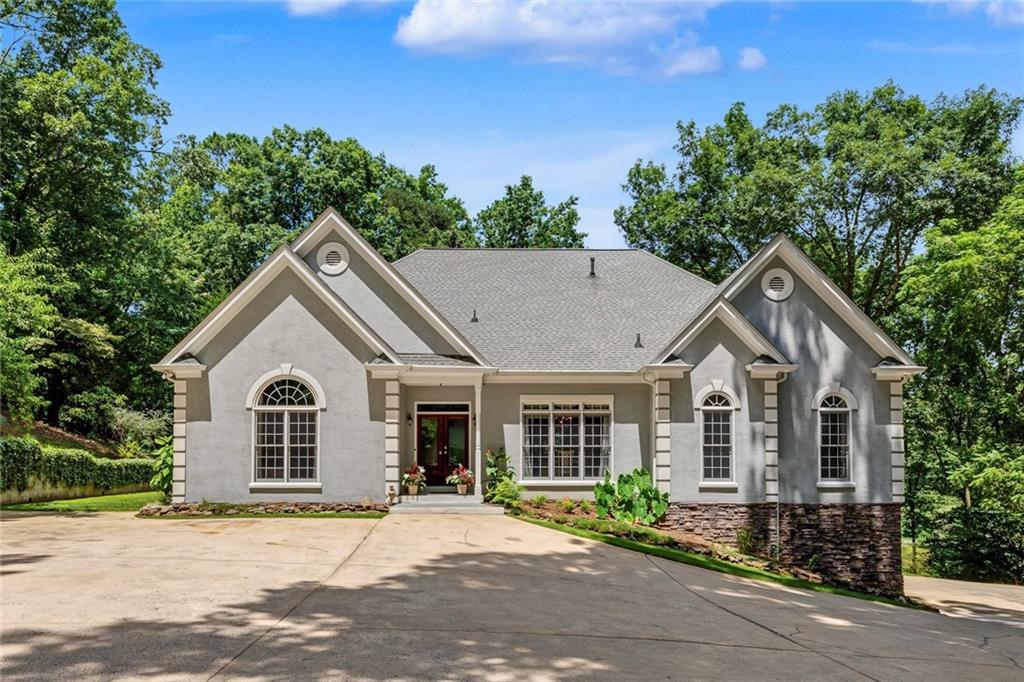
550 Saddle Ridge, Canton, GA 30115
None · Cherokee County
Key Facts
Description
Summary: Rare fine in southern Cherokee county! Custom built, gated executive home with all of the upgrades. Situated on 6 wooden acres and overlooking a 3 acre lake with a custom built dock. In addition to a 42 foot by 62 foot detached RV garage with 200 amp power. Details: Three bedroom, three and a half baths. The open floor plan features 10 ft foot ceilings custom crown molding, Hardwood floors throughout. Owners suite includes a sitting area illuminated by large palladium windows. Ceiling fan, trey ceiling and French doors enhance the space. French doors open to the covered back porch with outdoor ceiling fans and on to the huge patio overlooking the lake. Owners bath includes double vanities, oversize jetted soaking tub and large tile shower. Piano room features gold leafed ceiling, tile accent perimeter, crystal chandler trey ceiling and a stunning view to the formal dining room. This space also offers access to the covered back porch. Formal Dining room is accented with tile perimeter, trey ceiling with crystal chandler and is framed by columns. Kitchen has Hardwood floors, stainless steel appliances, Corian counter tops, custom cabinets, tile back splash, Dacor six burner gas cook top with Dacor downdraft exhaust and a breakfast bar. Kitchen has an open view to the Family room and easy access to the back porch and patio for entertaining. The family room features, hardwood floors, a trey ceiling with ceiling fan and Rock Fireplace with floor to ceiling built-in book cases on either side, floor to ceiling windows overlooking the wooded backyard and lake. Built-in rock water fall accents to exit to the covered porch and patio. Basement has a finished exercise room, full bath, workshop area, two large storage rooms and room for four cars. The 42 foot by 62 foot detached garage has 16 foot high walls for large RVs and boats and two 14 foot wide garage doors for easy access. Interior has insulated walls covered by chrome metal panels and rough sawed pine, and a 200 amp electric panel. Many possible uses for future use of this enormous detached space. Listing Broker is a principle in subject property.
Property Information
Property Type
Residential
Sub-Type
Single Family Residence
Style
Ranch / Traditional
Year Built
1997
Living Area
3,360 sq ft
Lot Size
6.00 acres
Lot Dimensions
0x0
Garage Spaces
4
Days on Market
1
MLS® Listing#
7806521
Property Features
Interior
Exterior
Appliances
Cooling
Heating
Flooring
Fireplace
Basement
Pool
Parking
Laundry
Patio
Fencing
Lot Features
Construction
Foundation
Roof
Windows
Security
Other Structures
Community
Utilities
Sewer
Water Source
Schools
- Elementary:
- Johnston
- Middle:
- Dean Rusk
- High:
- Sequoyah
Financial Details
HOA
None
Annual Taxes
$2,236
Tax year 2025
Parcel Number
15N21 129 E
Directions
GPS friendly
Affordability Calculator
$380,000
Estimated monthly payment
$10,113/mo
Principal $1,520,000 · Est. interest $2,120,535 over 30 yrs
Neighborhood Market Statistics
How this home compares to active listings in Canton, GA
- $593,842
- Median Listing Price
- 47
- Median Days on Market
- 2,745
- Median Sq Ft
- $216
- Median Price / Sq Ft
- 1,157
- Active Listings
- This home’s price is 220% above the area median.
- Its price per sq ft is 162% above the area median.
Market statistics compiled from active EXIT Realty® and MLS listings in Canton, GA.
Location

Points of Interest in Canton, GA
Showing the Canton area map.
Nearby Schools
Child's Play Early Learning Center
School · 1.2 mi away
Holly Springs Elementary School
Elementary · 1.5 mi away
Children's Academy of Hickory Flat
School · 1.8 mi away
Dean Rusk Middle School
School · 1.9 mi away
Sequoyah High School
Secondary · 2.0 mi away
Living Science
Elementary · 2.2 mi away
Hickory Flat Elementary School
Elementary · 2.3 mi away
Dean Rusk Middle School
Secondary · 2.3 mi away
The Little Red School House
School · 2.5 mi away
Johnston Elementary School
Elementary · 2.6 mi away
Kings Academy
School · 2.6 mi away
The Goddard School
School · 2.6 mi away
Lyndon Academy
School · 2.7 mi away
Timothy Lutheran Church
School · 2.8 mi away
Cherokee Christian Schools
Secondary · 2.8 mi away
Mill Creek Middle School
Secondary · 2.8 mi away
Primrose Schools
Elementary · 2.9 mi away
Compass Prep
School · 2.9 mi away
River Ridge High School
Secondary · 3.0 mi away
LR Tippens Education Center
School · 3.1 mi away
Commute Calculator
Nearby Homes
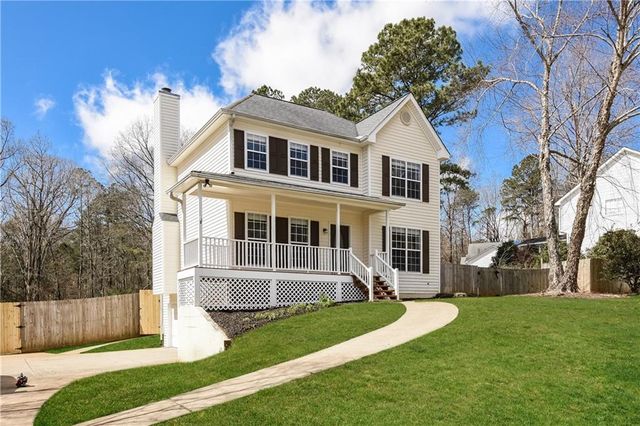
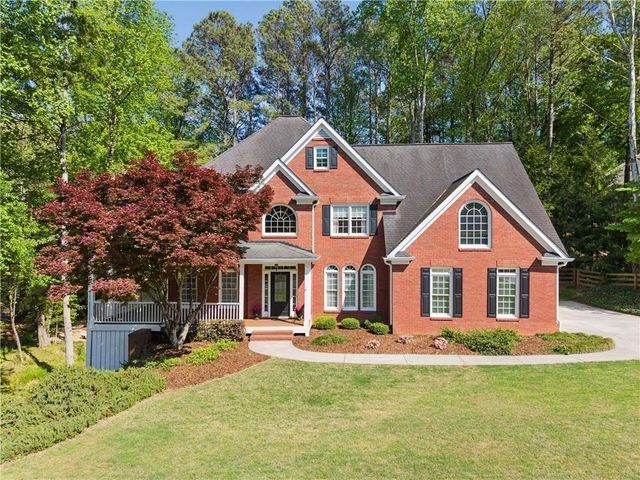
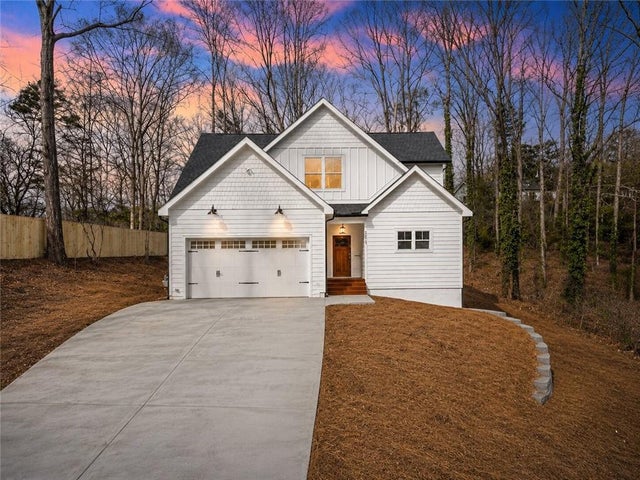
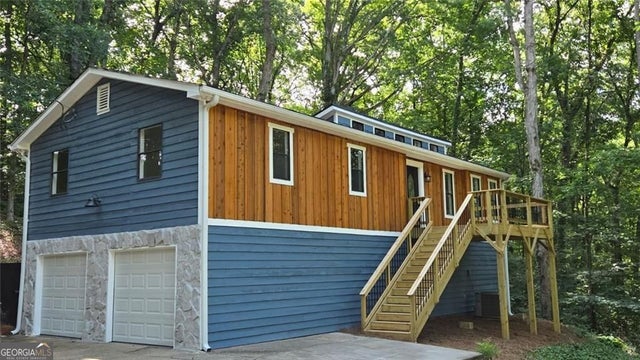
Similar Homes Nearby

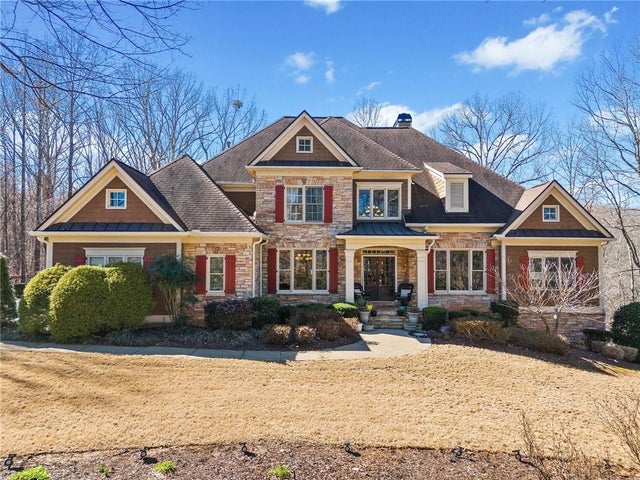
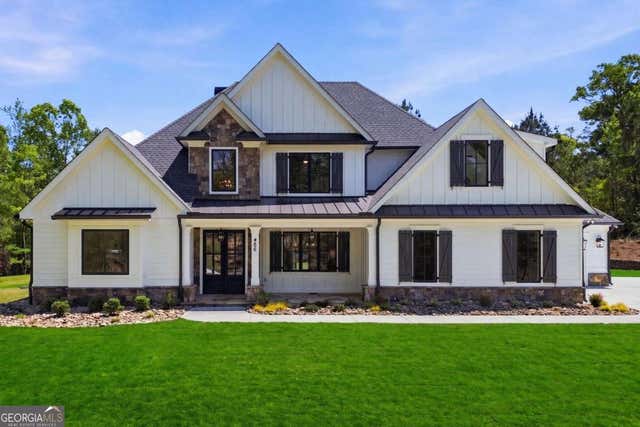
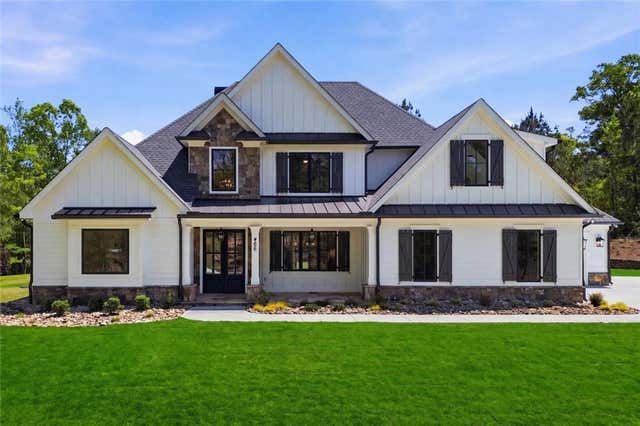

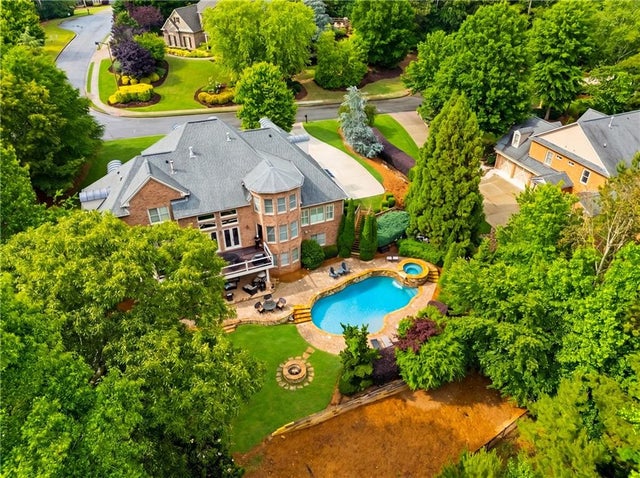
Similar Home Values
Comparable nearby listings and their asking prices.
| Address | Price | Beds | Baths | Sq Ft |
|---|---|---|---|---|
| 108 Dallas Mark Drive, Canton, GA | $1,344,500 | 5 | 5 | 3,600 |
| 806 Waterford Estates Manor, Canton, GA | $1,348,000 | 5 | 7 | 5,575 |
| 466 Mt Olive Church LN, Canton, GA | $1,349,000 | 4 | — | — |
| 466 Mt Olive Church Lane, Canton, GA | $1,349,000 | 4 | 4 | 3,383 |
| 116 Dallas Mark Drive, Canton, GA | $1,349,500 | 5 | 5 | 3,300 |
| 1032 Windsor Green Drive, Canton, GA | $1,359,900 | 6 | 5 | 6,753 |
Moving Cost Estimate
EXIT Agents in Canton


Listing Courtesy: Keller Realty - 770-597-5861
Last Updated: 2026-07-17