

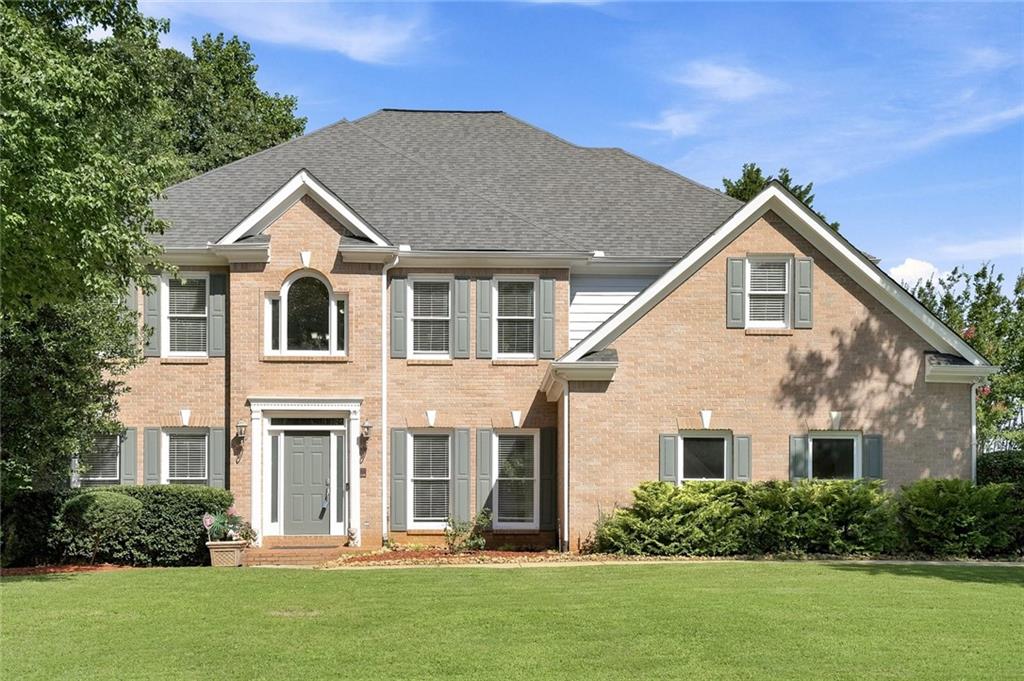
1735 Riverglen Drive, Suwanee, GA 30024
River Glen · Gwinnett County
Key Facts
Description
Welcome to this beautiful 6-bedroom, 4-full-bath home located in a quiet, family-friendly neighborhood that's perfect for creating lasting memories. From the moment you arrive, you'll appreciate the warm and inviting atmosphere that makes this home feel comfortable and welcoming. With generous living spaces, there's plenty of room for everyone to relax, work, entertain, and enjoy everyday life. The thoughtfully designed layout offers flexibility for growing families, guests, or even a home office. This home is truly move-in ready, allowing you to settle in without the stress of major updates or renovations. Whether you're hosting holiday gatherings, enjoying cozy evenings with loved ones, or spending time outdoors, this property offers the space and comfort you've been searching for. Conveniently located near highly rated schools, parks, shopping, dining, and everyday amenities, this home combines peaceful neighborhood living with easy access to everything you need. Opportunities like this don't come along often. If you've been searching for a spacious, well-maintained home in an outstanding location, this one deserves a place at the top of your list. Stop scrolling and schedule your showing today—your dream home may be waiting!
Property Information
Property Type
Residential
Sub-Type
Single Family Residence
Style
A-Frame
Year Built
1994
Living Area
4,935 sq ft
Lot Size
0.31 acres
Lot Dimensions
x 222
Garage Spaces
2
Days on Market
2
MLS® Listing#
7806741
Property Features
Interior
Exterior
Appliances
Cooling
Heating
Flooring
Basement
Pool
Parking
Laundry
Patio
Fencing
Lot Features
Construction
Foundation
Roof
Windows
Other Structures
Community
Utilities
Sewer
Water Source
Schools
- Elementary:
- Burnette
- Middle:
- Hull
- High:
- Peachtree Ridge
Financial Details
HOA
$700 / Annually
Annual Taxes
$10,731
Tax year 2025
Parcel Number
R7240 096
Directions
Please use GPS
Affordability Calculator
$150,000
Estimated monthly payment
$3,992/mo
Principal $600,000 · Est. interest $837,053 over 30 yrs
Neighborhood Market Statistics
How this home compares to active listings in Suwanee, GA
- $674,342
- Median Listing Price
- 44
- Median Days on Market
- 3,283
- Median Sq Ft
- $217
- Median Price / Sq Ft
- 609
- Active Listings
- This home’s price is 11% above the area median.
- Its price per sq ft is 30% below the area median.
Market statistics compiled from active EXIT Realty® and MLS listings in Suwanee, GA.
Location

Points of Interest in Suwanee, GA
Showing the Suwanee area map.
Nearby Schools
Shakerag Elementary School
Elementary · 1.4 mi away
River Trail Middle School
Secondary · 1.4 mi away
Aaims Montessori School
Elementary · 1.5 mi away
Hull Middle School
Secondary · 1.5 mi away
The Coder School - Suwanee
School · 1.6 mi away
Parsons Elementary School
Elementary · 1.7 mi away
Discovery Point Suwanee
School · 1.9 mi away
Peachtree Ridge High School
Secondary · 1.9 mi away
Primrose Schools
Elementary · 2.1 mi away
Johns Creek Elementary
Elementary · 2.3 mi away
Chattahoochee Elementary School
Elementary · 2.5 mi away
Burnette Elementary School
Elementary · 2.7 mi away
Georgia Connections Academy
School · 2.7 mi away
Duluth High School
Secondary · 2.7 mi away
Goddard School
School · 2.7 mi away
Mason Elementary School
Elementary · 2.7 mi away
The Duluth Montessori School
Elementary · 2.8 mi away
Coleman Middle School
Secondary · 2.9 mi away
Columbia Academy
School · 2.9 mi away
Shadowbrook Church
School · 2.9 mi away
Commute Calculator
Nearby Homes

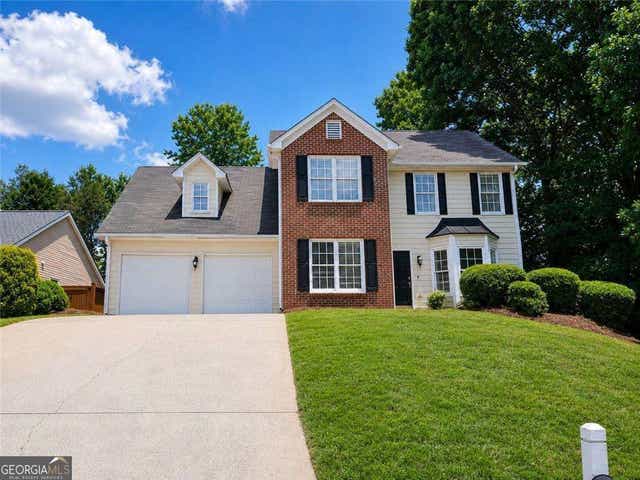


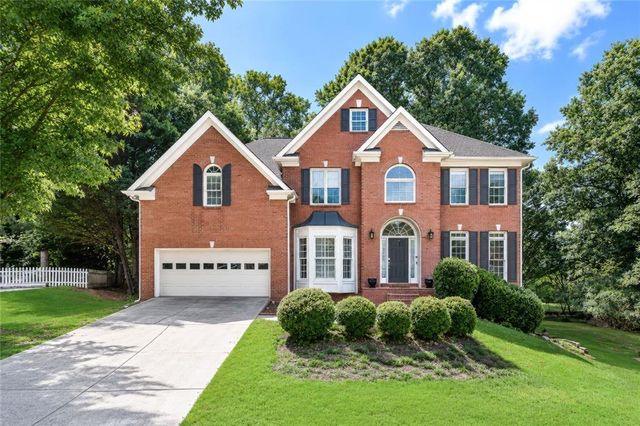

Similar Homes Nearby
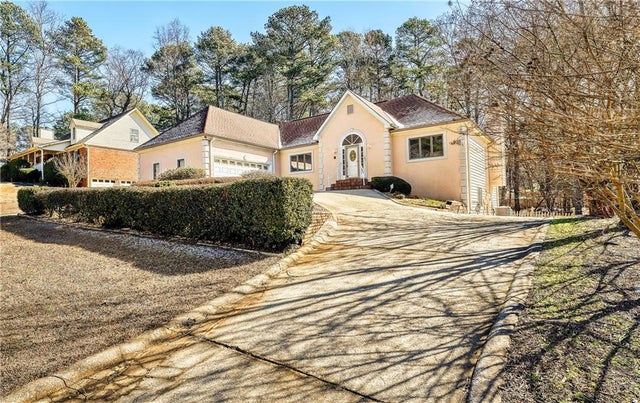
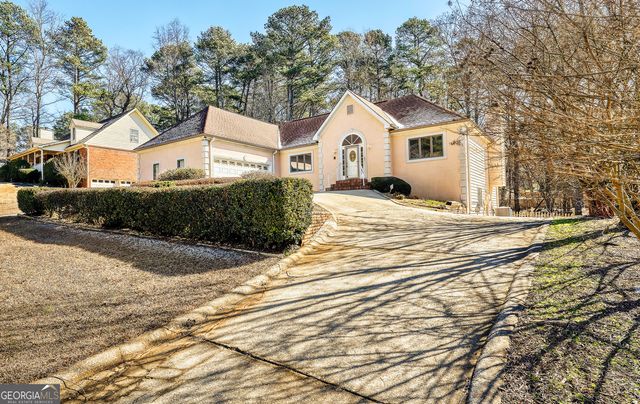


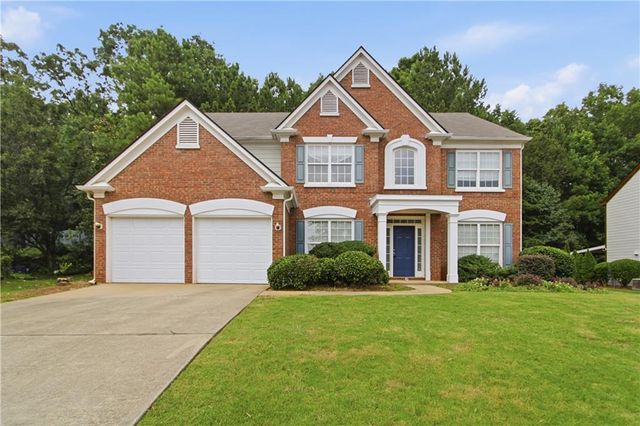
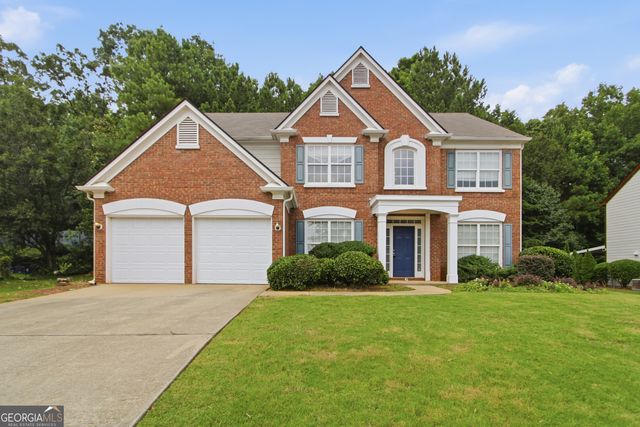
Similar Home Values
Comparable nearby listings and their asking prices.
| Address | Price | Beds | Baths | Sq Ft |
|---|---|---|---|---|
| 1522 Catherine Court, Suwanee, GA | $550,000 | 6 | 4 | 5,031 |
| 1522 Catherine CT, Suwanee, GA | $550,000 | 6 | — | 5,031 |
| 1210 Swan Mill Court, Suwanee, GA | $555,000 | 5 | 3 | 2,808 |
| 1210 Swan Mill CT, Suwanee, GA | $555,000 | 5 | — | — |
| 417 Skiles Court, Suwanee, GA | $559,900 | 5 | 3 | 2,848 |
| 417 Skiles CT, Suwanee, GA | $559,900 | 5 | — | 2,848 |
Moving Cost Estimate
EXIT Agents in Suwanee


Listing Courtesy: Atlanta All Good Realty, LLC. - 770-789-4324
Last Updated: 2026-07-17