

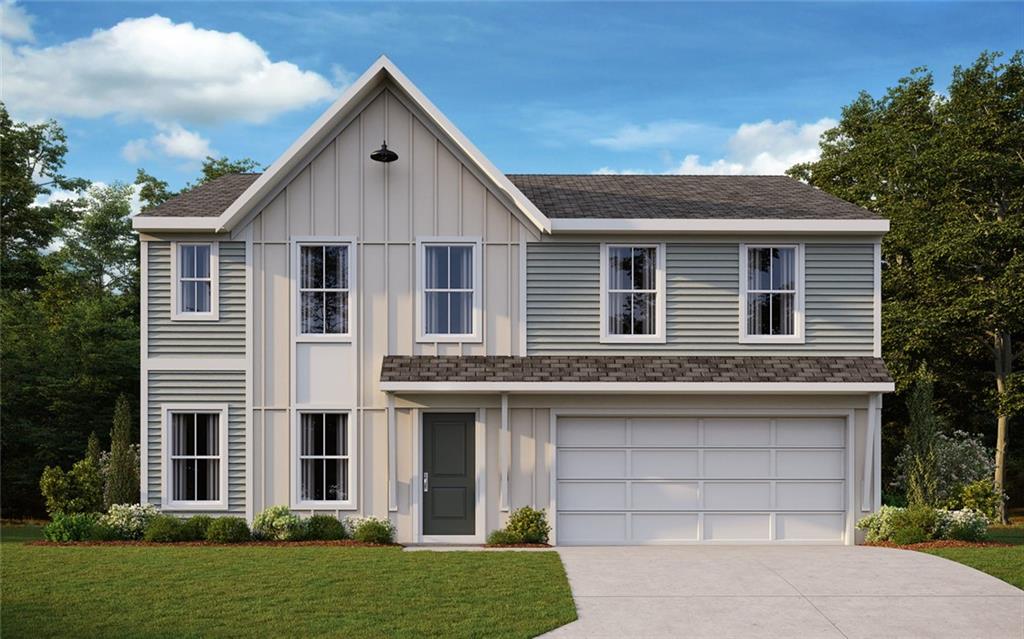
1020 Rainier Drive, Euharlee, GA 30145
Cherry Glen · Bartow County
Key Facts
Description
New construction by Fischer Homes in the beautiful Cherry Glen community, featuring the stunning Jensen design. This thoughtfully designed layout is perfect for style and practicality with 5 bedrooms and 3 full baths. The inviting family room is the heart of this plan, making it the perfect gathering space. The open kitchen with a large island and walk-in pantry connects to the morning room. The owner's suite features a private bath and walk-in closet. The spacious 2-bay garage completes this exceptional home.
Property Information
Property Type
Residential
Sub-Type
Single Family Residence
Style
Traditional
Year Built
2026
Living Area
2,793 sq ft
Lot Size
0.18 acres
Lot Dimensions
58x138
Garage Spaces
2
Parking Spaces
2
Ownership
Fee Simple
Days on Market
2
MLS® Listing#
7807706
Property Features
Interior
Exterior
Appliances
Cooling
Heating
Flooring
Fireplace
Basement
Pool
Parking
Laundry
Patio
Fencing
Lot Features
Construction
Foundation
Roof
Windows
Security
Other Structures
Community
Utilities
Sewer
Water Source
Rooms
- Bedroom13x11Upper
- Bedroom13x11Upper
- Bedroom11x11Upper
- Family Room16x19Main
- Kitchen12x10Main
- Kitchen09x12Main
- Loft19x14Upper
- Loft19x14Upper
- Master Bedroom14x18Upper
Schools
- Elementary:
- Euharlee
- Middle:
- Woodland - Bartow
- High:
- Woodland - Bartow
Financial Details
HOA
$540 / Annually
Directions
I-75 N. to Left Red Top Mountain Rd SE. Turn right to stay on Red Top Mountain Rd SE. Right Joe Frank Harris Pkwy SE/US Hwy 41 N. Left S Bridge Dr. Continue onto S Erwin St. Right Old Mill Rd. Left GA-113 S/GA-61 S/West Ave. Right Euharlee Rd SW. Left Cliff Nelson Rd. to Cherry Glen Rd on the Left.
Affordability Calculator
$81,198
Estimated monthly payment
$2,161/mo
Principal $324,792 · Est. interest $453,114 over 30 yrs
Neighborhood Market Statistics
How this home compares to active listings in Euharlee, GA
- $458,333
- Median Listing Price
- 93
- Median Days on Market
- 3,018
- Median Sq Ft
- $172
- Median Price / Sq Ft
- 49
- Active Listings
- This home’s price is 11% below the area median.
- Its price per sq ft is 15% below the area median.
Market statistics compiled from active EXIT Realty® and MLS listings in Euharlee, GA.
Location
Map is currently unavailable for this location.
Points of Interest in Euharlee, GA
Showing the Euharlee area map.
Commute Calculator
Nearby Homes


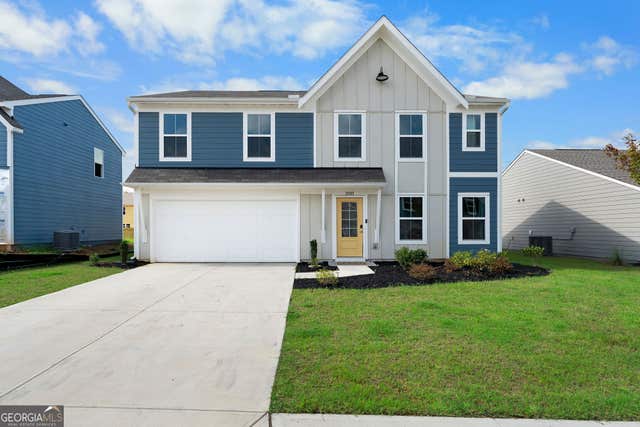
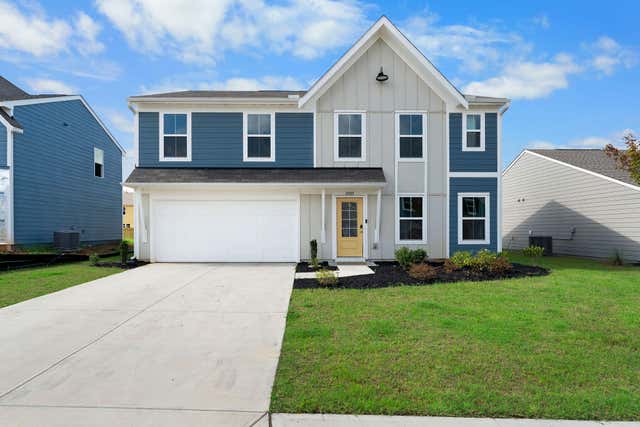

Similar Homes Nearby


Similar Home Values
Comparable nearby listings and their asking prices.
| Address | Price | Beds | Baths | Sq Ft |
|---|---|---|---|---|
| 205 Groveton CT, Euharlee, GA | $379,990 | 4 | — | 2,507 |
| 205 Groveton Court, Euharlee, GA | $379,990 | 4 | 3 | 2,507 |
| 1010 Blossom LN, Euharlee, GA | $389,900 | 5 | — | 2,900 |
| 1012 Rainier Drive, Euharlee, GA | $399,990 | 4 | 3 | 2,800 |
| 1018 Blossom Lane, Euharlee, GA | $399,990 | 5 | 3 | 2,800 |
| 128 Cherry Glen Way, Euharlee, GA | $405,990 | 4 | 3 | 3,135 |
Moving Cost Estimate
EXIT Agents in Euharlee


Listing Courtesy: HMS Real Estate LLC - 404-681-9277
Last Updated: 2026-07-20
H-65637