

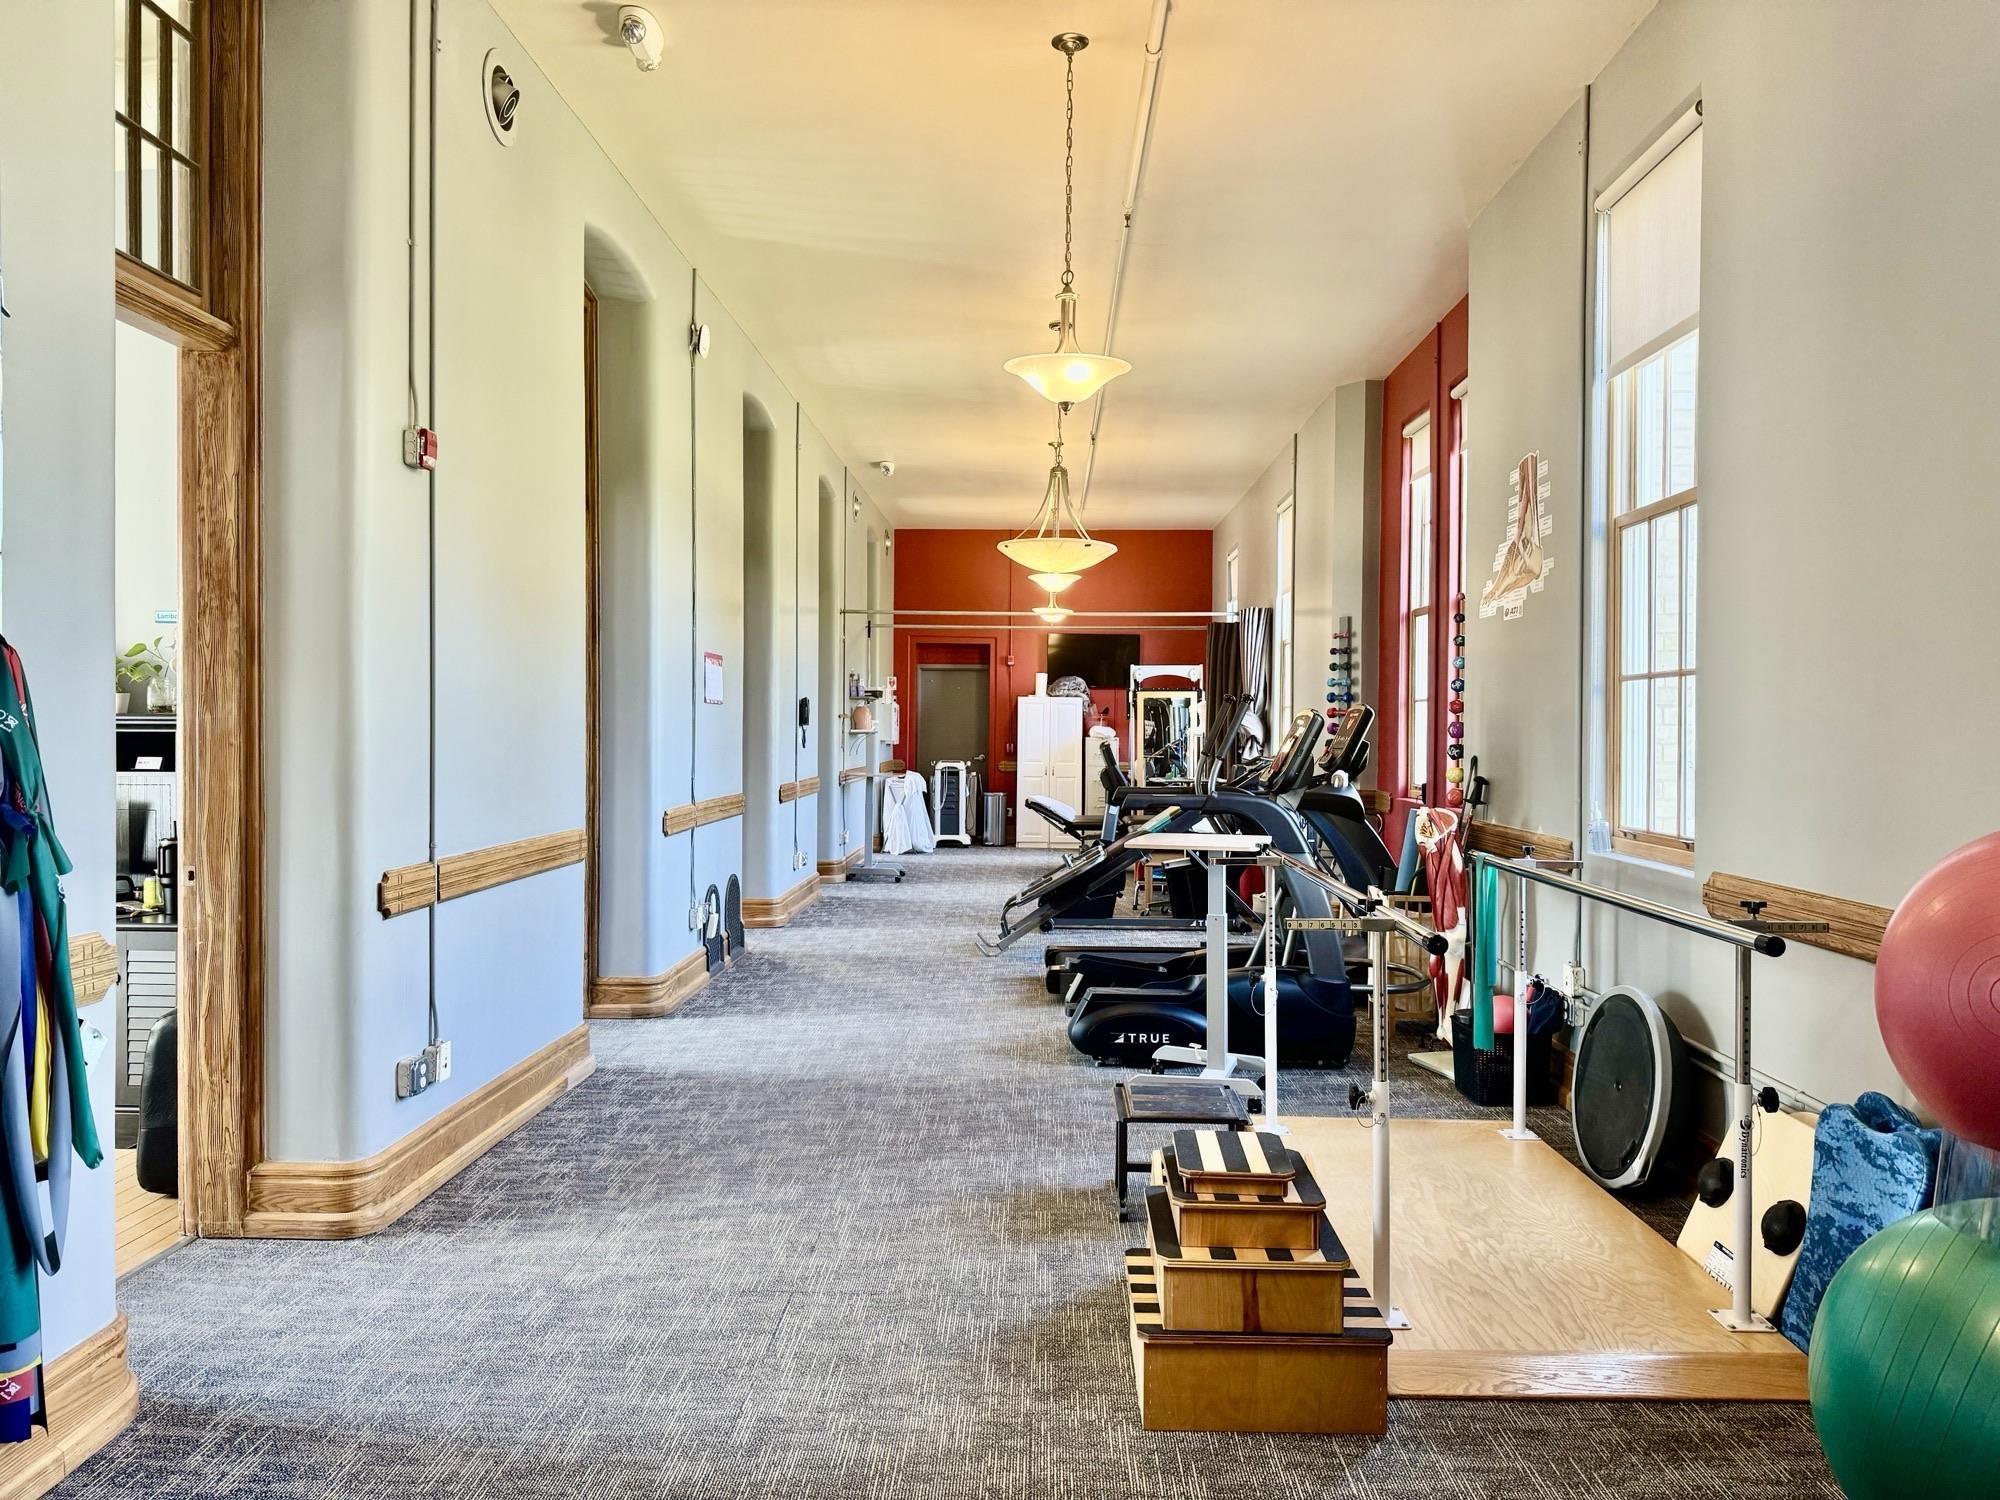
830-204 Cottageview Drive, Traverse City City, MI 49684
VILLAGE @ GT COMMONS · GrandTraverse County
Key Facts
Description
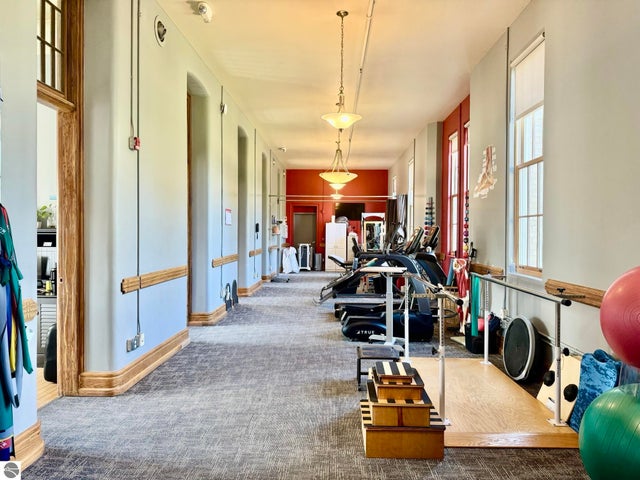
GRAND TRAVERSE COMMONS! Office space in historic building 50. There are 2 entrances to the unit, 7 individual offices and a large open area that will accommodate many uses. 8’ high transom windows let in abundant natural light. 13’ high ceilings, original maple floors. Overlooks the historic front lawn as well as the back of the building. Why do so many local entrepreneurs love working in The Village? All of the conveniences & amenities of The Commons are right outside your door: Great cafes, fine dining & local beverage options, unique shops, hundreds of acres of parkland & miles of trails. High speed fiber internet available through broadband. Exterior signage along Cottageview Drive. Free permitted parking. Elevator, 2 public restrooms and a large common area balcony.
Property Information
Property Type
Business Opportunity
Sub-Type
Business
Year Built
1886
Living Area
1,743 sq ft
Lot Dimensions
000
Days on Market
302
MLS® Listing#
78080060465
Property Features
Interior
Cooling
Heating
Parking
Construction
Roof
Utilities
Sewer
Water Source
Financial Details
Assessed Value
$170,300
Parcel Number
285136000107
Affordability Calculator
$89,600
Estimated monthly payment
$2,384/mo
Principal $358,400 · Est. interest $500,000 over 30 yrs
Neighborhood Market Statistics
How this home compares to active listings in Traverse City City, MI
- $233,832
- Median Listing Price
- 62
- Median Days on Market
- 1,484
- Median Sq Ft
- $135
- Median Price / Sq Ft
- 13,333
- Active Listings
- This home’s price is 92% above the area median.
- Its price per sq ft is 90% above the area median.
Market statistics compiled from active EXIT Realty® and MLS listings in Traverse City City, MI.
Location

Points of Interest in Traverse City City, MI
Showing the Traverse City City area map.
Nearby Schools
New Campus Center
School · 0.3 mi away
Traverse Bay Area Isd
School · 0.3 mi away
Greenspire School
Secondary · 0.3 mi away
Trinity Lutheran Church & School, LCMS
Elementary · 0.5 mi away
Glenn Loomis Elementary School
Elementary · 0.6 mi away
Tcaps Montessori School
Elementary · 0.6 mi away
Tcaps Montessori School
Elementary · 0.7 mi away
Central Grade School
Elementary · 0.8 mi away
Immaculate Conception Elementary School
Elementary · 0.9 mi away
St Francis High School
Secondary · 1.0 mi away
Grand Traverse Area Catholic Schools
Elementary · 1.0 mi away
Traverse City Senior High School
Secondary · 1.0 mi away
West Middle School
Secondary · 1.0 mi away
Holy Angels Elementary School
Elementary · 1.0 mi away
Willow Hill Elementary School
Elementary · 1.1 mi away
Traverse City Elementary School
Elementary · 1.4 mi away
The Children's House
Elementary · 2.1 mi away
Traverse Heights Elementary School
Elementary · 2.1 mi away
Traverse Bay Mennonite School
School · 2.2 mi away
West Senior High School
Secondary · 2.2 mi away
Commute Calculator
Nearby Homes


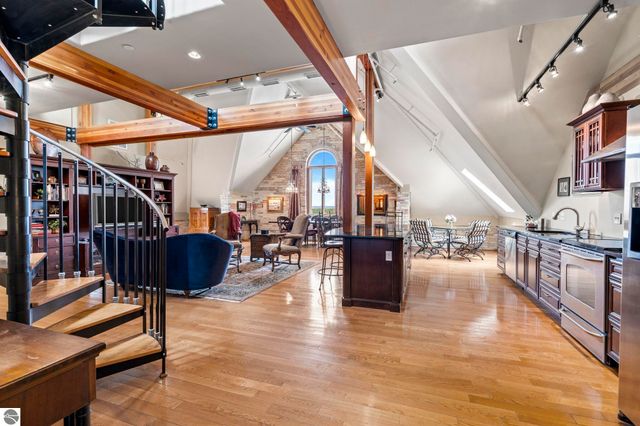

Similar Homes Nearby
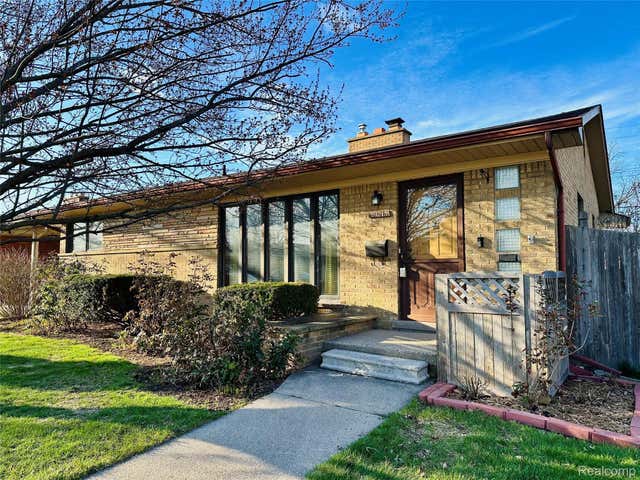


Similar Home Values
Comparable nearby listings and their asking prices.
| Address | Price | Beds | Baths | Sq Ft |
|---|---|---|---|---|
| 23213 Greencrest Street, St Clair Shores City, MI | $314,000 | 3 | 2 | 2,162 |
| 9327 Eastwind Drive, Livonia City, MI | $314,000 | 2 | 3 | 1,841 |
| 17152 Roselawn Street, Detroit City, MI | $314,000 | 4 | 3 | 1,726 |
| 1077 Gidner Road, Charlotte City, MI | $314,900 | 4 | 2 | 1,636 |
| 3163 Wild Orchid Lane, Burton City, MI | $314,900 | 4 | 2 | 2,072 |
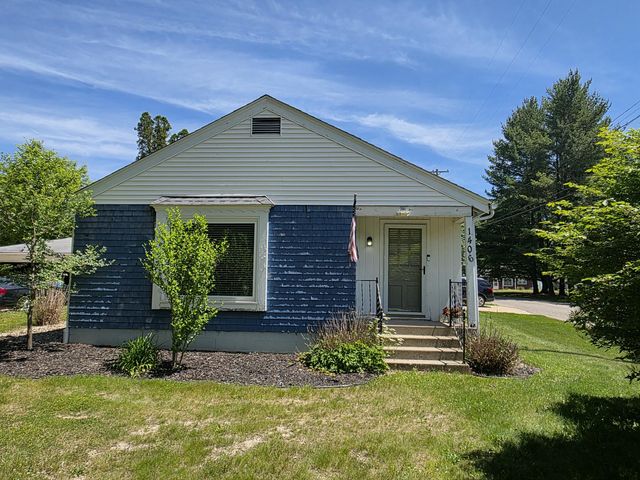
| 1406 Covell Avenue NW, Grand Rapids City, MI | $314,900 | 3 | 1 | 1,111 |
Moving Cost Estimate
EXIT Agents in Traverse City City


Listing Courtesy: REMAX Bayshore - Union St TC - 2319414500
The accuracy of all information, regardless of source, is not guaranteed or warranted. All information should be independently verified. Any use of search facilities of data on the site, other than by a consumer looking to purchase real estate, is prohibited.