

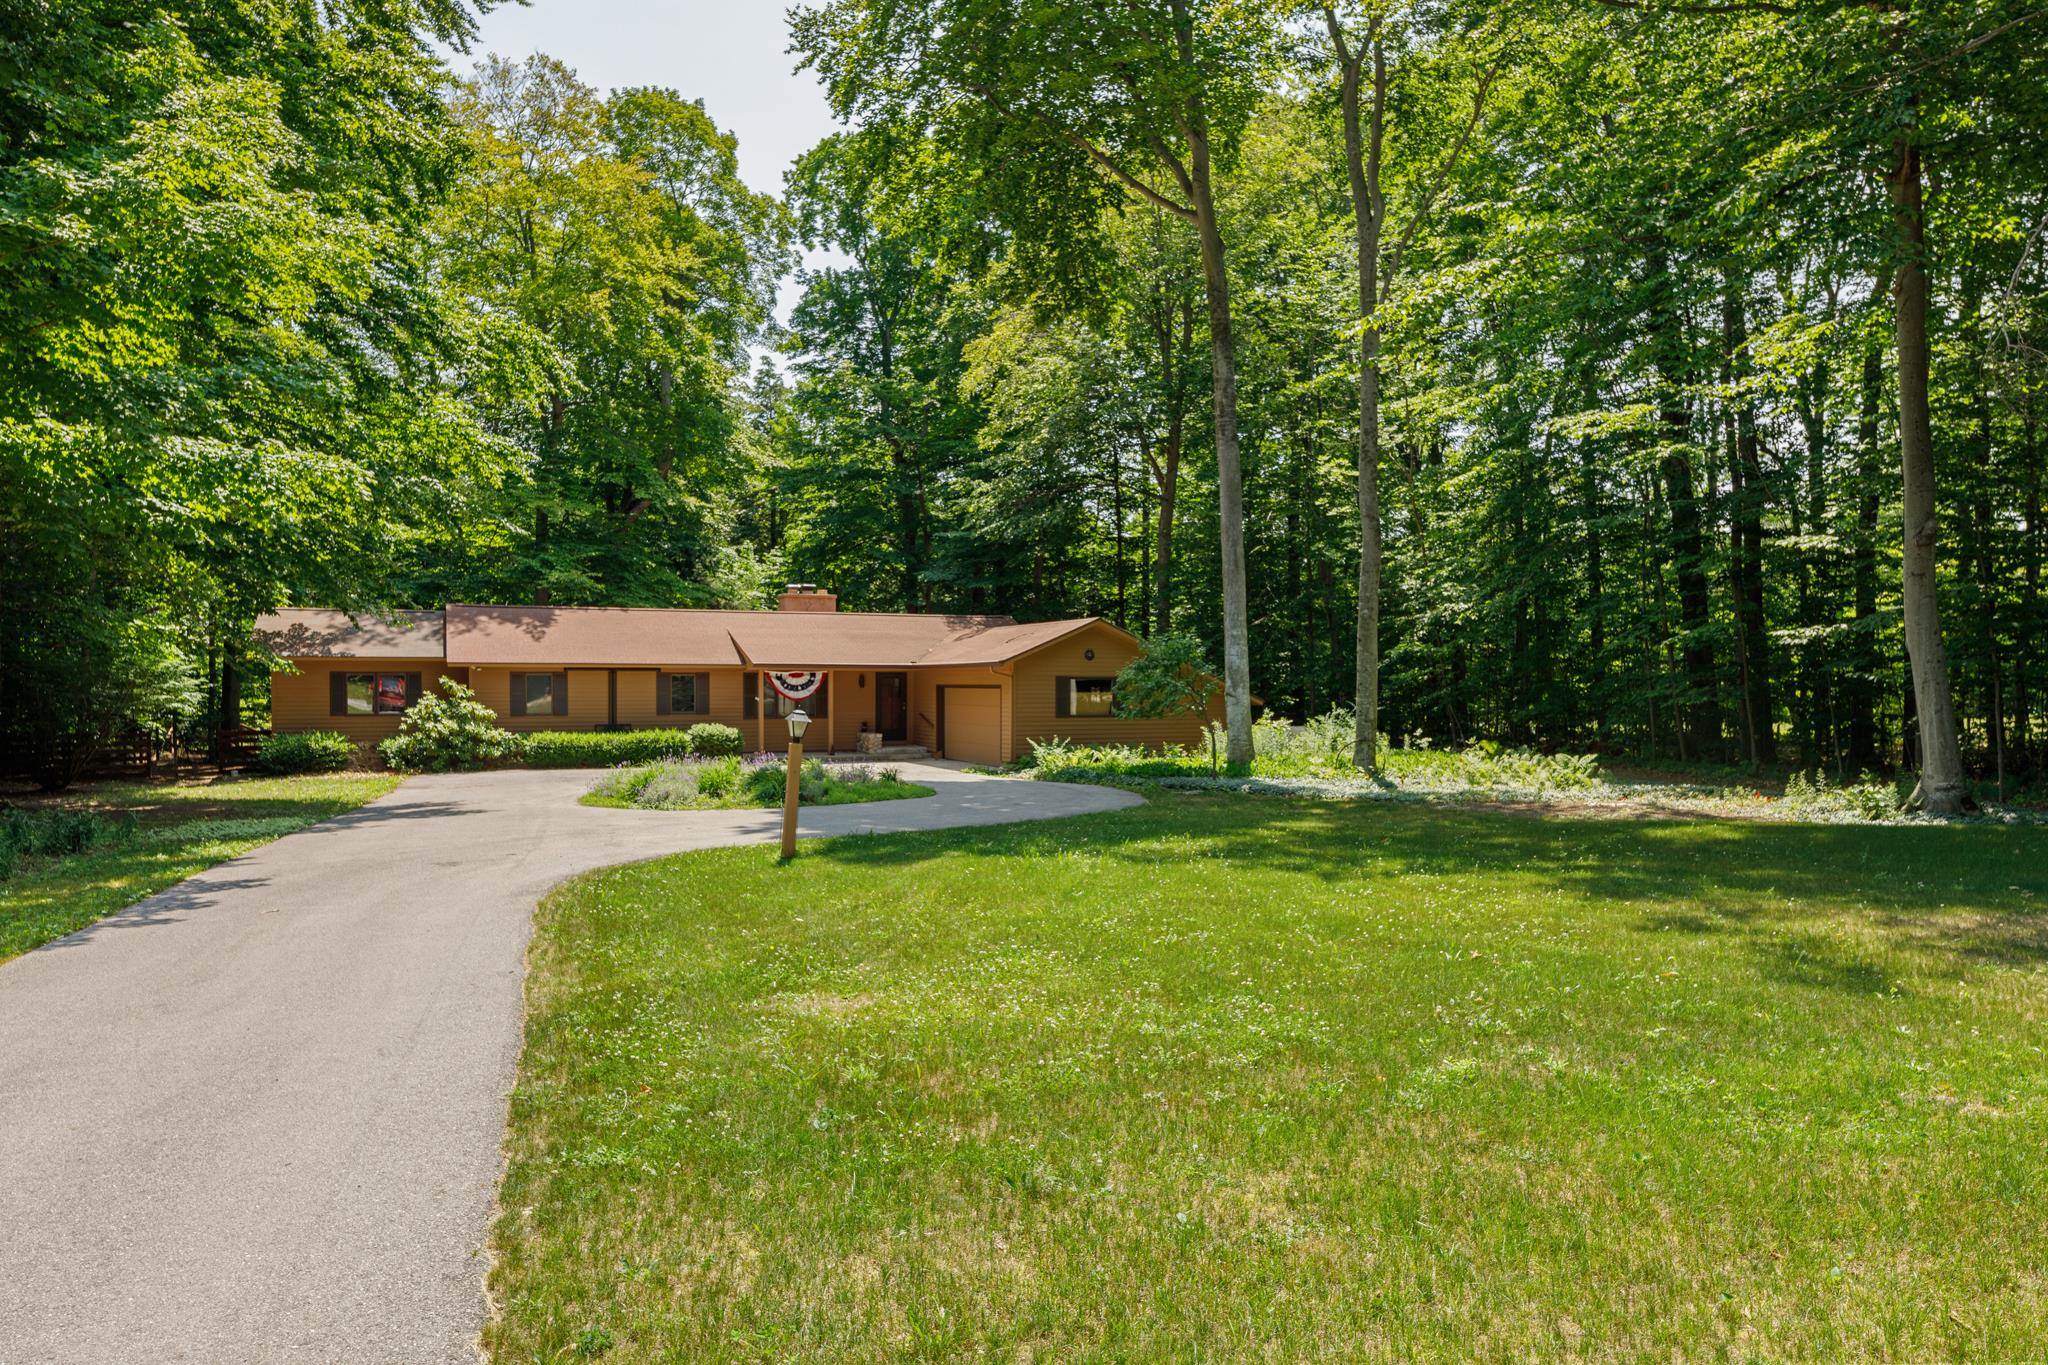
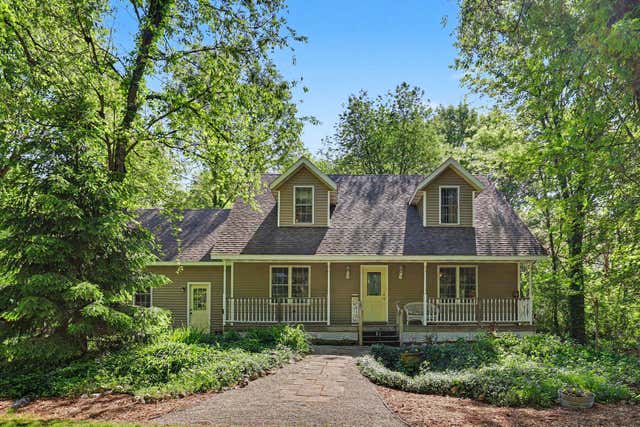
3862 N Trillium Drive, Leland Township, MI 49654
CAPPS WOODS · Leelanau County
Key Facts
Description
Located just a mile from Leland an easy e-bike ride to everything in Leland. This stunning one-level home offers the perfect blend of elegance and modern upgrades. This home features a spacious and inviting primary suite complete with a private bath, abundant closet space, and a convenient adjoining laundry room. Enjoy direct access to a covered, screened porch-a perfect spot for relaxation. Additionally, a versatile flex room offers endless possibilities, easily serving as a cozy bedroom, a home office, or a creative workspace. Beautifully landscaped grounds and a fenced yard create a private oasis, while inside, hardwood floors and updated baths elevate the living experience. The brand-new planked ceilings add a touch of sophistication, and the newly installed heating and cooling mini-splits ensure year-round comfort. Enjoy peace of mind with a new generator and relax in style on the covered, screened porch. This inviting home combines charm, convenience, and tranquility in one exceptional package.
Property Information
Property Type
Residential
Sub-Type
Single Family Residence
Style
Ranch
Year Built
1985
Living Area
1,928 sq ft
Lot Size
0.74 acres
Lot Dimensions
135x237x127x265
Garage Spaces
2
Days on Market
89
MLS® Listing#
78080066485
Property Features
Interior
Exterior
Appliances
Cooling
Heating
Basement
Parking
Patio
Fencing
Lot Features
Construction
Foundation
Windows
Sewer
Water Source
Rooms
- Bedroom 115.0 x 15.0Main
- Bedroom 211.0 x 11.0Main
- Bedroom 311.0 x 11.0Main
- Dining Room9.0 x 11.0Main
- Kitchen10.0 x 16.0Main
- LaundryMain
- Living Room21.0 x 16.0Main
Financial Details
Assessed Value
$233,073
Parcel Number
00958502400
Affordability Calculator
$135,800
Estimated monthly payment
$3,614/mo
Principal $543,200 · Est. interest $757,812 over 30 yrs
Location

Points of Interest in Leland Township, MI
Showing the Leland Township area map.
Nearby Schools
Leland Public School
School · 1.1 mi away
Leelanau Montessori Public School Academy
Elementary · 4.1 mi away
St Mary's School
Elementary · 4.4 mi away
Leelanau Montessori
Elementary · 6.4 mi away
Suttons Bay Public Schools
Secondary · 6.4 mi away
Suttons Bay Senior High School
Secondary · 6.4 mi away
Suttons Bay High School
Secondary · 6.5 mi away
Northport Public School
School · 8.8 mi away
The Leelanau School
School · 14.2 mi away
Glen Lake Community Schools
School · 15.7 mi away
Old Mission Peninsula School
Elementary · 15.8 mi away
Pathfinder School
School · 17.0 mi away
Norris Elementary School
Elementary · 17.7 mi away
Bright Beginnings Preschool
Elementary · 18.8 mi away
Bay Area Adventure School
School · 19.1 mi away
Willow Hill Elementary School
Elementary · 19.1 mi away
Traverse City Senior High School
Secondary · 19.5 mi away
Immaculate Conception Elementary School
Elementary · 19.5 mi away
Community Children's Center
School · 19.6 mi away
Elk Rapids Schools
Elementary · 19.7 mi away
Commute Calculator
Nearby Homes



Similar Homes Nearby

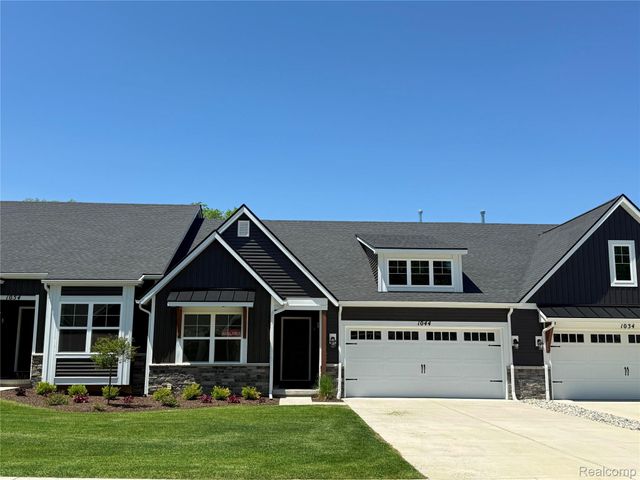
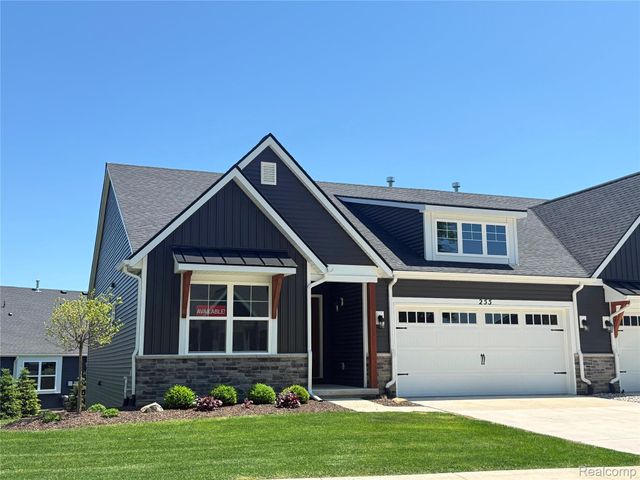
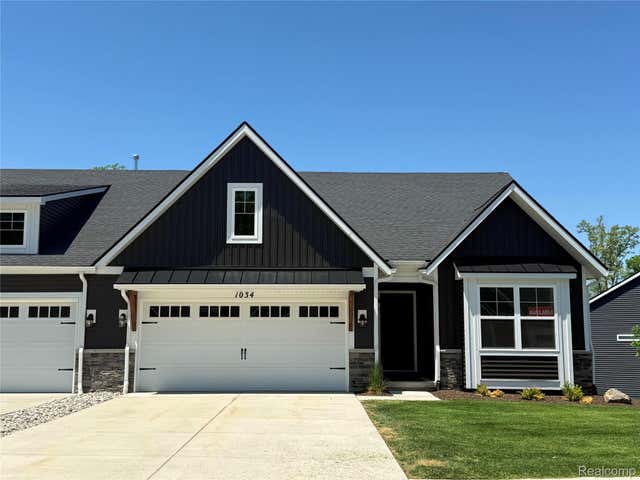
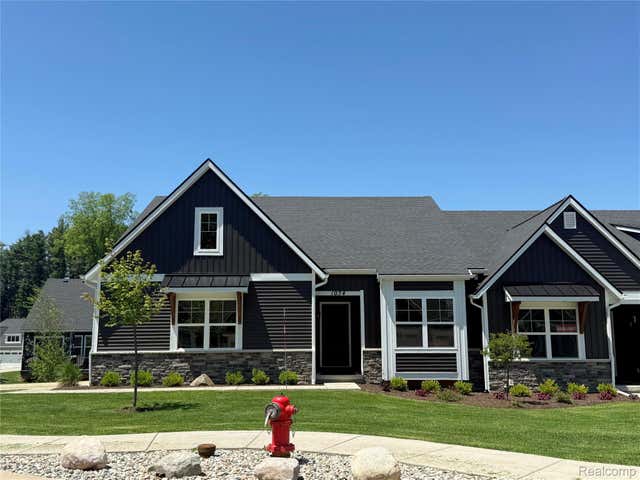
Similar Home Values
Comparable nearby listings and their asking prices.
| Address | Price | Beds | Baths | Sq Ft |
|---|---|---|---|---|
| 4668 Macatawa Legends Boulevard 6, Holland Charter Township, MI | $475,900 | 3 | 4 | 2,346 |
| 1044 Camellia Circle 45, Marion Township, MI | $475,900 | 3 | 3 | 2,379 |
| 255 Canyon Creek Court 49, Marion Township, MI | $475,900 | 3 | 3 | 2,379 |
| 1034 CAMELLIA Circle 46, Marion Township, MI | $475,900 | 3 | 3 | 2,369 |
| 1054 CAMELLIA Circle 44, Marion Township, MI | $475,900 | 3 | 3 | 2,369 |
| 5767 Miranda Drive, Montcalm Township, MI | $475,900 | 5 | 3 | 2,743 |
Moving Cost Estimate
EXIT Agents in Leland Township


Listing Courtesy: Coldwell Banker Schmidt-Leland - 2312569836
The accuracy of all information, regardless of source, is not guaranteed or warranted. All information should be independently verified. Any use of search facilities of data on the site, other than by a consumer looking to purchase real estate, is prohibited.