

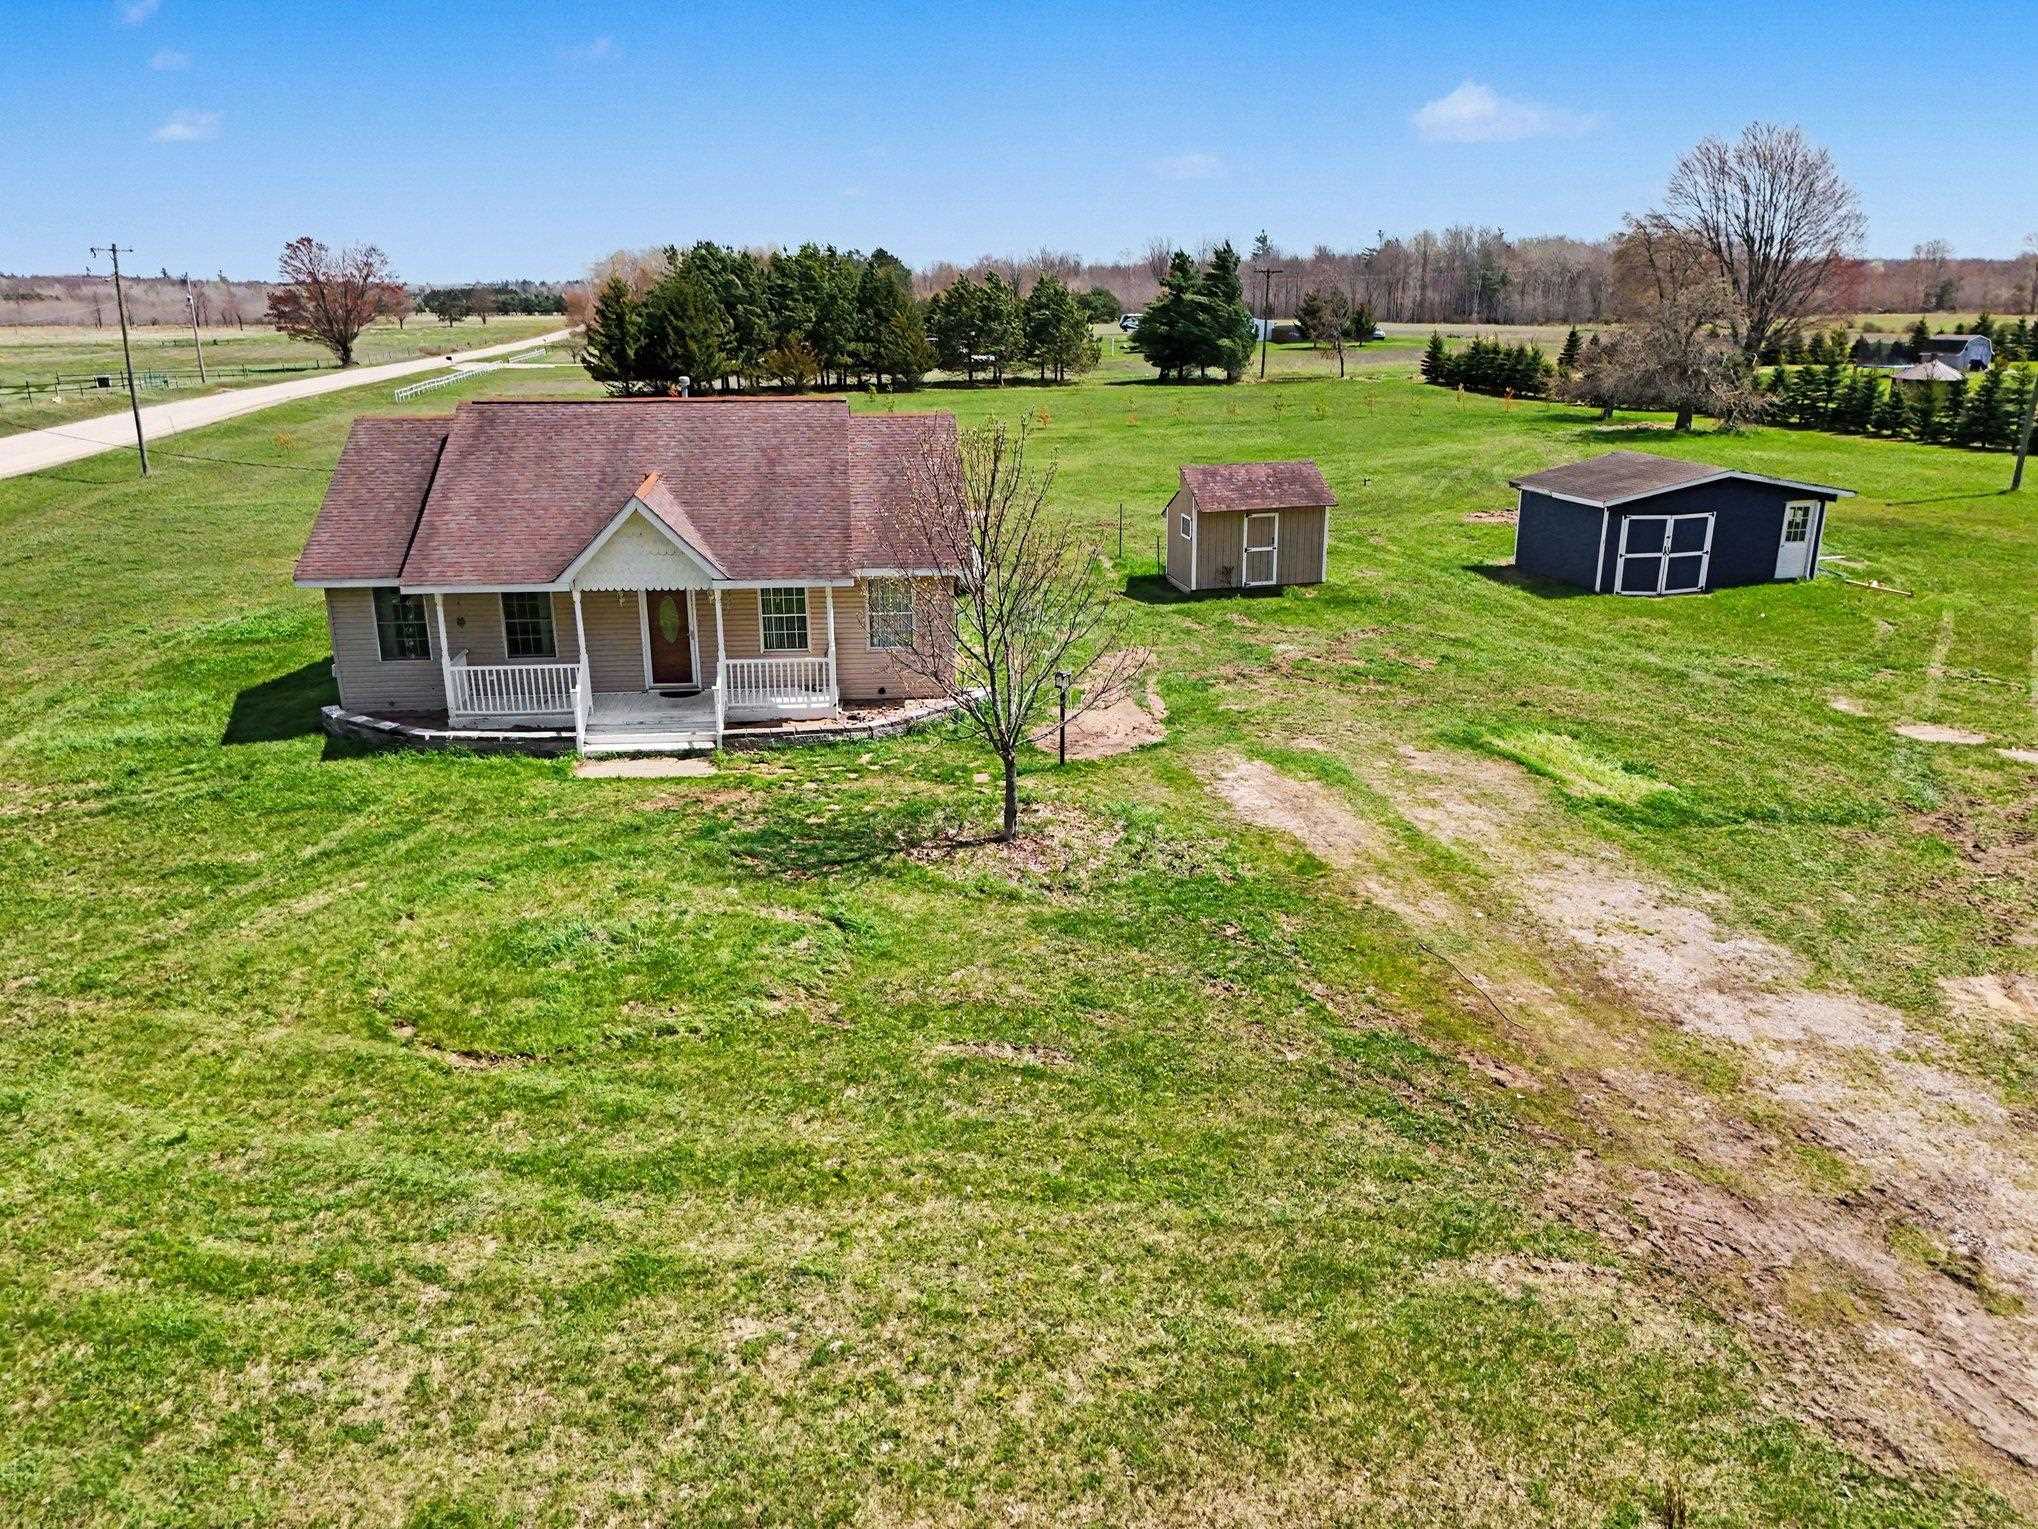
980 N Stevens Road, West Branch Township, MI 49651
N/A · Missaukee County
Key Facts
Description
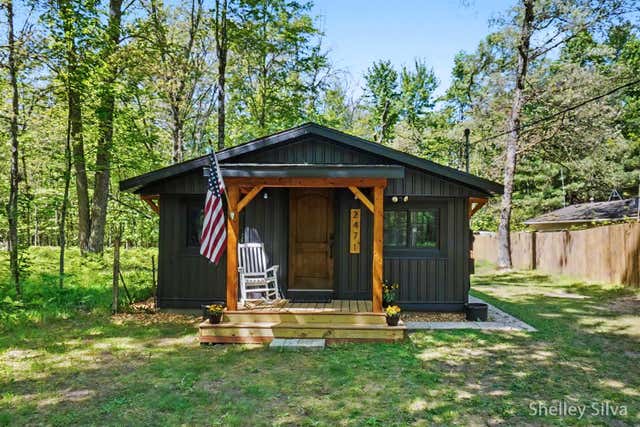
Charming country setting just outside of Lake City! This 2-bedroom, 1-bath home sits on a beautiful 2-acre parcel, offering a great blend of privacy, open space, and peaceful surroundings. Step inside to a comfortable, functional layout with a spacious living area. The kitchen offers ample cabinet space and a practical design for everyday living. Both bedrooms are nicely sized, along with a full bath to complete the home. Outside is where this property truly shines. The 2-acre setting provides plenty of room to enjoy the outdoors-whether its gardening, relaxing, or simply taking in the quiet surroundings. Two outbuildings add excellent storage for tools, equipment, or recreational items. Located just minutes from Lake City, youll enjoy a peaceful rural setting while still being close to lakes, trails, and local amenities. This is an affordable opportunity in todays market-appealing to a wide range of buyers looking to enjoy Northern Michigan living without stretching the budget.
Property Information
Property Type
Residential
Sub-Type
Single Family Residence
Style
Ranch
Year Built
2004
Living Area
1,008 sq ft
Lot Size
2.00 acres
Lot Dimensions
300x290
Days on Market
5
MLS® Listing#
78080067797
Property Features
Interior
Appliances
Cooling
Heating
Basement
Patio
Lot Features
Construction
Foundation
Other Structures
Sewer
Water Source
Rooms
- Bedroom 112.0 x 11.0Main
- Bedroom 210.0 x 11.0Main
- Dining Room8.0 x 14.0Main
- Kitchen9.0 x 12.0Main
- LaundryMain
- Living Room21.0 x 11.0Main
Financial Details
Annual Taxes
$1,790
Assessed Value
$64,598
Parcel Number
01503500770
Affordability Calculator
$36,980
Estimated monthly payment
$984/mo
Principal $147,920 · Est. interest $206,362 over 30 yrs
Location

Points of Interest in West Branch Township, MI
Showing the West Branch Township area map.
Nearby Schools
Lake City Middle School
Secondary · 9.4 mi away
Lake City Area Schools
School · 9.6 mi away
Lake City High School
Secondary · 9.8 mi away
McBain Elementary School
Elementary · 14.5 mi away
McBain Rural Agricultural School
School · 14.5 mi away
McBain High School
Secondary · 14.5 mi away
Champions at Collins Elementary
Elementary · 14.5 mi away
Houghton Lake High School
Secondary · 14.8 mi away
Northern Michigan Christian School
Secondary · 14.8 mi away
Marion High School
Secondary · 18.0 mi away
Marion Elementary School
Elementary · 18.4 mi away
Marion Public Schools
Secondary · 18.4 mi away
Wexford Missaukee Isd
Secondary · 18.9 mi away
Manton Consolidated Schools
Secondary · 19.3 mi away
Immanuel Christian School
School · 19.5 mi away
Northview Seventh-Day Adventist School
School · 19.5 mi away
Franklin Elementary School
Elementary · 19.7 mi away
Cadillac Area Public Schools
School · 20.1 mi away
Coor Educational Center
School · 20.1 mi away
Coor Intermediate School District
School · 20.1 mi away
Commute Calculator
Nearby Homes
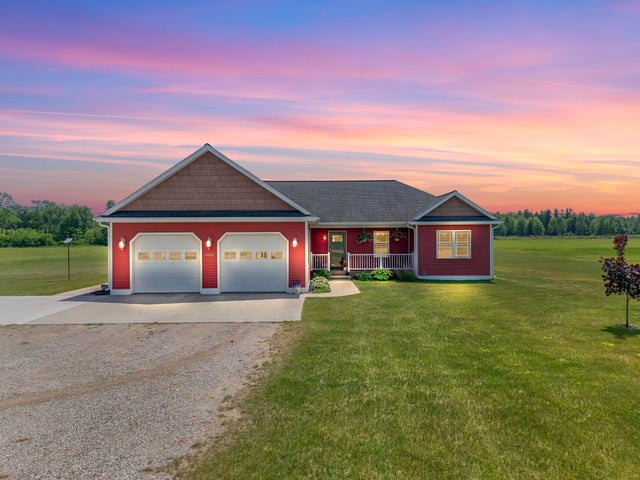
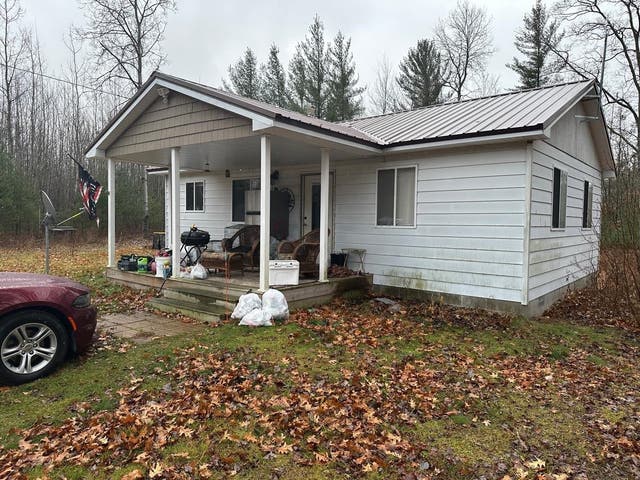
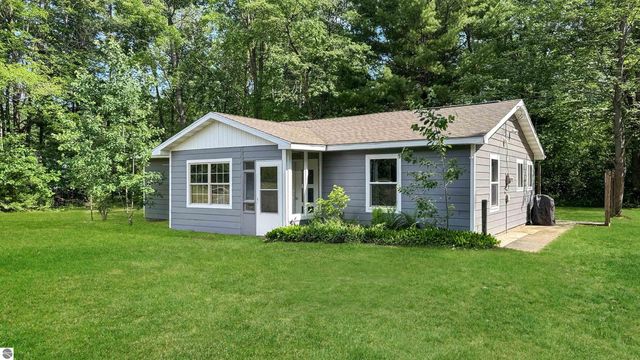
Similar Homes Nearby


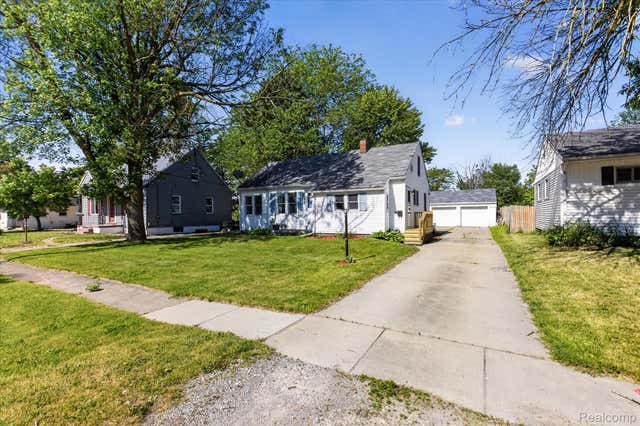
Similar Home Values
Comparable nearby listings and their asking prices.
| Address | Price | Beds | Baths | Sq Ft |
|---|---|---|---|---|
| 2400 Troon South, Kearney Township, MI | $129,500 | 1 | 1 | 600 |
| 12377 Bair Lake Street, Newberg Township, MI | $129,500 | 2 | 1 | 398 |
| 11509 Dexter Street, Vienna Charter Township, MI | $129,900 | 2 | 1 | 752 |
| 3760 Southwick Drive, Marion Township, MI | $129,900 | 2 | 1 | 420 |
| 3005 Hanchett Street, Carrollton Township, MI | $129,900 | 3 | 2 | 1,119 |
| 2471 W Wolf Lake Boulevard, Peacock Township, MI | $129,900 | 1 | 1 | 448 |
Moving Cost Estimate
EXIT Agents in West Branch Township


Listing Courtesy: REO-Cadillac-233028 - 2314683441
The accuracy of all information, regardless of source, is not guaranteed or warranted. All information should be independently verified. Any use of search facilities of data on the site, other than by a consumer looking to purchase real estate, is prohibited.