

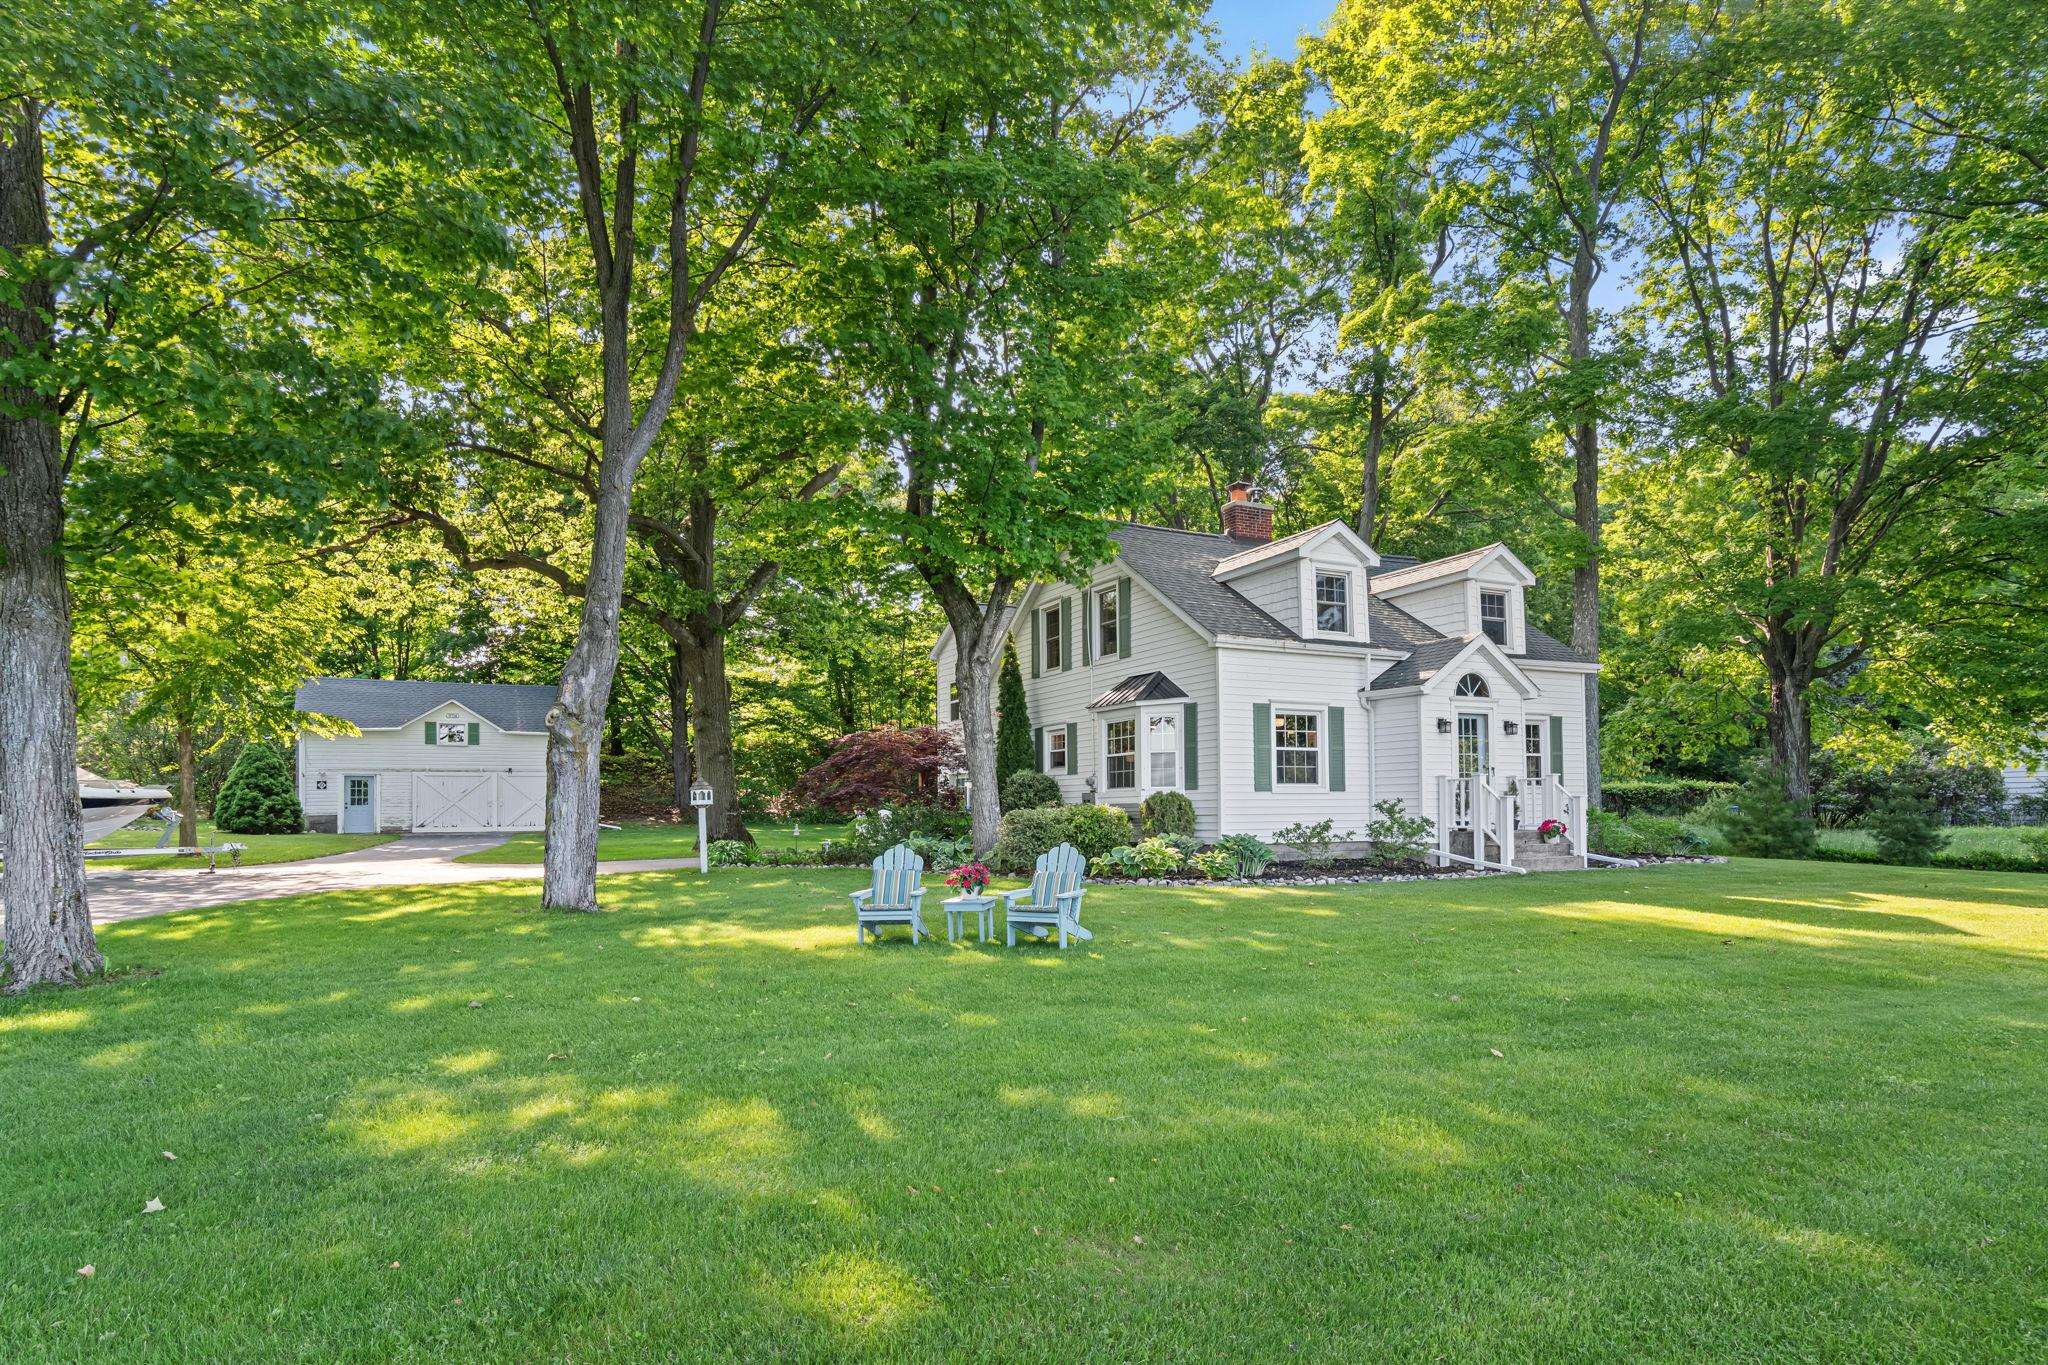
9714 SW Bay Shore Drive, Elmwood Charter Township, MI 49684
METES & BOUNDS · Leelanau County
Key Facts
Description
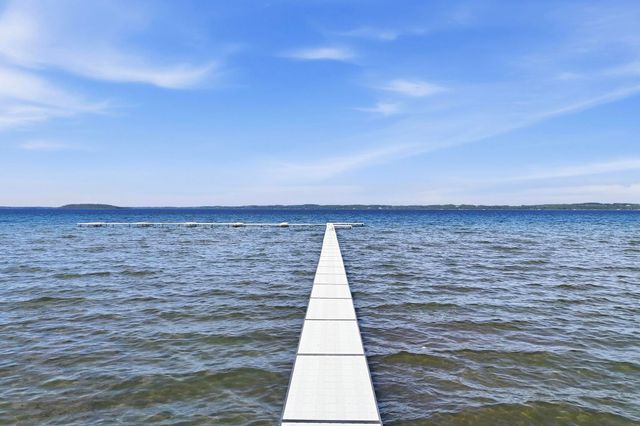
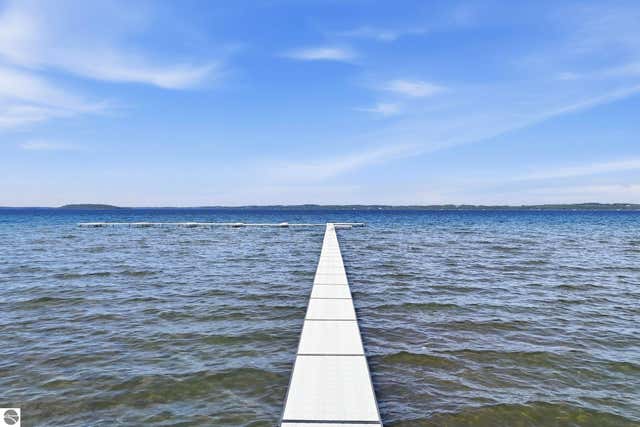
Perfectly positioned between Traverse City and Suttons Bay, this exceptional West Bay waterfront property offers timeless Northern Michigan charm, stunning views, and unmatched convenience. Set on over an acre with 178 feet of private frontage, the property provides a picturesque waterfront setting just minutes from dining, shopping, wineries, and recreation. The charming Cape Cod home features hardwood floors throughout the main and upper levels, tongue and groove walls and ceilings, and expansive windows capturing beautiful bay views. Thoughtfully updated, the home includes a renovated kitchen with custom cabinetry, quartz countertops, tile flooring, newer appliances, and breakfast nook. A formal dining room showcases West Bay views, while the inviting living room is anchored by a stunning stone fireplace, creating a warm and welcoming gathering space. The spacious primary suite enjoys bay views and is complemented by a luxurious bath with large walk in shower and double vanity, creating a true retreat within the home. Additional living space includes a finished lower level with family room and office area, while a bonus room above the attached 1 car garage offers flexibility as a guest room, office, or non conforming fourth bedroom. Outside, mature trees and established landscaping create a beautiful backdrop for Northern Michigan living. Enjoy a covered rear patio, stone paver fire pit, fenced area for pets or children, and original detached garage with an unfinished upper level. A gentle bluff leads to 178 feet of private sandy frontage, providing easy access to enjoy swimming and boating on West Bay. Additional features include two wells, a Generac whole house generator, and central air for comfort and peace of mind. Combining breathtaking West Bay views, timeless character, and an ideal location just 5 minutes from downtown Traverse City and 10 minutes from Suttons Bay, this is a rare opportunity to enjoy waterfront living in Northern Michigan.
Property Information
Property Type
Residential
Sub-Type
Single Family Residence
Style
CapeCod
Year Built
1948
Living Area
2,436 sq ft
Lot Size
1.13 acres
Lot Dimensions
178x200x247x143
Garage Spaces
3
Days on Market
3
MLS® Listing#
78080069510
Property Features
Interior
Appliances
Cooling
Heating
Basement
Parking
Patio
Fencing
Lot Features
Construction
Foundation
Windows
Other Structures
Sewer
Water Source
Rooms
- Bedroom 129.0 x 13.0Upper
- Bedroom 216.0 x 15.0Upper
- Bedroom 316.0 x 15.0Main
- Bedroom 412.0 x 20.0Upper
- Dining Room13.0 x 15.0Main
- Family Room21.0 x 13.0Lower
- Kitchen14.0 x 11.0Main
- Laundry10.0 x 15.0Lower
- Library
- Living Room18.0 x 13.0Main
Financial Details
Assessed Value
$713,400
Parcel Number
00400903030
Affordability Calculator
$244,400
Estimated monthly payment
$6,504/mo
Principal $977,600 · Est. interest $1,363,839 over 30 yrs
Location

Points of Interest in Elmwood Charter Township, MI
Showing the Elmwood Charter Township area map.
Nearby Schools
Pathfinder School
School · 2.4 mi away
Norris Elementary School
Elementary · 3.1 mi away
Willow Hill Elementary School
Elementary · 4.6 mi away
Traverse City Senior High School
Secondary · 4.9 mi away
Immaculate Conception Elementary School
Elementary · 5.0 mi away
Community Children's Center
School · 5.2 mi away
Bright Beginnings Preschool
Elementary · 5.2 mi away
Central Grade School
Elementary · 5.5 mi away
Traverse City Elementary School
Elementary · 5.6 mi away
Traverse City Central High School
Secondary · 5.7 mi away
Bethlehem Nursery School
Elementary · 5.7 mi away
Traverse City Area Public Schools
Elementary · 5.7 mi away
Holy Angels Elementary School
Elementary · 5.8 mi away
Eastern Elementary School
Elementary · 5.8 mi away
St Francis High School
Secondary · 5.8 mi away
Grand Traverse Area Catholic Schools
Elementary · 5.8 mi away
Greenspire School
Secondary · 5.9 mi away
Oak Park Elementary School
Elementary · 5.9 mi away
Trinity Lutheran Church & School, LCMS
Elementary · 5.9 mi away
Glenn Loomis Elementary School
Elementary · 5.9 mi away
Commute Calculator
Nearby Homes

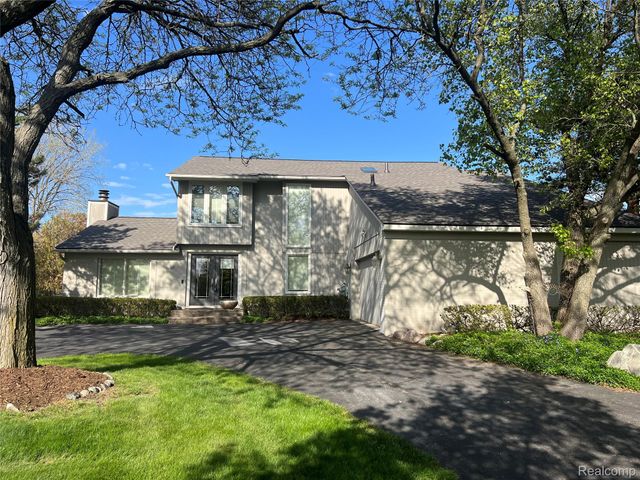
Similar Homes Nearby
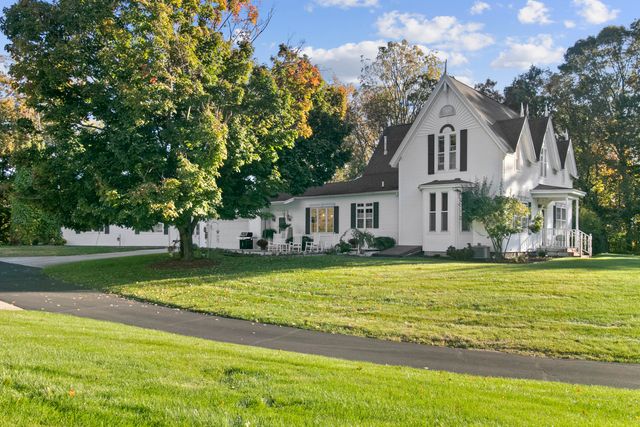

Similar Home Values
Comparable nearby listings and their asking prices.
| Address | Price | Beds | Baths | Sq Ft |
|---|---|---|---|---|
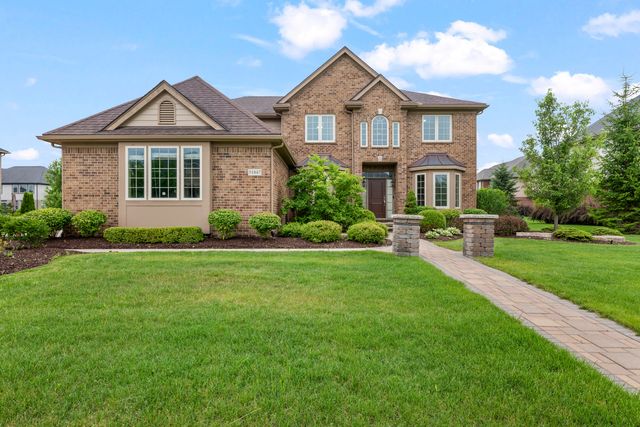
| 3958 Winterset Court, West Bloomfield Charter Township, MI | $859,000 | 4 | 5 | 3,831 |
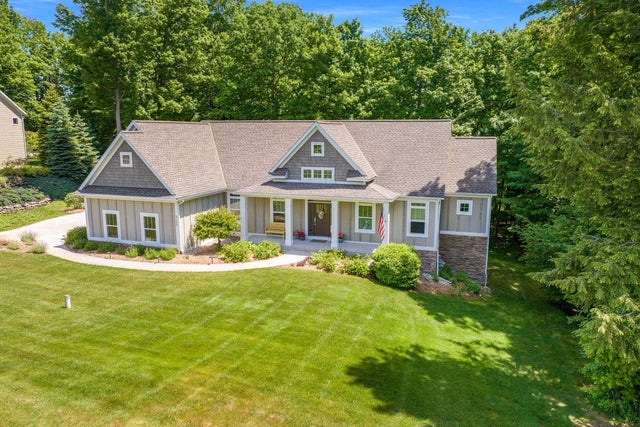
| 1532 34th Street, Allegan Township, MI | $859,900 | 7 | 6 | 4,843 |
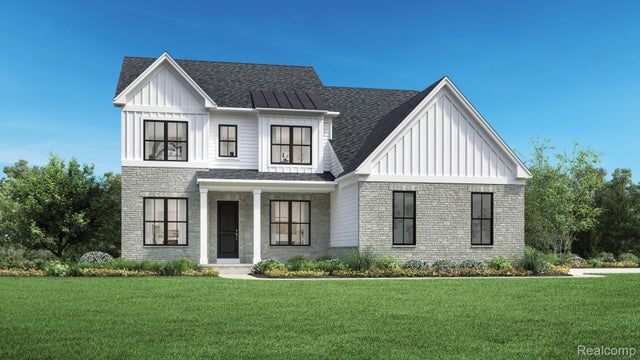
| 51847 Pierce Drive, Lyon Charter Township, MI | $859,900 | 5 | 4 | 3,200 |
| 9390 E Summerfield Drive, Elmwood Charter Township, MI | $859,900 | 3 | 3 | 2,947 |
| 47974 Deer Trail Drive, Canton Charter Township, MI | $860,900 | 4 | 4 | 4,175 |
| 2408 Provencal Drive, Commerce Charter Township, MI | $864,000 | 4 | 3 | 3,177 |
Moving Cost Estimate
EXIT Agents in Elmwood Charter Township


Listing Courtesy: Berkshire Hathaway Homeservices - TC - 2319477777
The accuracy of all information, regardless of source, is not guaranteed or warranted. All information should be independently verified. Any use of search facilities of data on the site, other than by a consumer looking to purchase real estate, is prohibited.