

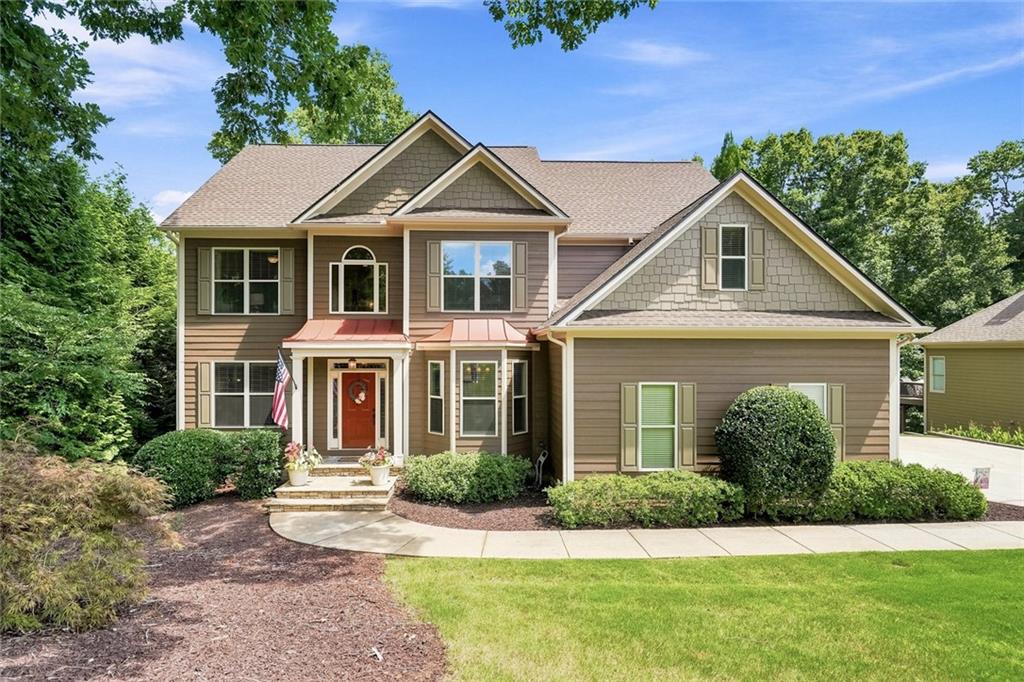
5660 Chestatee Landing Drive, Gainesville, GA 30506
CHESTATEE LANDING · Forsyth County
Key Facts
Description
CUSTOM-BUILT LAKE LANIER ESCAPE. Over ONE acre! Permitted Swim Dock & Ultimate Outdoor Living Luxury, Privacy & Location. SHOWINGS start Sunday 7-26. Welcome to Chestatee Landing (on Lake Lanier), an exclusive, close-knit community with amazing neighbors and low HOA dues (750). Residents enjoy top-tier neighborhood amenities, including a saltwater swimming pool, tennis / pickleball, and half court hoop. The neighborhood is located in the new top-tier East Forsyth High School cluster. Forsyth County has been voted the #1 Best County to Live in Georgia and the #2 Best Co. for Families in America. Located only 2 miles from the public boat ramp @ Little Mill Park, this home allows you to live the lake lifestyle effortlessly—complete with your very own Permitted, pontoon-friendly dock featuring new composite decking (Good Life Decking /Weekender Collection) installed July 2026. 25 year warranty. Situated on a private one-acre + lot enveloped by beautiful centuries-old hardwoods, this 4-bedroom, 2.5-bath also features a home office on Main & a FULL daylight Basement stubbed for a bath. This retreat ensures a level of structural integrity and peace of mind simply not found at this price range in treeless, new home communities. Enjoy total confidence with a new roof installed in 2026, dual electric HVAC units (2023 & 2024), fresh exterior paint in 2025, tandem 50-gallon water heaters (100-gallon total capacity), and a main power disconnect switch with two electrical panels ready for an emergency generator. Included: One Year Home Warranty. Inside, discover open, sun filled living spaces anchored by a cozy gas fireplace. A spacious formal dining room accommodates seating for 12, making gatherings and family feasts effortless. In addition, a private office is located on the main that offers direct access out to the covered deck—ideal for taking work calls in the breeze! The gourmet kitchen—equipped with a Gas range—serves as the heart of the home, leading directly out to an extraordinary outdoor living setup. The massive rear deck spans the entire length of the house, cleverly divided into dedicated zones: a covered area for chilling out of the sun, an open deck area perfect for sunbathing or taking in all the beautiful fall colors while sipping hot cocoa. The spacious screened-in porch off the kitchen is perfectly designed for enjoying the sunrise view while sipping morning coffee, birdwatching, or casual summer lunches. Easy care 3/4" Solid hardwood floors and beautiful tile flow throughout the main level. Heading to the second level, wrought-iron basket railings flank the oak-tread stairs. The oversized primary suite serves as a true private sanctuary, featuring a room-sized walk-in closet w/ space for custom built-ins, island vanity, or seasonal wardrobe storage. Beautiful views of the hardwood canopy facing the sun rise, and an en-suite bath complete with separate his-and-hers vanities and an oversized whirlpool tub for ultimate relaxation. Three additional spacious bedrooms and hall bath with access from guest bedroom complete the upstairs. The Full, walkout unfinished basement offers massive potential for custom expansion, a home gym, media room, or tons of storag for lake gear. Outside, the low-maintenance landscaping features hardy shrubs and a 3-zone irrigation system (expandable to 12 zones)—keep it low-effort, or use it as a springboard for your personal gardening masterpiece. A serene private path through the wooded backyard leads you down to the lake and your private dock. At full pool, Core of Eng shows depth is 10’ deep. Quick access to GA-400, Cumming, Dawsonville, and Historic Gainesville. Just mins from Publix, the North Georgia Premium Outlets, and local state parks for world-class fishing, camping, hiking, and marinas. With Lake Lanier’s private dock permits capped at 10,615, & no new permits available, opps like this are rare! Secure your own private dock & start living the sweet LAKE LIFE now!
Property Information
Property Type
Residential
Sub-Type
Single Family Residence
Style
Traditional
Year Built
2008
Living Area
2,792 sq ft
Lot Size
1.03 acres
Lot Dimensions
79X37X222X121X50X164X401
Garage Spaces
2
Days on Market
1
MLS® Listing#
7808404
Property Features
Interior
Exterior
Appliances
Cooling
Heating
Flooring
Fireplace
Basement
Pool
Parking
Laundry
Patio
Fencing
Lot Features
Construction
Foundation
Roof
Windows
Security
Other Structures
Community
Utilities
Sewer
Water Source
Schools
- Elementary:
- Chestatee
- Middle:
- Little Mill
- High:
- East Forsyth
Financial Details
HOA
$750 / Annually
Annual Taxes
$6,494
Tax year 2025
Parcel Number
313 770
Directions
From Cumming, go NORTH on Rout 19 to EAST (right) on Keith Bridge Road. RIGHT on HWY 53, immediate left on TRUMAN MOUNTAIN ROAD, community on left. Turn RIGHT at stop sign, home on right. From Gainesville go north west on 53, take RIGHT on TRUMAN MOUNTAIN ROAD, community on the left. Turn RIGHT at stop sign, this gorgeous home will be on your right.
Affordability Calculator
$155,800
Estimated monthly payment
$4,146/mo
Principal $623,200 · Est. interest $869,419 over 30 yrs
Neighborhood Market Statistics
How this home compares to active listings in Gainesville, GA
- $525,862
- Median Listing Price
- 60
- Median Days on Market
- 2,460
- Median Sq Ft
- $216
- Median Price / Sq Ft
- 1,425
- Active Listings
- This home’s price is 48% above the area median.
- Its price per sq ft is 29% above the area median.
Market statistics compiled from active EXIT Realty® and MLS listings in Gainesville, GA.
Location

Points of Interest in Gainesville, GA
Showing the Gainesville area map.
Nearby Schools
Chestatee Elementary School
Elementary · 2.6 mi away
Chestatee Middle School
Secondary · 4.0 mi away
Sardis Elementary School
Elementary · 4.0 mi away
Chestatee High School
Secondary · 4.3 mi away
East Forsyth High School
Secondary · 4.5 mi away
Kilough Elementary School
Elementary · 4.7 mi away
Hall County Boe
School · 5.1 mi away
McEver Elementary School
Elementary · 5.3 mi away
School of Discipleship
School · 5.5 mi away
Kineo MTC
School · 5.9 mi away
Gainesville Exploration Academy
School · 5.9 mi away
Little Mill Middle School
Elementary · 5.9 mi away
Gfumc Preschool
School · 6.6 mi away
Gainesville High School
Secondary · 6.7 mi away
Hall Mountain Education
School · 6.8 mi away
Lanier Elementary School
Elementary · 6.9 mi away
Primrose Schools
Elementary · 6.9 mi away
Lyman Hall Elementary School
Elementary · 7.2 mi away
North Georgia Christian School
School · 7.2 mi away
West Hall Middle School
Secondary · 7.3 mi away
Commute Calculator
Nearby Homes

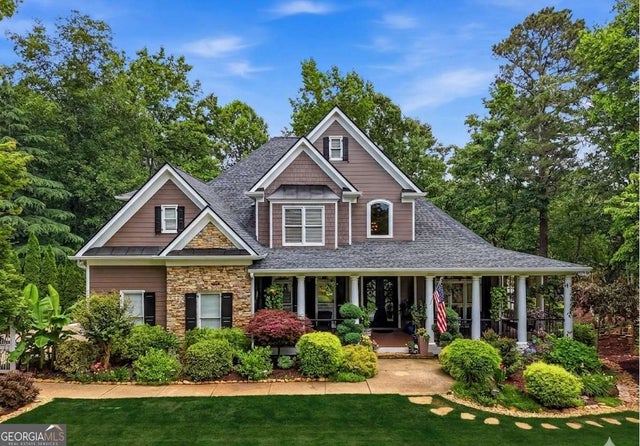
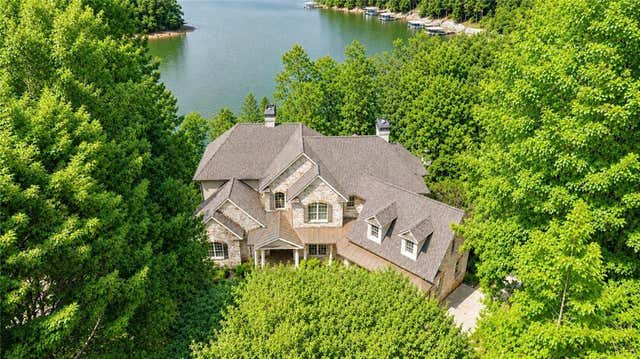


Similar Homes Nearby
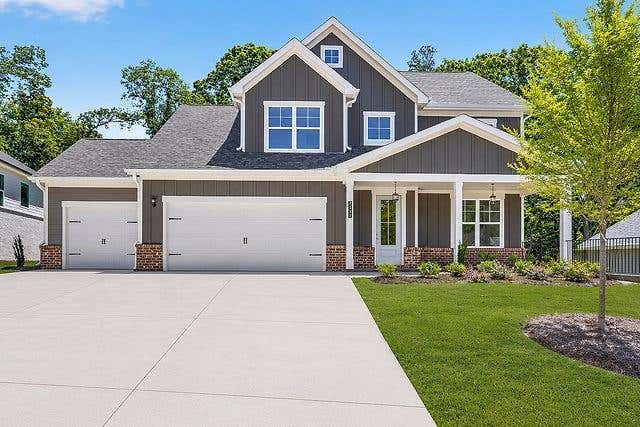
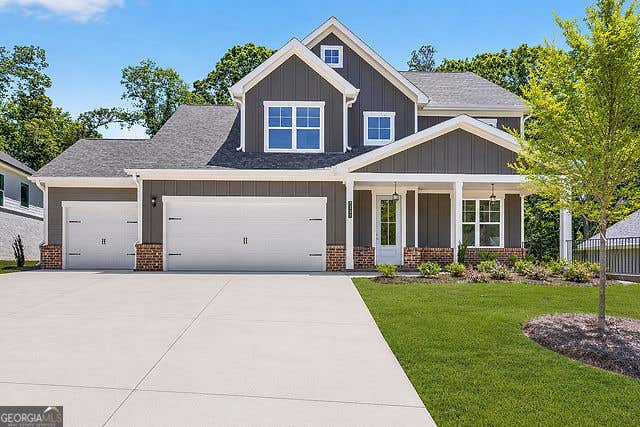
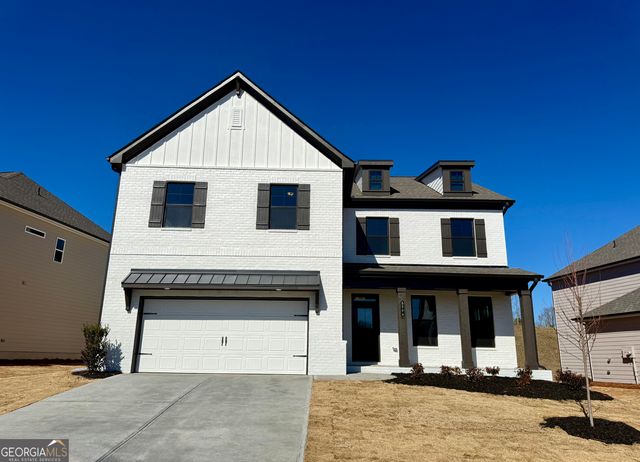
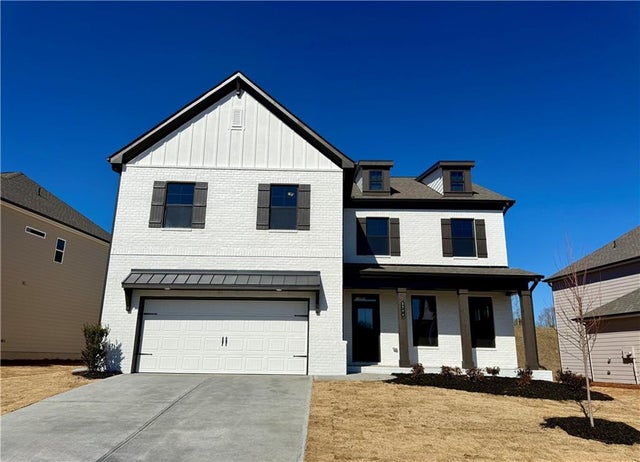

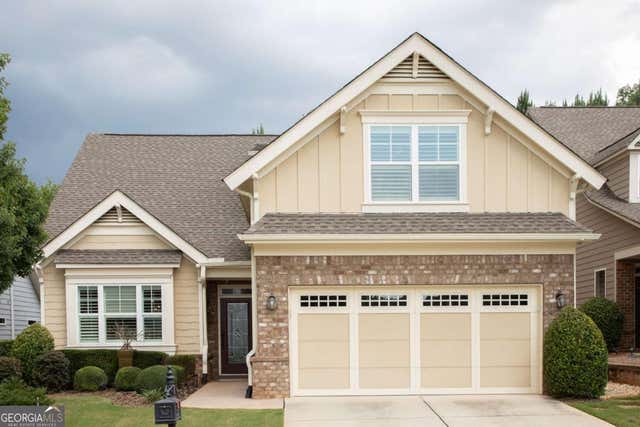
Similar Home Values
Comparable nearby listings and their asking prices.
| Address | Price | Beds | Baths | Sq Ft |
|---|---|---|---|---|
| 2537 Parkside Way Lot 399, Gainesville, GA | $545,720 | 4 | 3 | 2,344 |
| 2537 Parkside Way Lot 399, Gainesville, GA | $545,720 | 4 | — | 2,344 |
| 5276 Baymont DR 36A, Gainesville, GA | $546,590 | 5 | — | 3,145 |
| 5276 Baymont Drive, Gainesville, GA | $546,590 | 5 | 4 | 3,145 |
| 3541 Cresswind Parkway SW, Gainesville, GA | $547,000 | 3 | 3 | 2,014 |
| 3541 Cresswind PKWY SW, Gainesville, GA | $547,000 | 3 | — | 2,014 |
Moving Cost Estimate
EXIT Agents in Gainesville


Listing Courtesy: HomeSmart - 404-550-7806
Last Updated: 2026-07-21