

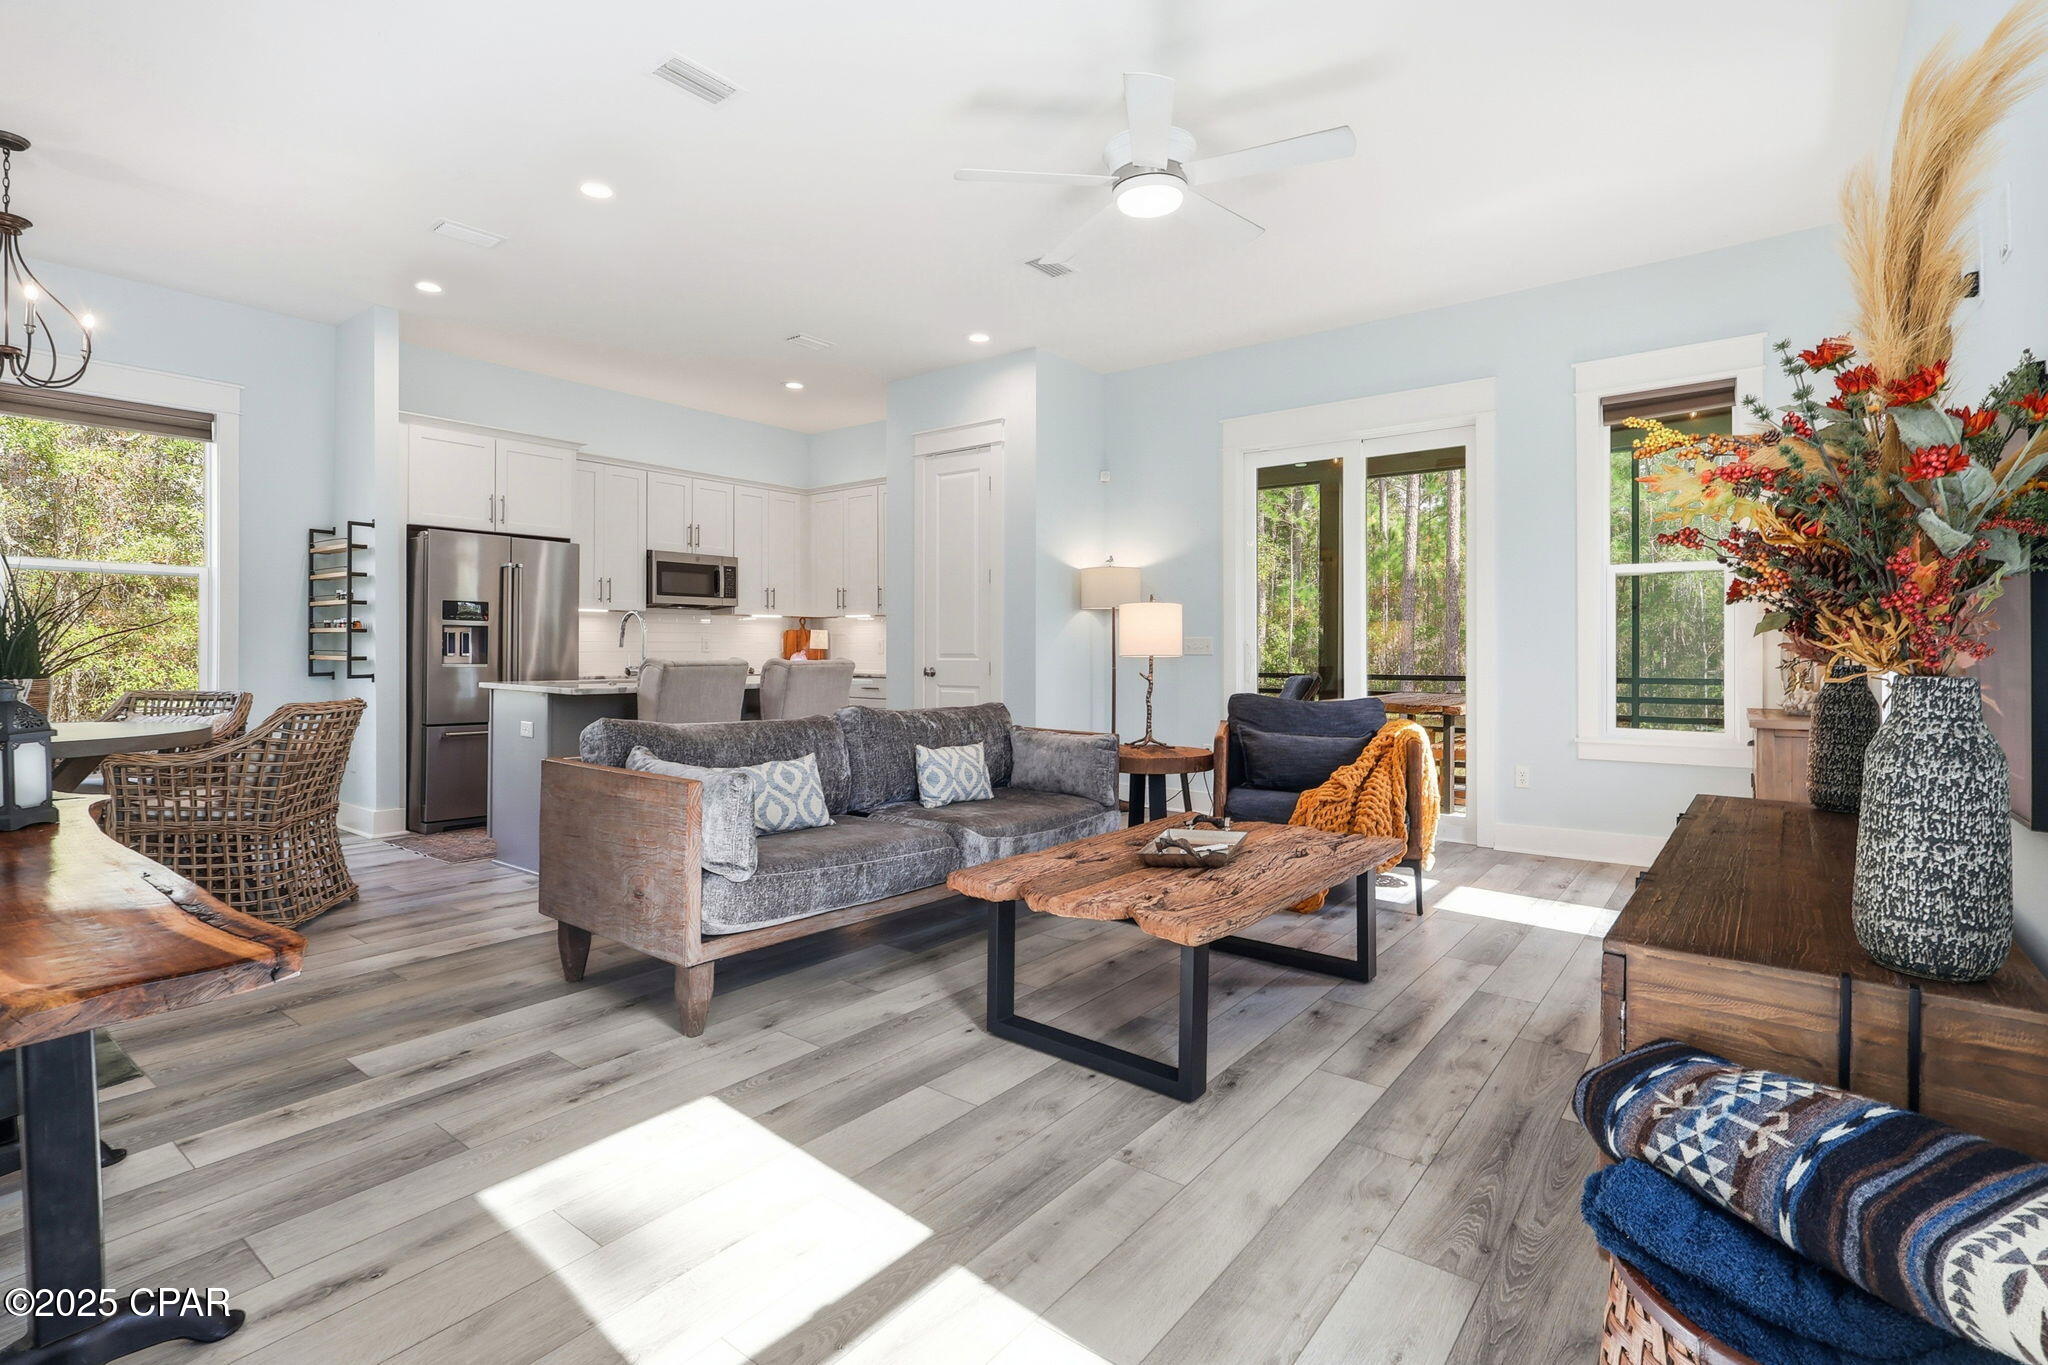
7537 Shady Glen Trail, Panama City Beach, FL 32413
Rivercamps On Crooked Creek · Bay County
Key Facts
Description
Welcome to 7537 Shady Glen Trail, located on the west end of Rivercamps on Crooked Creek: Panama City Beach's hidden wooden oasis. The development sits on 1,500 acres, two thirds of that being devoted to conservation. The community has a NEW zero-entry pool, approximately seven miles of interconnecting trails and boardwalks, boat launch and trailer storage, playground, pickle ball courts, designated campground space, NEW west-end mailboxes, and the community has officially broken ground for the future fitness center as of Nov. 2025! Rivercamps is nestled on the north side of West Bay conveniently located: 10 miles from the beach; less than 15 minutes to NW Florida Beaches International Airport (ECP); FSU/TMH Medical Campus; Watersound West Bay Center along 79 (Publix projected to open in 2026); ~45 minute boat ride to Shell Island; future Point South Marina West Bay. Sitting on 0.62 acres, this 3 level home is ideal for a primary residence or second home with plenty of space to entertain. Situated on the first floor is the main living space with a half bath and kitchen, equipped with LG electric range and KitchenAid refrigerator and dishwasher. Step through the sliding glass doors onto the screened in porch with an additional fridge, perfect for entertaining morning coffee or dinner parties. The second floor hosts the primary bedroom with direct access to a screened-in balcony, spacious bathroom with plenty of storage, and walk-in closet. There are two other bedrooms on this level with opportunities to turn them into a home gym or office space nestled between the laundry area (LG WashTower Stacked Laundry Center). The third level has a second living area, full bathroom, and bedroom; within the bedroom is a hidden storage area with a door disguised as a bookcase for easy access to additional storage.
Property Information
Property Type
Residential
Sub-Type
Single Family Residence
Style
Craftsman
Year Built
2023
Stories
3
Living Area
2,492 sq ft
Lot Size
0.62 acres
Lot Dimensions
90x76x193x100x204
Days on Market
214
MLS® Listing#
781778
Property Features
Interior
Exterior
Appliances
Cooling
Pool
Parking
Patio
Lot Features
Construction
Foundation
Roof
Security
Community
Sewer
Rooms
- 2.66 x 7.25First
- 10 x 10.9Second
- 16 x 13.9Second
- Bedroom15.1 x 18.1Third
- Bedroom12.2 x 10Second
- Bedroom12.2 x 10Second
- Dining Room11.6 x 10.9First
- Family Room14.4 x 13.1First
- Kitchen12.4 x 10.75First
Schools
- Elementary:
- West Bay
- Middle:
- Surfside
- High:
- Arnold
Financial Details
HOA
Yes
Annual Taxes
$5,793
Tax year 2024
Parcel Number
32611-950-220
Directions
From Hwy 79, turn onto Hwy 388 at light. Enter through ''Construction and West Gate'' entrance along Shady Glen Trail. Drive S through stop sign at Preservation Drive intersection. Home is the second on the left. Community is gated, call listing agent for gate access.
Affordability Calculator
$134,400
Estimated monthly payment
$3,577/mo
Principal $537,600 · Est. interest $750,000 over 30 yrs
Neighborhood Market Statistics
How this home compares to active listings in Panama City Beach, FL
- $471,618
- Median Listing Price
- 112
- Median Days on Market
- 1,462
- Median Sq Ft
- $344
- Median Price / Sq Ft
- 31,969
- Active Listings
- This home’s price is 42% above the area median.
- Its price per sq ft is 22% below the area median.
Market statistics compiled from active EXIT Realty® and MLS listings in Panama City Beach, FL.
Location

Points of Interest in Panama City Beach, FL
Showing the Panama City Beach area map.
Nearby Schools
West Bay Elementary School
Elementary · 1.1 mi away
PCB Academy
School · 5.5 mi away
Surfside Middle School
Secondary · 5.9 mi away
Surfside Kids Academy
School · 6.3 mi away
JR Arnold High School
Secondary · 6.4 mi away
Hutchison Beach Elementary School
Elementary · 6.5 mi away
Breakfast Point Academy
School · 6.6 mi away
Arnold Pre K
Secondary · 7.1 mi away
St Bernadette Early Childhood Development Center
School · 7.7 mi away
Primary Prep School
Elementary · 7.9 mi away
Learning Tree II-Child Development Center
School · 8.0 mi away
Stacey's Fun in the Sun Preschool 2 Inc.
School · 8.0 mi away
Twisted Fork Culinary Classroom
School · 8.5 mi away
Patronis Elementary School
Elementary · 9.7 mi away
Ohana Institute
School · 10.1 mi away
Lucille Moore Elementary School
Elementary · 11.1 mi away
Gulf Coast School for Autism
School · 11.2 mi away
Bacot Academy
School · 11.2 mi away
Covenant Christian School
School · 11.4 mi away
Deane Bozeman School
Secondary · 11.6 mi away
Commute Calculator
Nearby Homes
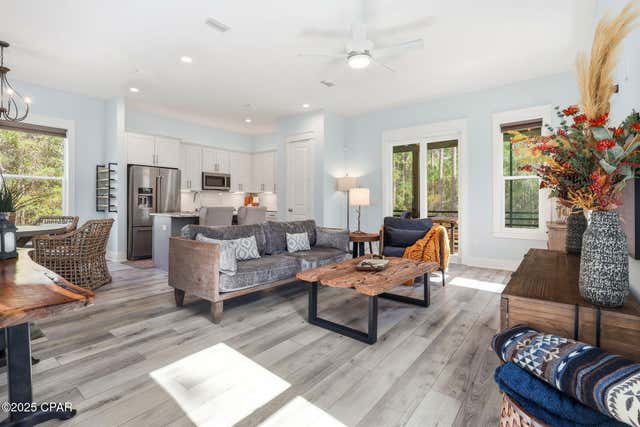

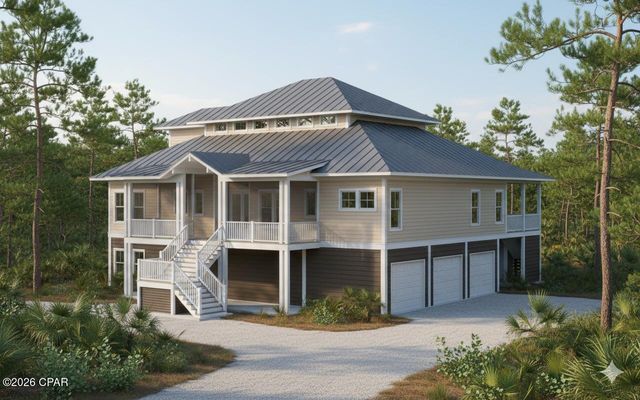
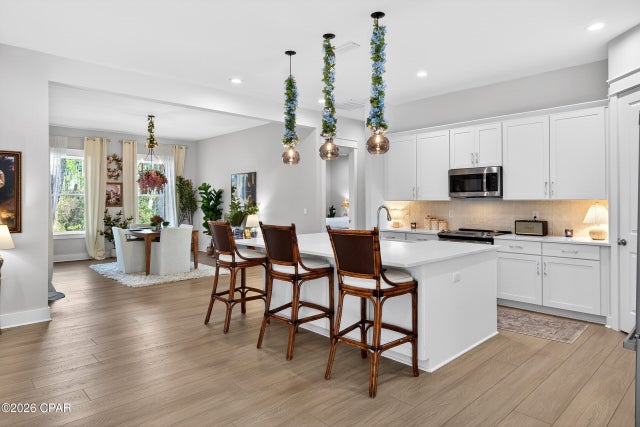


Similar Homes Nearby
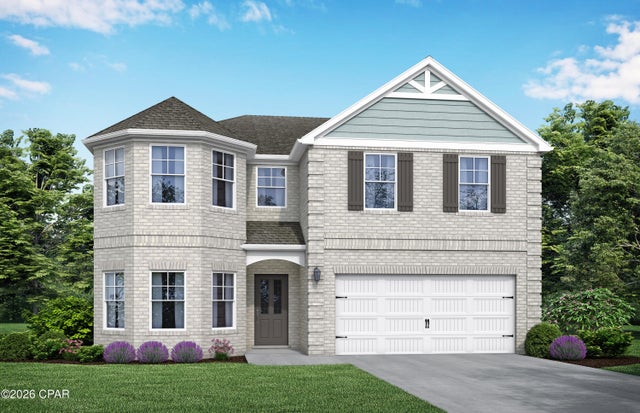

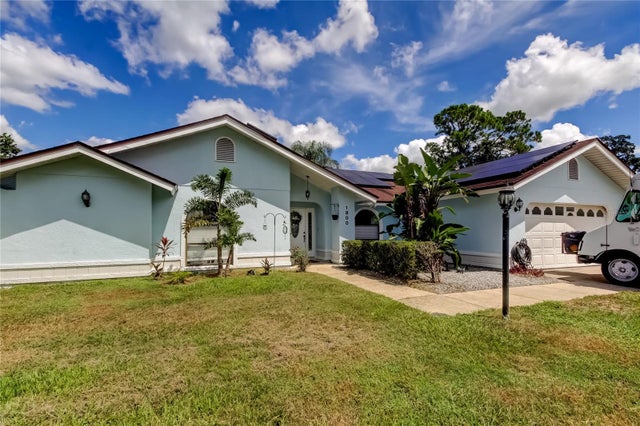

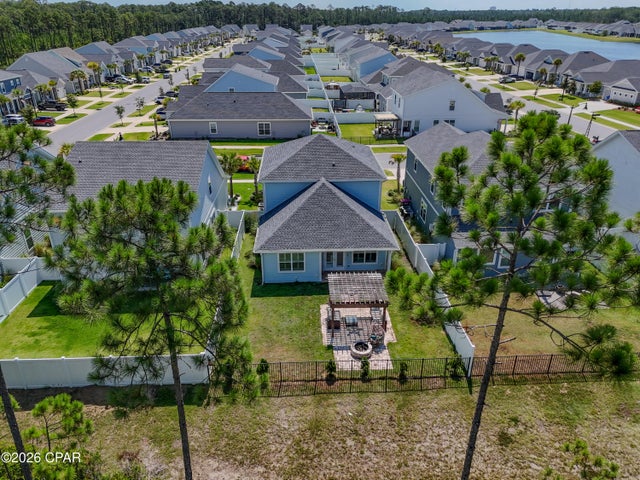
Similar Home Values
Comparable nearby listings and their asking prices.
| Address | Price | Beds | Baths | Sq Ft |
|---|---|---|---|---|
| 4603 Roundwood Way, Panama City, FL | $471,350 | 5 | 4 | 3,498 |
| 241 Dama Del Mar Way, Panama City Beach, FL | $472,912 | 5 | 3 | 2,145 |
| 3121 Pinewood Avenue, West Palm Beach, FL | $474,000 | 3 | 2 | 1,425 |
| 1800 SAGEBRUSH ROAD, PLANT CITY, FL | $474,000 | 4 | 2 | 2,027 |
| 7114 CROMWELL PARK LANE, APOLLO BEACH, FL | $474,000 | 4 | 2 | 2,694 |
| 709 Longpoint Way, Panama City Beach, FL | $474,000 | 4 | 3 | 2,094 |
Moving Cost Estimate
EXIT Agents in Panama City Beach


Listing Courtesy: Coldwell Banker Realty - 8502346696