

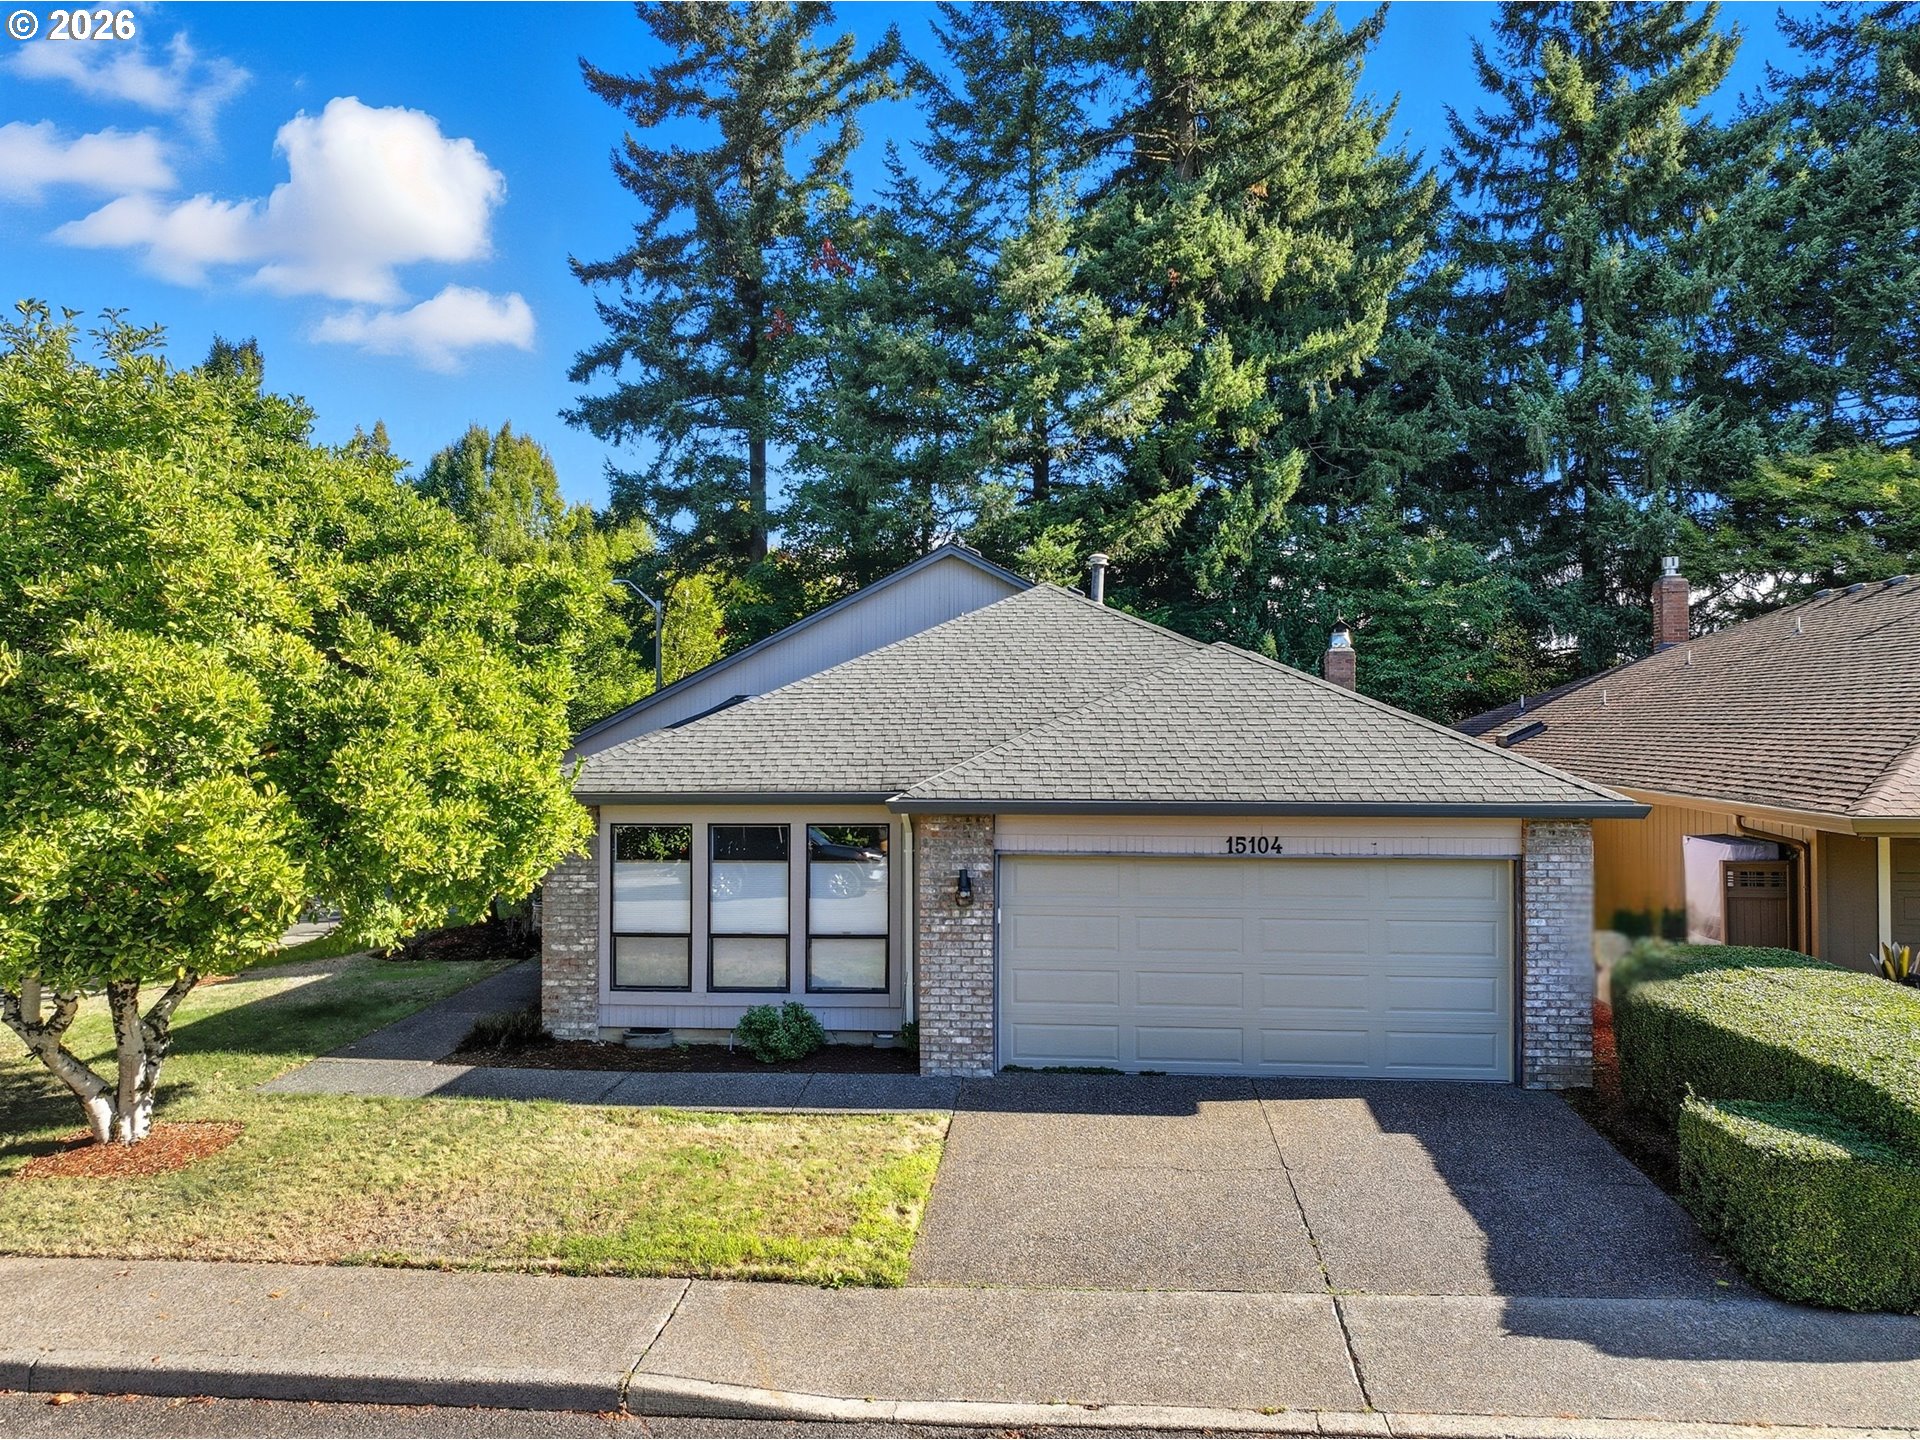
15104 NE BRAZEE ST, Portland, OR 97230
SUMMERPLACE · Multnomah County
Key Facts
Description
Effortless one-level living in the sought-after 55+ Summerplace community! Designed for comfort, connection, and low-maintenance living, this home offers the ease of minimal steps throughout, making it both comfortable and convenient. Inside, the floor plan is spacious and inviting. The living room centers around a cozy wood-burning fireplace and flows seamlessly to the covered patio—perfect for year-round outdoor enjoyment and direct access to a park walkway. A separate dining room provides space for entertaining, while the den offers flexible use as a home office, hobby room, or additional living area. Enjoy the new stainless steel appliances in the kitchen, and a generous island ideal for casual dining and entertaining overlooking the living room. The primary suite features sliding doors to the private covered patio, a spacious walk-in closet, and a full ensuite bath. Enjoy an open yet functional living layout and ample natural light throughout - plus, an oversized 2 car garage for added storage. Residents of Summerplace enjoy an impressive array of amenities including a clubhouse, pool, spa, sauna, tennis courts, library, recreation facilities, party room, and on-site management—offering both convenience and peace of mind. Offering comfort, community, and low-maintenance living, this home is an ideal opportunity to simplify without sacrificing lifestyle. Come see it for yourself! For Amenities go to www.summerplacehoa.com
Property Information
Property Type
Residential
Sub-Type
Single Family Residence
Style
Stories1 / Ranch
Year Built
1987
Stories
1
Living Area
1,708 sq ft
Lot Size
0.12 acres
Garage Spaces
2
Parking Spaces
2
Days on Market
163
MLS® Listing#
783481063
Property Features
Interior
Appliances
Cooling
Heating
Flooring
Fireplace
Basement
Parking
Patio
Lot Features
Construction
Foundation
Roof
Windows
Sewer
Water Source
Schools
- Elementary:
- Margaret Scott
- Middle:
- H.B. Lee
- High:
- Reynolds
Financial Details
HOA
$450 / Annually
Annual Taxes
$7,906
Tax year 2025
Parcel Number
R278793
Directions
Halsey, N on 148th,E on Sacramento St, to Brazee.
Affordability Calculator
$88,000
Estimated monthly payment
$2,342/mo
Principal $352,000 · Est. interest $491,071 over 30 yrs
Neighborhood Market Statistics
How this home compares to active listings in Portland, OR
- $507,009
- Median Listing Price
- 172
- Median Days on Market
- 1,572
- Median Sq Ft
- $327
- Median Price / Sq Ft
- 2,279
- Active Listings
- This home’s price is 13% below the area median.
- Its price per sq ft is 21% below the area median.
Market statistics compiled from active EXIT Realty® and MLS listings in Portland, OR.
Location

Points of Interest in Portland, OR
Showing the Portland area map.
Nearby Schools
Margaret Scott Elementary School
Elementary · 0.3 mi away
Wheatley School
School · 0.6 mi away
Wilkes Elementary School
Elementary · 0.9 mi away
Gateway Christian Preschool
School · 1.0 mi away
Wynne Watts School
School · 1.0 mi away
Parkrose Montessori School
Elementary · 1.0 mi away
Glenfair Elementary School
Elementary · 1.1 mi away
Tca Creative Minds
School · 1.1 mi away
HB Lee Middle School
Secondary · 1.1 mi away
Champions at Russell Elementary
Elementary · 1.2 mi away
Russell Elementary School
Elementary · 1.2 mi away
St Therese Catholic School
Elementary · 1.2 mi away
Shaver Elementary School
Elementary · 1.2 mi away
Sheet Metal Institute
Secondary · 1.2 mi away
Portland Christian Schools
Secondary · 1.3 mi away
Holla School
Elementary · 1.5 mi away
Menlo Park Elementary School
Elementary · 1.6 mi away
Open School
School · 1.7 mi away
Parkrose Middle School
Secondary · 1.8 mi away
Parkrose High School
Secondary · 1.8 mi away
Commute Calculator
Nearby Homes


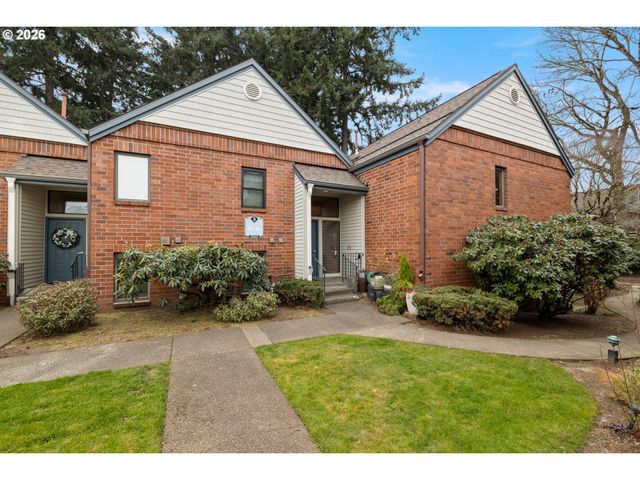

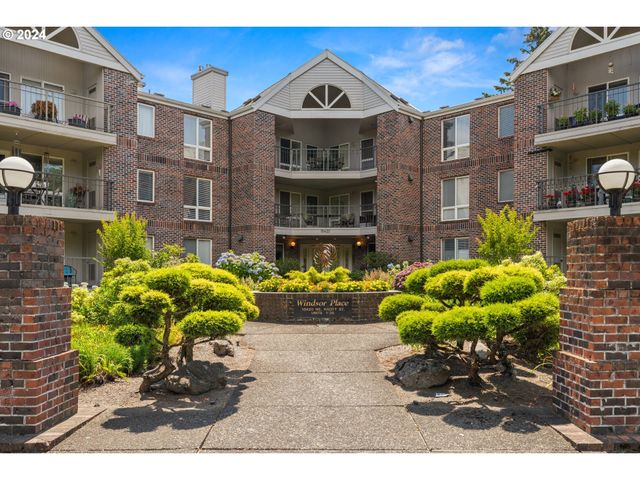
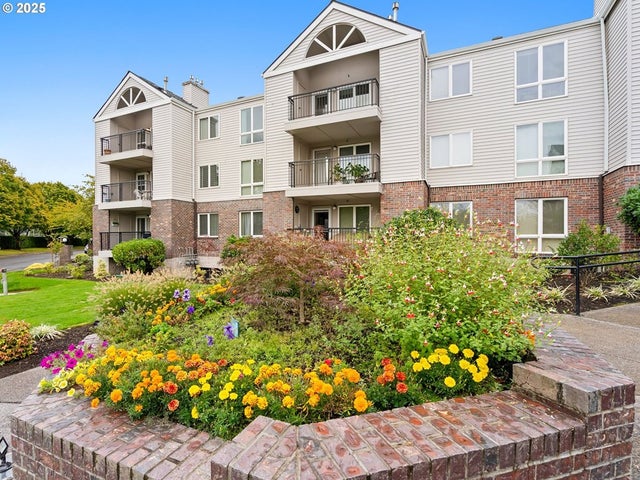
Similar Homes Nearby
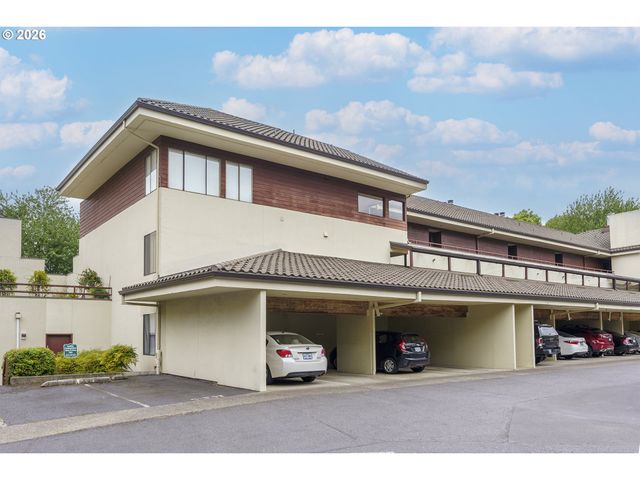

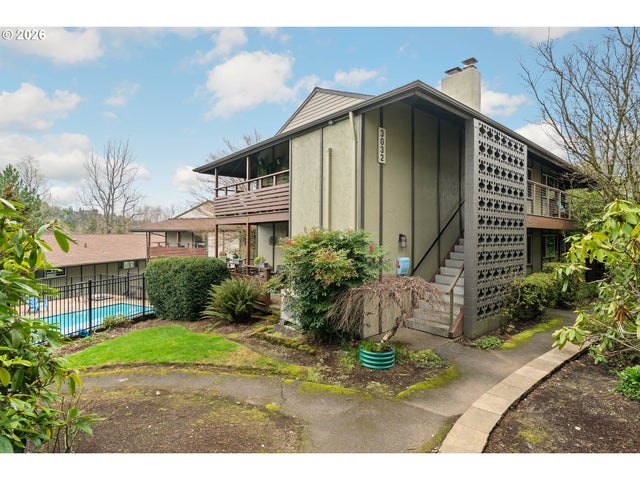
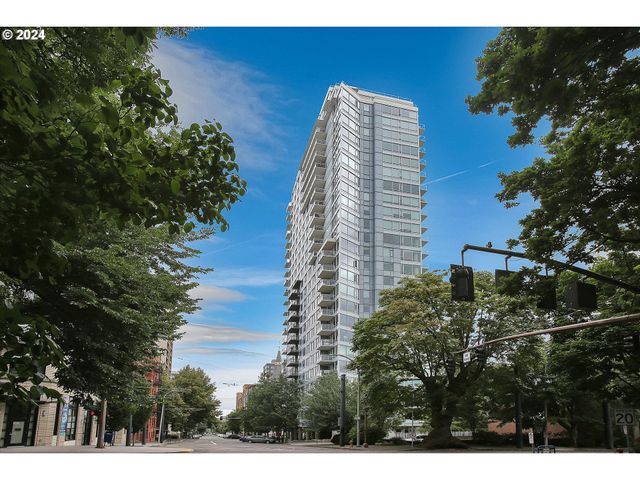
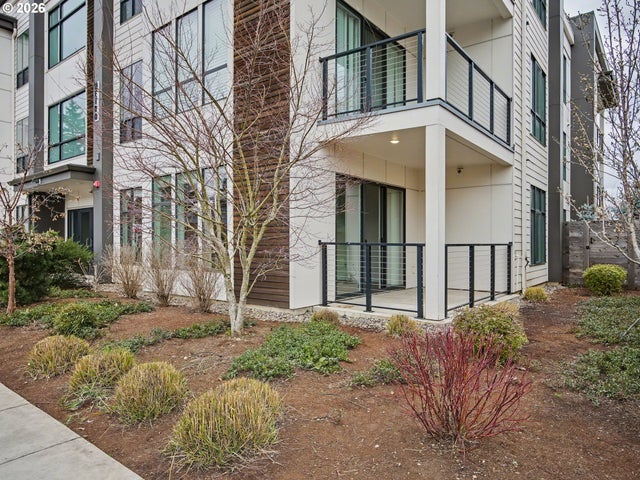
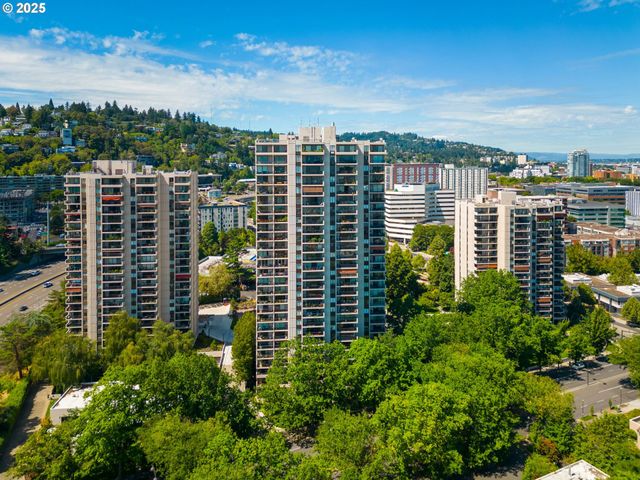
Similar Home Values
Comparable nearby listings and their asking prices.
| Address | Price | Beds | Baths | Sq Ft |
|---|---|---|---|---|
| 5250 S LANDING DR 310, Portland, OR | $309,000 | 1 | 1 | 774 |
| 7242 SE HENDERSON ST 3, Portland, OR | $309,000 | 2 | 3 | 1,030 |
| 3032 SW FLORIDA CT C, Portland, OR | $309,900 | 2 | 2 | 1,056 |
| 1500 SW 11TH AVE 2105, Portland, OR | $309,900 | 1 | 1 | 625 |
| 425 NE BRYANT ST 101, Portland, OR | $309,950 | 2 | 2 | 1,095 |
| 2309 SW 1ST AVE G-41, Portland, OR | $310,000 | 1 | 1 | 1,278 |
Moving Cost Estimate
EXIT Agents in Portland


Listing Courtesy: Reger Homes, LLC - 9718088539
Presented by: Kelsey McConville
Last Updated: 2025-10-02